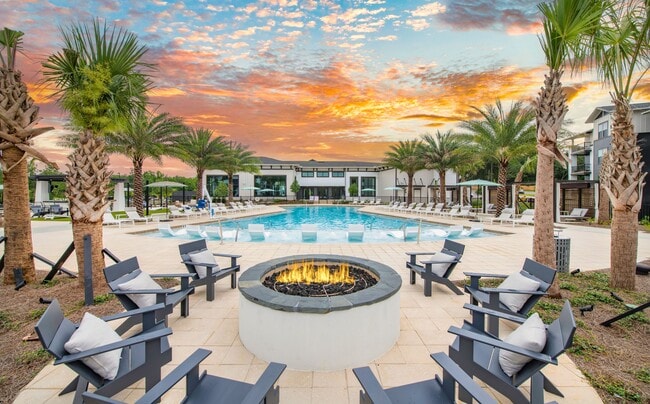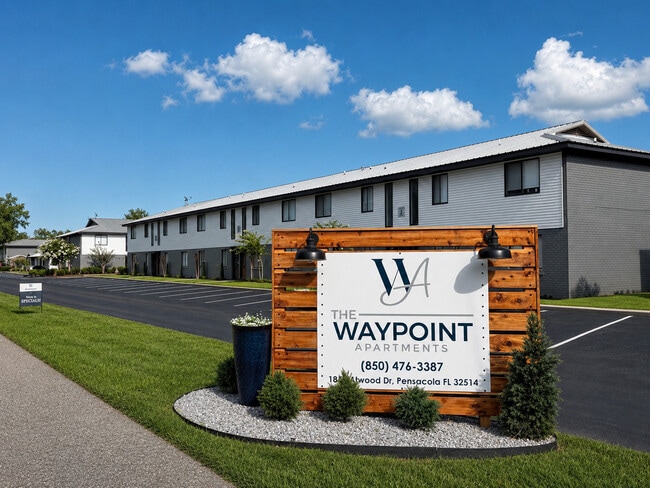
The Waypoint
1 - 2 Beds
$1,275 - $1,395



Lease Term Options
Property Information
The fees below are based on community-supplied data and may exclude additional fees and utilities.
Property Fee Disclaimer Based on community-supplied data and independent market research. Subject to change without notice. May exclude fees for mandatory or optional services and usage-based utilities.
Walkability
Somewhat walkable30 / 100
Driveability
Exceptionally drivable90 / 100
Bikeability
Somewhat bikeable30 / 100

Soundscore ™
Calm81 / 100

Shoppers will appreciate 9516 Brentwood Blvd proximity to 9466 Navarre Pky, Palm Tree Plaza, and 9218-9222 Navarre Pky. 9466 Navarre Pky is 0.3 miles away, and Palm Tree Plaza is within a 13 minute walk.
Recreational activities near 9516 Brentwood Blvd are plentiful. Discover 2 parks within 4.7 miles, including Panhandle Butterfly House and Navarre Beach Park.
Living in Navarre provides easy access to Eglin AFB/Destin-Ft Walton Beach, located just 48 minutes from 9516 Brentwood Blvd. Another nearby airport is Pensacola International, located 32.3 miles away.
Welcome home to this beautiful all-brick property featuring a bright,spacious open and split floor plan designed for comfortable living. The home offers a combination of luxury vinyl plank (LVP) flooring and ceramic tile,providing both style and easy... maintenance. Ceramic tile is featured throughout the kitchen,living areas,and bathrooms,while LVP flooring adds warmth and durability to other areas of the home. The well-appointed kitchen provides plenty of space for cooking and gathering,complete with a center island and a cozy breakfast nook. The expansive living room features a decorative fireplace and flows seamlessly into the formal dining area,making it ideal for entertaining or everyday living. The oversized primary suite offers a relaxing retreat with a double vanity,two walk-in closets,and a spacious en-suite bathroom. Additional bedrooms are thoughtfully positioned within the split floor plan for added privacy. Step outside to enjoy the generously sized,partially fenced backyard with a concrete patio that's perfect for outdoor entertaining. A storage shed is also included for tenant use,providing extra space for tools,equipment,or seasonal items. Conveniently located in a centrally situated neighborhood with sidewalks,this home offers easy access to shopping,dining,schools,and more. Pets Upon Approval Renter's Insurance Required Welcome home to this beautiful all-brick property featuring a bright,spacious open and split floor plan designed for comfortable living. The home offers a combination of luxury vinyl plank (LVP) flooring and ceramic tile,providing both style and easy maintenance. Ceramic tile is featured throughout the kitchen,living areas,and bathrooms,while LVP flooring adds warmth and durability to other areas of the home. The well-appointed kitchen provides plenty of space for cooking and gathering,complete with a center island and a cozy breakfast nook. The expansive living room features a decorative fireplace and flows seamlessly into the formal dining area,making it ideal for entertaining or everyday living. The oversized primary suite offers a relaxing retreat with a double vanity,two walk-in closets,and a spacious en-suite bathroom. Additional bedrooms are thoughtfully positioned within the split floor plan for added privacy. Step outside to enjoy the generously sized,partially fenced backyard with a concrete patio that's perfect for outdoor entertaining. A storage shed is also included for tenant use,providing extra space for tools,equipment,or seasonal items. Conveniently located in a centrally situated neighborhood with sidewalks,this home offers easy access to shopping,dining,schools,and more. Pets Upon Approval Renter's Insurance Required - BONUS AMENITY INCLUDED: A portion of rent paid will be used to have HVAC filters delivered to your home approximately every 30 days under the Utility & Maintenance Reduction Program to help you save 5-15% your heating and cooling bill as well as create a clean healthy living environment. *A $50 administration fee will be charged at move-in MLS ID 1007830
Welcome home to this beautiful all-brick property featuring a bright,spacious open and split floor plan designed for comfortable living. The home offers a combination of luxury vinyl plank (LVP) flooring and ceramic tile,providing both style and easy maintenance. Ceramic tile is featured throughout the kitchen,living areas,and bathrooms,while LVP flooring adds warmth and durability to other areas of the home. The well-appointed kitchen provides plenty of space for cooking and gathering,complete with a center island and a cozy breakfast nook. The expansive living room features a decorative fireplace and flows seamlessly into the formal dining area,making it ideal for entertaining or everyday living. The oversized primary suite offers a relaxing retreat with a double vanity,two walk-in closets,and a spacious en-suite bathroom. Additional bedrooms are thoughtfully positioned within the split floor plan for added privacy. Step outside to enjoy the generously sized,partially fenced backyard with a concrete patio that's perfect for outdoor entertaining. A storage shed is also included for tenant use,providing extra space for tools,equipment,or seasonal items. Conveniently located in a centrally situated neighborhood with sidewalks,this home offers easy access to shopping,dining,schools,and more. Pets Upon Approval Renter's Insurance Required Welcome home to this beautiful all-brick property featuring a bright,spacious open and split floor plan designed for comfortable living. The home offers a combination of luxury vinyl plank (LVP) flooring and ceramic tile,providing both style and easy maintenance. Ceramic tile is featured throughout the kitchen,living areas,and bathrooms,while LVP flooring adds warmth and durability to other areas of the home. The well-appointed kitchen provides plenty of space for cooking and gathering,complete with a center island and a cozy breakfast nook. The expansive living room features a decorative fireplace and flows seamlessly into the formal dining area,making it ideal for entertaining or everyday living. The oversized primary suite offers a relaxing retreat with a double vanity,two walk-in closets,and a spacious en-suite bathroom. Additional bedrooms are thoughtfully positioned within the split floor plan for added privacy. Step outside to enjoy the generously sized,partially fenced backyard with a concrete patio that's perfect for outdoor entertaining. A storage shed is also included for tenant use,providing extra space for tools,equipment,or seasonal items. Conveniently located in a centrally situated neighborhood with sidewalks,this home offers easy access to shopping,dining,schools,and more. Pets Upon Approval Renter's Insurance Required - BONUS AMENITY INCLUDED: A portion of rent paid will be used to have HVAC filters delivered to your home approximately every 30 days under the Utility & Maintenance Reduction Program to help you save 5-15% your heating and cooling bill as well as create a clean healthy living environment. *A $50 administration fee will be charged at move-in MLS ID 1007830
9516 Brentwood Blvd is located in Navarre, FL in the 32566 zip code.

© 2026 Navarre Area Board of REALTORS MLS. All rights reserved. The data relating to real estate for sale on this website comes in part from a cooperative data exchange program of the MLS of the Navarre Area Board of Realtors. Real estate listings held by brokerage firms other than Navarre Area Board of Realtors are marked with the listings broker's logo or name and detailed information about such listings includes the name of the listing brokers. Data provided is deemed reliable but not guaranteed.
Within 50 Miles of 9516 Brentwood Blvd