The Waypoint
1 - 2 Beds
$1,295 - $1,395


School
Commute Time (Distance)
Drive: 4 min (1.3 mi)
The University of West Florida
Drive: 23 min (12.8 mi)
Property Information
The fees below are based on community-supplied data and may exclude additional fees and utilities.
Property Fee Disclaimer Based on community-supplied data and independent market research. Subject to change without notice. May exclude fees for mandatory or optional services and usage-based utilities.
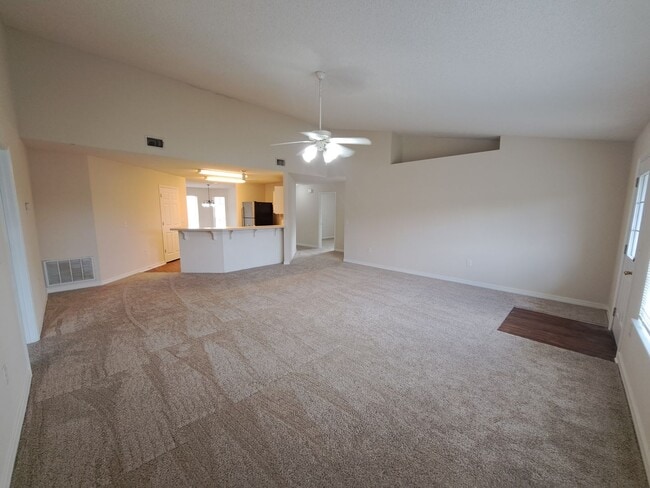
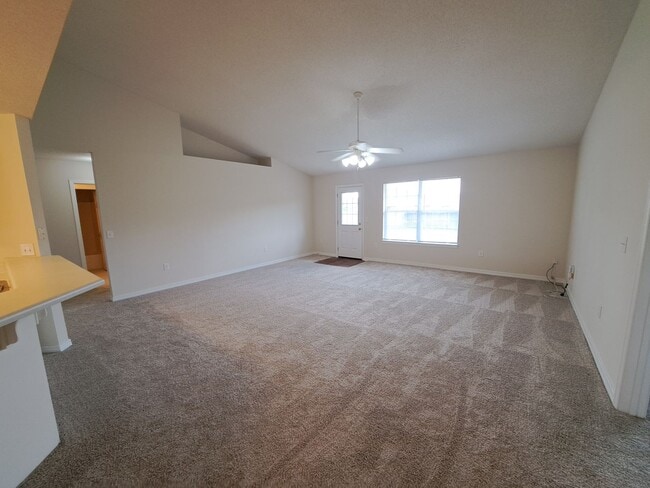
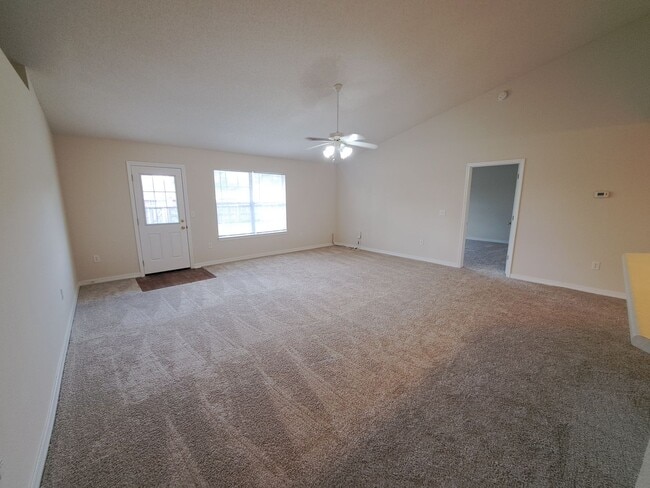
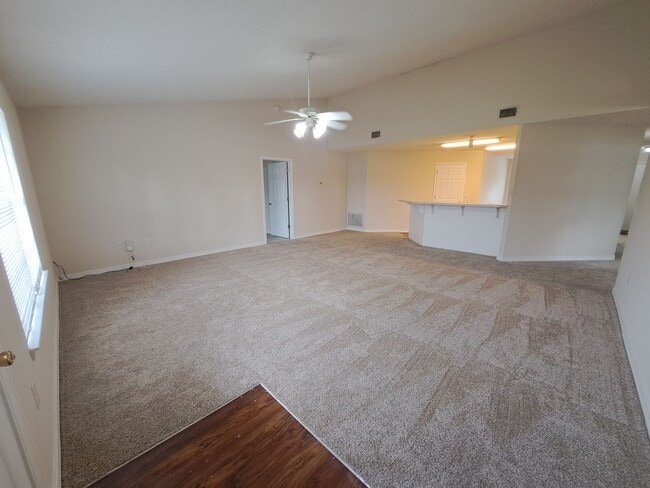
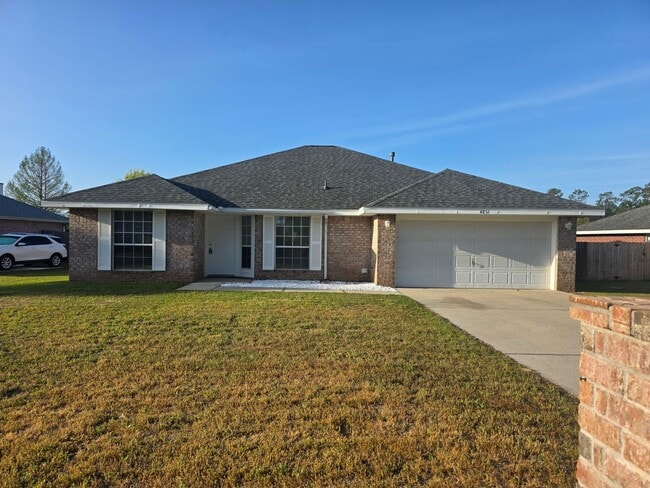
Welcome to this inviting 4 BR/2 BA home in the desirable Jaimee's Ridge Subdivision in Milton. This single-family home features a thoughtful split floor plan that balances openness with privacy. As you enter, you’re welcomed into a dedicated dining room that flows seamlessly into the kitchen. The kitchen is well-appointed with a center island and a breakfast bar, providing ample prep space and a comfortable spot for casual meals. Just off the kitchen is a large laundry room with shelving that can also serve as a pantry, giving you valuable extra storage. The spacious living room is the heart of the home and includes a cozy fireplace, creating a warm and inviting space for relaxing or gathering with family and friends. The split floor plan provides added privacy for the master suite, which is located on one side of the home. This generous primary bedroom features an ensuite bath with a double vanity and two walk-in closets. On the opposite side of the home, you’ll find three comfortable guest bedrooms and a full guest bathroom, making this layout ideal for families, guests, or a home office setup. LVP flooring in the kitchen and dining area offers durability and easy maintenance, while carpet in the bedrooms and living room adds comfort underfoot. Ceiling fans, central HVAC with gas heat, and an attached 2-car garage contribute to everyday comfort and practicality. Step outside to enjoy the fully privacy-fenced backyard, perfect for play or outdoor entertaining. An open patio provides the ideal spot for grilling or simply unwinding at the end of the day. The property is also equipped with a sprinkler system to help maintain the lawn with minimal effort. Small pets will be considered upon owner approval, with a $325 non-refundable pet fee per pet. No smokers, please. Roommate applicants, if accepted, must qualify individually.
Walkability
Somewhat walkable30 / 100
Driveability
Exceptionally drivable90 / 100
Bikeability
Somewhat bikeable30 / 100

Soundscore ™
Active79 / 100

Shoppers will appreciate Jaimee Leigh Dr. 4851 proximity to Parkmore Plaza Shopping Center, Chantilly Place, and Rockwell Plaza. Parkmore Plaza Shopping Center is 0.6 miles away, and Chantilly Place is within a 31 minute walk.
Recreational activities near Jaimee Leigh Dr. 4851 are plentiful. Discover 1 park within 3.9 miles, including Blackwater Heritage State Trail.
Living in Outlying Santa Rosa County provides easy access to Pensacola International, located just 31 minutes from Jaimee Leigh Dr. 4851.
Welcome to this inviting 4 BR/2 BA home in the desirable Jaimee's Ridge Subdivision in Milton. This single-family home features a thoughtful split floor plan that balances openness with privacy. As you enter, you’re welcomed into a dedicated dining... room that flows seamlessly into the kitchen. The kitchen is well-appointed with a center island and a breakfast bar, providing ample prep space and a comfortable spot for casual meals. Just off the kitchen is a large laundry room with shelving that can also serve as a pantry, giving you valuable extra storage. The spacious living room is the heart of the home and includes a cozy fireplace, creating a warm and inviting space for relaxing or gathering with family and friends. The split floor plan provides added privacy for the master suite, which is located on one side of the home. This generous primary bedroom features an ensuite bath with a double vanity and two walk-in closets. On the opposite side of the home, you’ll find three comfortable guest bedrooms and a full guest bathroom, making this layout ideal for families, guests, or a home office setup. LVP flooring in the kitchen and dining area offers durability and easy maintenance, while carpet in the bedrooms and living room adds comfort underfoot. Ceiling fans, central HVAC with gas heat, and an attached 2-car garage contribute to everyday comfort and practicality. Step outside to enjoy the fully privacy-fenced backyard, perfect for play or outdoor entertaining. An open patio provides the ideal spot for grilling or simply unwinding at the end of the day. The property is also equipped with a sprinkler system to help maintain the lawn with minimal effort. Small pets will be considered upon owner approval, with a $325 non-refundable pet fee per pet. No smokers, please. Roommate applicants, if accepted, must qualify individually.
Welcome to this inviting 4 BR/2 BA home in the desirable Jaimee's Ridge Subdivision in Milton. This single-family home features a thoughtful split floor plan that balances openness with privacy. As you enter, you’re welcomed into a dedicated dining room that flows seamlessly into the kitchen. The kitchen is well-appointed with a center island and a breakfast bar, providing ample prep space and a comfortable spot for casual meals. Just off the kitchen is a large laundry room with shelving that can also serve as a pantry, giving you valuable extra storage. The spacious living room is the heart of the home and includes a cozy fireplace, creating a warm and inviting space for relaxing or gathering with family and friends. The split floor plan provides added privacy for the master suite, which is located on one side of the home. This generous primary bedroom features an ensuite bath with a double vanity and two walk-in closets. On the opposite side of the home, you’ll find three comfortable guest bedrooms and a full guest bathroom, making this layout ideal for families, guests, or a home office setup. LVP flooring in the kitchen and dining area offers durability and easy maintenance, while carpet in the bedrooms and living room adds comfort underfoot. Ceiling fans, central HVAC with gas heat, and an attached 2-car garage contribute to everyday comfort and practicality. Step outside to enjoy the fully privacy-fenced backyard, perfect for play or outdoor entertaining. An open patio provides the ideal spot for grilling or simply unwinding at the end of the day. The property is also equipped with a sprinkler system to help maintain the lawn with minimal effort. Small pets will be considered upon owner approval, with a $325 non-refundable pet fee per pet. No smokers, please. Roommate applicants, if accepted, must qualify individually.
4851 Jaimee Leigh Dr is located in Milton, FL in the 32570 zip code.
Within 50 Miles of Jaimee Leigh Dr. 4851