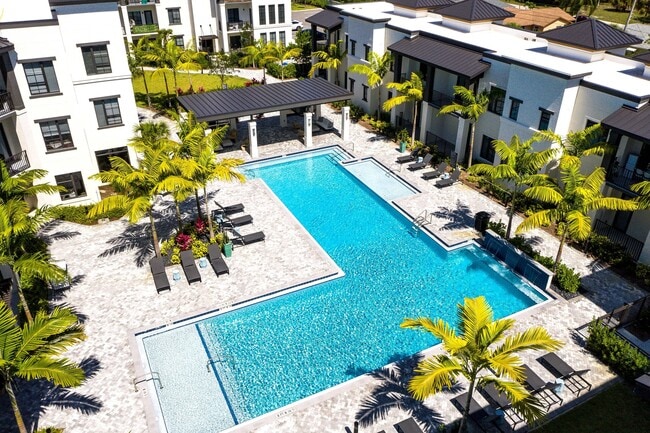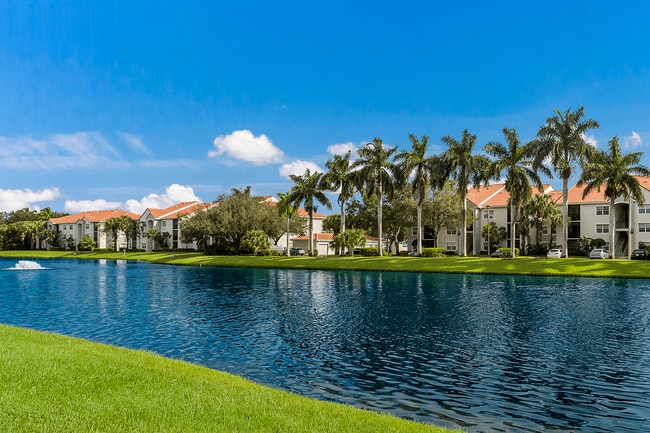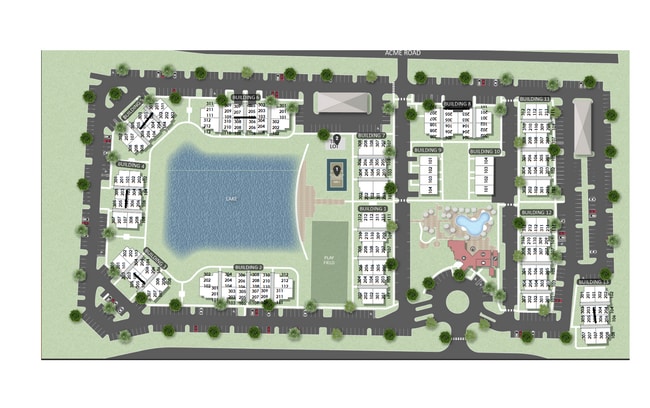
4120 at Palm Beach Gardens Apartments
1 - 3 Beds
$1,987 - $3,385


School
Commute Time (Distance)
Drive: 17 min (8.1 mi)
Drive: 23 min (12.5 mi)
Property Information
The fees below are based on community-supplied data and may exclude additional fees and utilities.
Property Fee Disclaimer Based on community-supplied data and independent market research. Subject to change without notice. May exclude fees for mandatory or optional services and usage-based utilities.
Walkability
Somewhat walkable20 / 100
Driveability
Exceptionally drivable100 / 100
Bikeability
Moderately bikeable60 / 100

Soundscore ™
Active80 / 100

Shoppers will appreciate 20063 SE Gallberry Dr proximity to The Shoppes at Jupiter Falls. The Shoppes at Jupiter Falls is 1.9 miles away.
Recreational activities near 20063 SE Gallberry Dr are plentiful. Discover 1 park within 4.7 miles, including Riverbend Park.
Living in Outlying Martin County provides easy access to Palm Beach International, located just 36 minutes from 20063 SE Gallberry Dr.
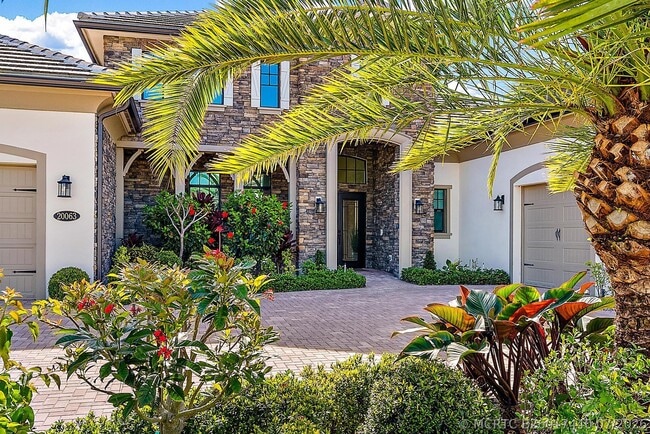
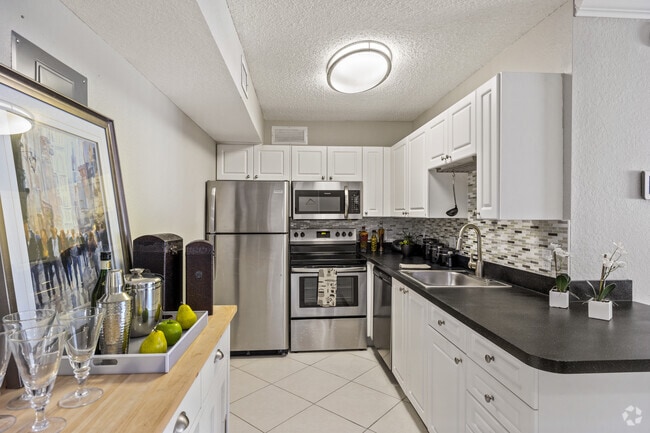
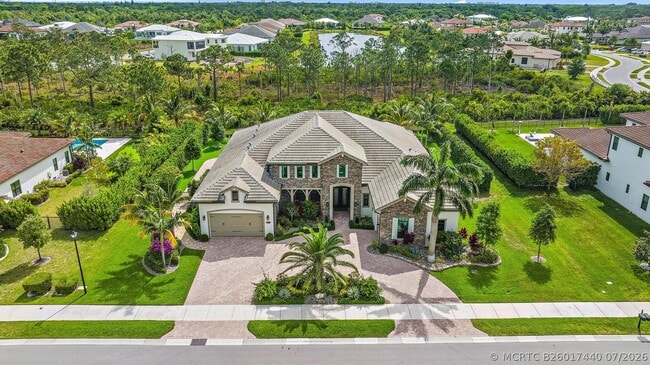
Step into a realm of unparalleled elegance with this upgraded 6-bedroom PLUS a den/office,5.5-bathroom,3 car garage Ranch Style Estate residence-a visionary achievement adorned with exquisite touches & custom moldings throughout,the lot,just shy of ... .6 acres! Indulge your culinary passions in the gourmet kitchen,a masterpiece featuring top-of-the-line Wolf SS appliances,gas stove,and a Sub-Zero refrigerator. Quartz countertops & an oversized (no seams - 1 slab) 3'' quartz island create a culinary haven,complemented by a Wolf Hood. Extended cabinetry allow ample space for your kitchen storing needs with the custom pull outs & the added butler's pantry leading up to the large walk-in pantry. Elegance personified,the primary suite is a haven of refinement with coffered ceilings,and a sitting room. The ensuite bathroom offers a freestanding soaker tub,his & hers walk in shower,and his & hers (with custom built ins) walk-in closets! A complete sanctuary within your home. The other 4 bedrooms exude custom organized walk-in closets,ensuite bathrooms and they are generously sized rooms. Luxurious living at its finest,this 4,400-square-foot residence in the prestigious gated community Prado,radiates opulence with coffered ceilings,crown molding,custom trim,custom motorized Hunter Douglas window treatments and a fully equipped laundry room with added cabinetry,quartz countertop space for folding with New Whirlpool Washer & Gas Dryer. Enjoy comfort with impact doors & windows,solid wood doors,all electric blinds,custom window curtains,water filtration system & an electric lanai screen enclosure. The 3-car garage is equipped with an electric car charger,pull down stairs for attic storage & high grade e-poxy floors. The fully turfed backyard beckons with a covered Lanai finished with tongue and groove,a large wood fan leading to a custom heated salt water chlorinated pool adorned by sandblasted white marble decking. Relax in the hot tub or entertain in style with the summer kitchen & elevated outdoor living experience awaits with a mini put. Everyday convenience is at your fingertips with proximity to Publix,Aldis,Home Depot,Starbucks and more. Commuting is a breeze with easy access to I-95 and the turnpike. MLS# B26017440

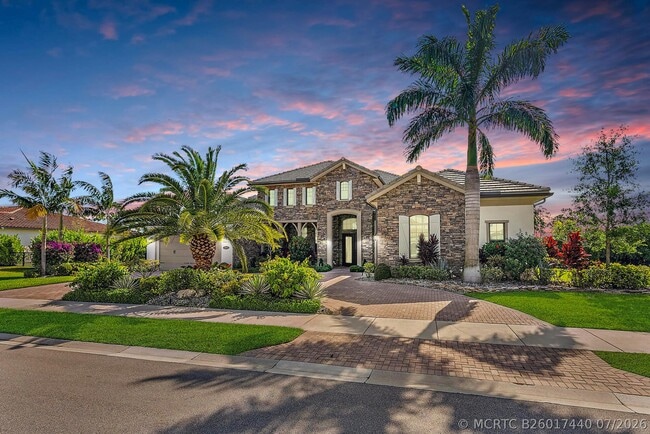
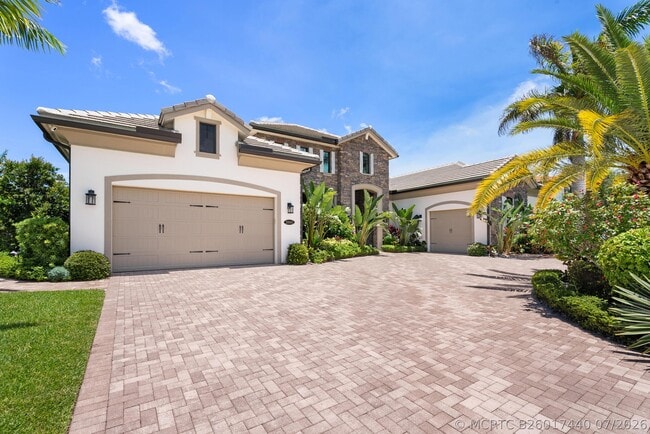
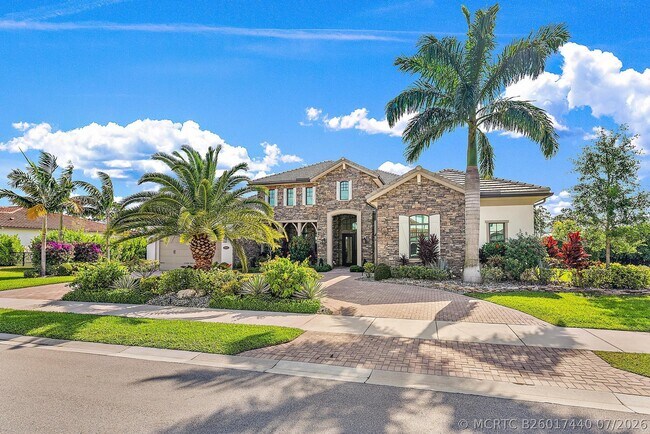
Step into a realm of unparalleled elegance with this upgraded 6-bedroom PLUS a den/office,5.5-bathroom,3 car garage Ranch Style Estate residence-a visionary achievement adorned with exquisite touches & custom moldings throughout,the lot,just shy of .6 acres! Indulge your culinary passions in the gourmet kitchen,a masterpiece featuring top-of-the-line Wolf SS appliances,gas stove,and a Sub-Zero refrigerator. Quartz countertops & an oversized (no seams - 1 slab) 3'' quartz island create a culinary haven,complemented by a Wolf Hood. Extended cabinetry allow ample space for your kitchen storing needs with the custom pull outs & the added butler's pantry leading up to the large walk-in pantry. Elegance personified,the primary suite is a haven of refinement with coffered ceilings,and a sitting room. The ensuite bathroom offers a freestanding soaker tub,his & hers walk in shower,and his & hers (with custom built ins) walk-in closets! A complete sanctuary within your home. The other 4 bedrooms exude custom organized walk-in closets,ensuite bathrooms and they are generously sized rooms. Luxurious living at its finest,this 4,400-square-foot residence in the prestigious gated community Prado,radiates opulence with coffered ceilings,crown molding,custom trim,custom motorized Hunter Douglas window treatments and a fully equipped laundry room with added cabinetry,quartz countertop space for folding with New Whirlpool Washer & Gas Dryer. Enjoy comfort with impact doors & windows,solid wood doors,all electric blinds,custom window curtains,water filtration system & an electric lanai screen enclosure. The 3-car garage is equipped with an electric car charger,pull down stairs for attic storage & high grade e-poxy floors. The fully turfed backyard beckons with a covered Lanai finished with tongue and groove,a large wood fan leading to a custom heated salt water chlorinated pool adorned by sandblasted white marble decking. Relax in the hot tub or entertain in style with the summer kitchen & elevated outdoor living experience awaits with a mini put. Everyday convenience is at your fingertips with proximity to Publix,Aldis,Home Depot,Starbucks and more. Commuting is a breeze with easy access to I-95 and the turnpike. MLS# B26017440
20063 SE Gallberry Dr is located in Jupiter, FL in the 33458 zip code.

Copyright © 2026 Realtor Association of Martin County. All rights reserved. All information provided by the listing agent/broker is deemed reliable but is not guaranteed and should be independently verified.
Within 50 Miles of 20063 SE Gallberry Dr