Up to 2 Months Free on Select Homes!* *Restrictions Apply. Call for Details.
Pricing and Floor Plans
Cost Calculator: Estimate your monthly and one-time fees.
A1
$1,664 - $1,864
1 Bed, 1 Bath
, 684 Sq. Ft.
Show Floor Plan Details
10 Rentals Available
Unit
Total Price
Sq. Ft.
Available
1307
$1,864
684 Sq. Ft.
Now
3217
$1,674
684 Sq. Ft.
9/14/26
1126
$1,689
684 Sq. Ft.
9/21/26
A3
$1,809 - $1,984
1 Bed, 1 Bath
, 815 Sq. Ft.
Show Floor Plan Details
4 Rentals Available
Unit
Total Price
Sq. Ft.
Available
1313
$1,984
815 Sq. Ft.
Now
1211
$1,909
815 Sq. Ft.
Now
1311
$1,984
815 Sq. Ft.
Now
A2 + Den
$1,899
1 Bed, 1 Bath
, 1,005 Sq. Ft.
Show Floor Plan Details
1 Rental Available
Unit
Total Price
Sq. Ft.
Available
2103
$1,899
1,005 Sq. Ft.
Now
A2E
$1,844
1 Bed, 1 Bath
, 847 Sq. Ft.
Show Floor Plan Details
Sep. 19
Unit
Total Price
Sq. Ft.
Available
1104
$1,844
847 Sq. Ft.
9/19/26
B1
$2,069 - $2,284
2 Beds, 2 Baths
, 1,149 Sq. Ft.
Show Floor Plan Details
10 Rentals Available
Unit
Total Price
Sq. Ft.
Available
3230
$2,084
1,149 Sq. Ft.
Now
2116
$2,109
1,149 Sq. Ft.
9/14/26
4207
$2,069
1,149 Sq. Ft.
10/7/26
B11
$2,264 - $2,339
2 Beds, 2 Baths
, 1,246 Sq. Ft.
Show Floor Plan Details
Oct. 13
Unit
Total Price
Sq. Ft.
Available
4212
$2,264
1,246 Sq. Ft.
10/13/26
2220
$2,264
1,246 Sq. Ft.
10/19/26
4310
$2,339
1,246 Sq. Ft.
11/16/26
B2
$2,389 - $2,414
2 Beds, 2 Baths
, 1,294 Sq. Ft.
Show Floor Plan Details
Sep. 21
Unit
Total Price
Sq. Ft.
Available
3129
$2,389
1,294 Sq. Ft.
9/21/26
2102
$2,414
1,294 Sq. Ft.
11/7/26
C1
$2,604 - $2,729
3 Beds, 2 Baths
, 1,535 Sq. Ft.
Show Floor Plan Details
6 Rentals Available
Unit
Total Price
Sq. Ft.
Available
2110
$2,729
1,535 Sq. Ft.
Now
3202
$2,604
1,535 Sq. Ft.
Now
3302
$2,704
1,535 Sq. Ft.
9/16/26
* Price shown is total price based on community-supplied monthly required fees. Excludes user-selected optional fees and variable or usage-based fees and required charges due at or prior to move-in or at move-out. View Fees and Policies for details. Price, availability, fees, and any applicable rent special are subject to change without notice. * Square footage definitions vary. Displayed square footage is approximate.
* Price shown is total price based on community-supplied monthly required fees. Excludes user-selected optional fees and variable or usage-based fees and required charges due at or prior to move-in or at move-out. View Fees and Policies for details. Price, availability, fees, and any applicable rent special are subject to change without notice. * Square footage definitions vary. Displayed square footage is approximate.
* Price shown is total price based on community-supplied monthly required fees. Excludes user-selected optional fees and variable or usage-based fees and required charges due at or prior to move-in or at move-out. View Fees and Policies for details. Price, availability, fees, and any applicable rent special are subject to change without notice. * Square footage definitions vary. Displayed square footage is approximate.
* Price shown is total price based on community-supplied monthly required fees. Excludes user-selected optional fees and variable or usage-based fees and required charges due at or prior to move-in or at move-out. View Fees and Policies for details. Price, availability, fees, and any applicable rent special are subject to change without notice. * Square footage definitions vary. Displayed square footage is approximate.
The fees below are based on community-supplied data and may exclude additional fees and utilities.
Utilities & Essentials
Trash
$20 / mo
One-Time Basics
Due at Application
Reservation Fee
$250
Application
$99
Other Parking Fees
Standard Garage
$275 / mo
Large Garage
$325 / mo
Comments
Max of 1
Additional Parking Options
Other
Dogs
Pet Fee
$400
Max chargeable amount: $500
Pet Fee (2 pets)
Varies one-time
Pet Rent
$20 / mo
Restrictions
Breed Restrictions Apply
Comments
$400 for 1 pet, $500 for 2 pets
Cats
Pet Fee
$400
Max chargeable amount: $500
Pet Fee (2 pets)
Varies one-time
Pet Rent
$20 / mo
Restrictions
None
Comments
$400 for 1 pet, $500 for 2 pets
Storage (4)
$125 / mo
Storage (1)
$45 / mo
Storage (2)
$60 / mo
Storage (3)
$75 / mo
Property Fee Disclaimer Based on community-supplied data and independent market research. Subject to change without notice. May exclude fees for mandatory or optional services and usage-based utilities.
Matterport 3D Tours
Property Highlights

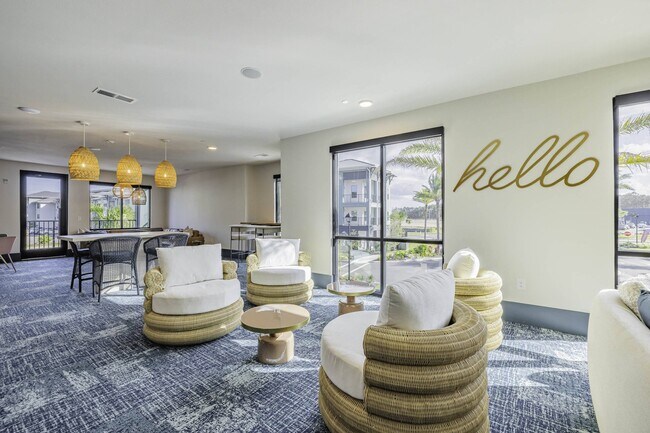
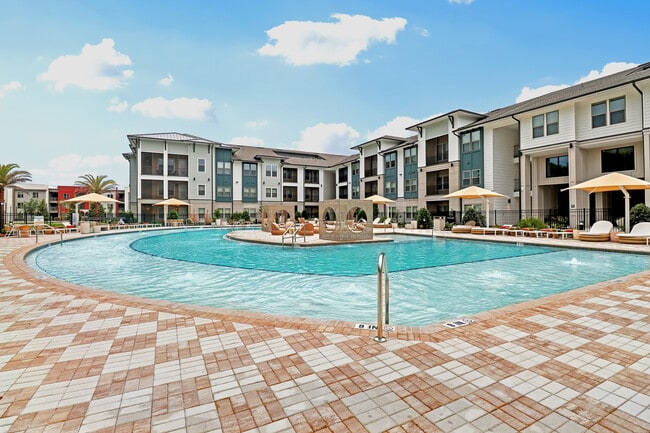
Enjoy Up to 2 MONTHS FREE ON SELECT HOMES* for a limited time! Live like you're on vacation every day at our brand new community, offering spacious apartments and the largest amenity offering in the area. With a dedicated onsite team, we are committed to providing exceptional customer service. Call or come by today!
2 Guest Suites
2” Faux Wooden Blinds
24/7 Luxer Package Lockers
3 Private Offices
Air Conditioner
Amenify On-Demand Home Services
Central Mail Location
Centralized Heat & AC
Clubhouse Kitchen w/ Lounging Areas
Conference Room
Corner Unit
Courtyard View
Cyber Lounge

Designer Tile Backsplash in Kitchen
Double Sink Vanity in Bathrooms*
Electric Car Charging Stations
Elevator Access
Flat Panel Custom Cabinetry w/ Wine Rack
Framed Vanity Mirrors
Full-Size Washer & Dryer Included
Game Lounge

Golf Lounge
Gourmet Coffee Juice & Hot Tea Bar
Home Intrusion Alarms w/ Optional Monitoring
Indoor Bike Storage
Indoor Trash Chutes
Large Walk-In Closets
Makers Spaces
Modern Sconce & Pendant Lighting
Movie Theater
Nest Thermostats
Online Rent Payment & Maintenance Requests
Pet Wash
Pool View
Quartz Countertops in Kitchen & Bathrooms
Relaxing Patio or Balcony*
Retreat Views*
Rideshare Lounge
Single Tone Paint Scheme
Smoke-Free Apartments
Smoke-Free Community
Soaking Tub*
Storage Units
Under-Cabinet Lighting
Walk-in Showers w/ Rain Shower Heads*
Water View
Wheelchair Access
Wood Finish Flooring
Wood View
Apartment Features
Air Conditioning
Balcony
Ceiling Fans
Den
Dishwasher
Double Vanities
Framed Mirrors
Freezer
Heating
High Ceilings
High Speed Internet Access
Ice Maker
Island Kitchen
Kitchen
Large Bedrooms
Microwave
Office
Oven
Patio
Porch
Quartz Countertops
Refrigerator
Smoke Free
Stainless Steel Appliances
Storage Units
Tub/Shower
Vinyl Flooring
Walk-In Closets
Washer/Dryer
Community Features
Bicycle Storage
Business Center
Car Charging Station
Clubhouse
Conference Rooms
Controlled Access
Courtyard
Disposal Chutes
Dog Park
Elevator
Fitness Center
Gameroom
Lounge
Maintenance on site
Media Center/Movie Theatre
Multi Use Room
Online Services
Package Service
Pet Care
Pet Play Area
Pet Washing Station
Pool
Property Manager on Site
Area Scores
Walkability
Somewhat walkable30 / 100
Transit
Limited public transit30 / 100
Driveability
Exceptionally drivable100 / 100
Bikeability
Not bikeable10 / 100
Scores provided by
Soundscore ™
Active75 / 100
Scores provided by
HowLoud
Transit
Airport
Jacksonville International
36 min Drive
Moving to East Arlington, Jacksonville, FL
Shopping Centers
Shoppers will appreciate Forena Luxury Living proximity to Atlantic North, Atlantic West, and Kernan Village. Atlantic North is 0.8 miles away, and Atlantic West is within a 15 minute walk.
Commuting
With a TransitScore of 30, Forena Luxury Living has limited public transit, including 6 transit stops within 17.6 miles. Transit options include Mayport Ferry Landing and Fort George Ferry Landing.
Parks and Recreation
Recreational activities near Forena Luxury Living are plentiful. Discover 2 parks within 4.7 miles, including Ed Austin Regional Park and Castaway Island Preserve.
Airports
Living in East Arlington provides easy access to Jacksonville International, located just 29 minutes from Forena Luxury Living.
Property Details
Enjoy Up to 2 MONTHS FREE ON SELECT HOMES* for a limited time! Live like you're on vacation every day at our brand new community, offering spacious apartments and the largest amenity offering in the area. With a dedicated onsite team, we are... committed to providing exceptional customer service. Call or come by today!
Enjoy Up to 2 MONTHS FREE ON SELECT HOMES* for a limited time! Live like you're on vacation every day at our brand new community, offering spacious apartments and the largest amenity offering in the area. With a dedicated onsite team, we are committed to providing exceptional customer service. Call or come by today!
Forena Luxury Living is located in Jacksonville, FL in the 32225 zip code.
We toured more than 15 apartment communities throughout the Jacksonville area, and Forena stood out from the very beginning. The spacious floor plans, modern finishes, wood flooring throughout the apartments, and extensive amenities immediately set it apart from everything else we saw.
One feature we especially appreciate is the trash chute system. At many of the other communities we toured, valet trash often resulted in unpleasant odors, trash bags sitting outside doors, and stained hallways.... At Forena, each floor has a dedicated, spacious trash room with both trash and recycling options. The areas are clean, well-maintained, and surprisingly fresh-smelling.
The hallways also have ceiling fans that keep the air circulating, making the entire building feel fresh and well ventilated.
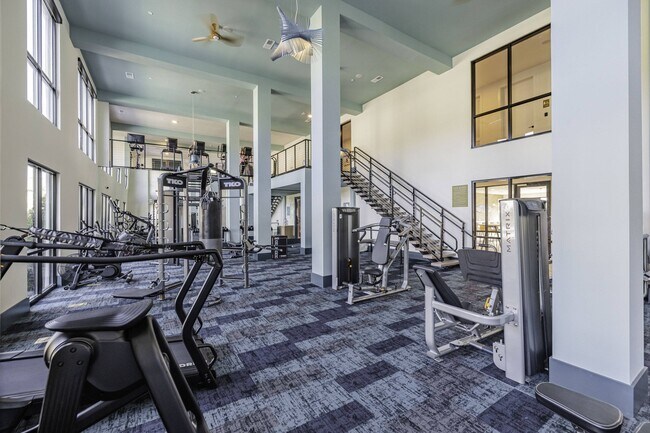
Inside the apartments, we love that every room has a ceiling fan, a thoughtful detail that makes a noticeable difference in Florida. The fitness center is also one of the best we've seen in an apartment community, with modern equipment and a clean, well-maintained space.
Overall, we've been incredibly impressed with Forena. The attention to detail, cleanliness, and quality of the community made it an easy choice for us, and we're looking forward to continuing to enjoy everything it has to offer.