8/30/26
Verified Renter
Great service Every time I have a maintenance request it is done within a reasonable time and gets done properly. Thank you !
Review from Apartments.com
Was this helpful?


8451 Gate Pky W, Jacksonville, FL 32216
Managed By

8451 Gate Pky W, Jacksonville, FL 32216
Managed By
| Bedrooms | Bathrooms | ||||
|---|---|---|---|---|---|
| $1,385 - $2,032 | 1 - 3 Beds | 1 - 3 | 1 - 2 Baths | 1 - 2 | 804 - 1,411 sq. ft. |
Show Floor Plan Details
Show Floor Plan Details
Show Floor Plan Details
Show Floor Plan Details
Show Floor Plan Details
Show Floor Plan Details
Show Floor Plan Details
Show Floor Plan Details
Show Floor Plan Details
Show Floor Plan Details
Show Floor Plan Details
School
Commute Time (Distance)
Drive: 9 min (4.3 mi)
Drive: 11 min (5.3 mi)
Drive: 16 min (10 mi)
Drive: 20 min (10.3 mi)
Property Information
The fees below are based on community-supplied data and may exclude additional fees and utilities.
Property Fee Disclaimer Based on community-supplied data and independent market research. Subject to change without notice. May exclude fees for mandatory or optional services and usage-based utilities.
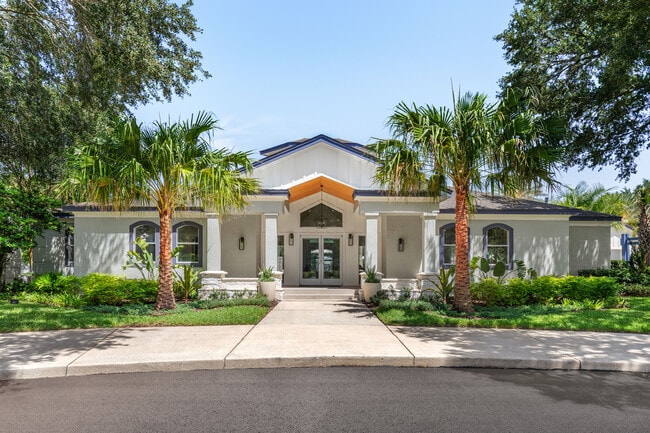
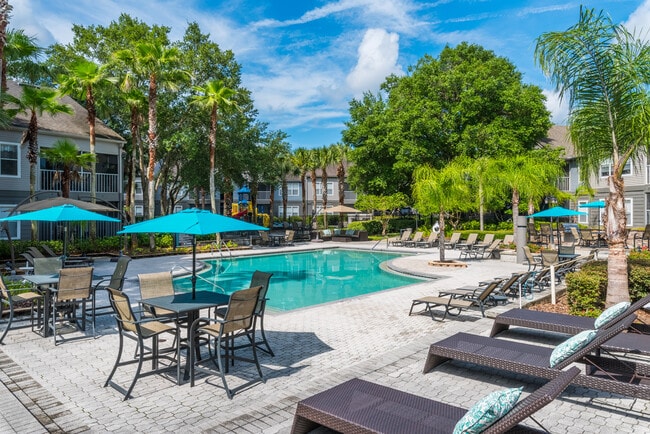
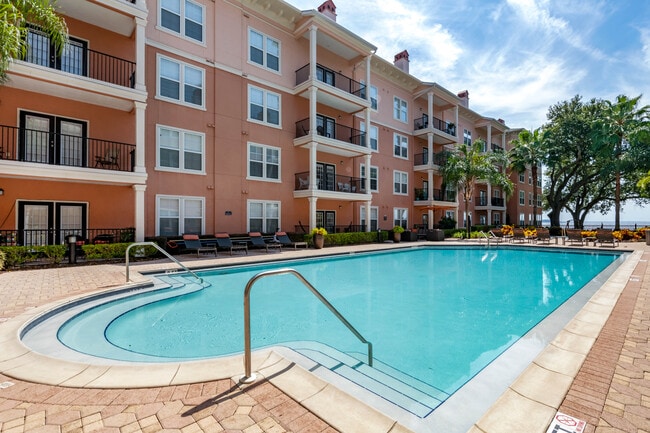
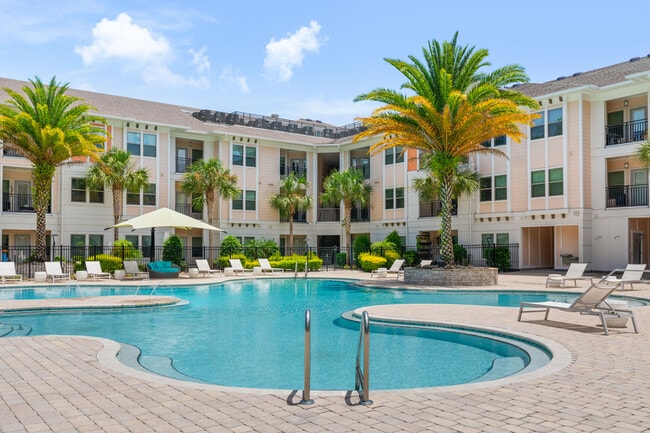
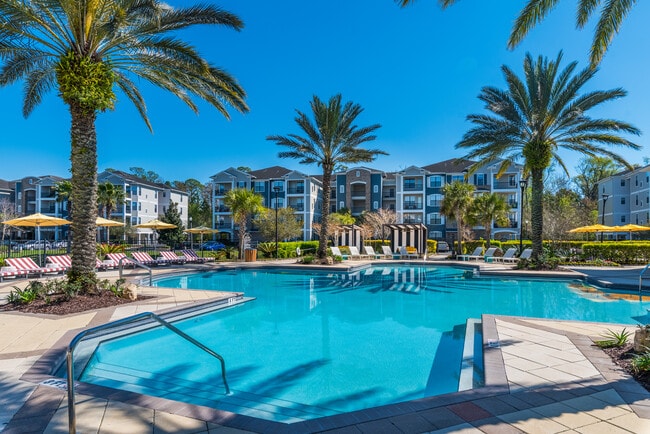
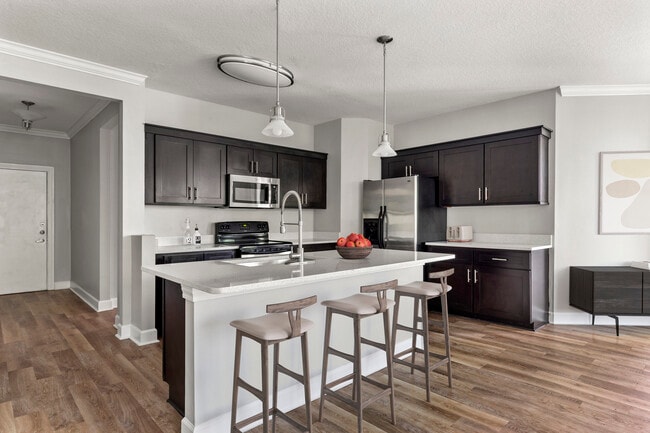
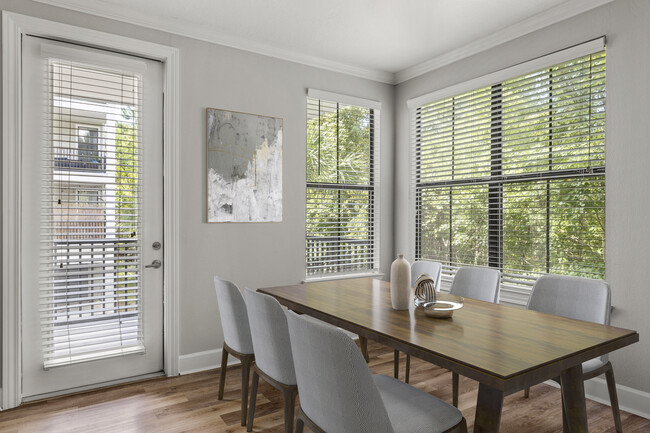
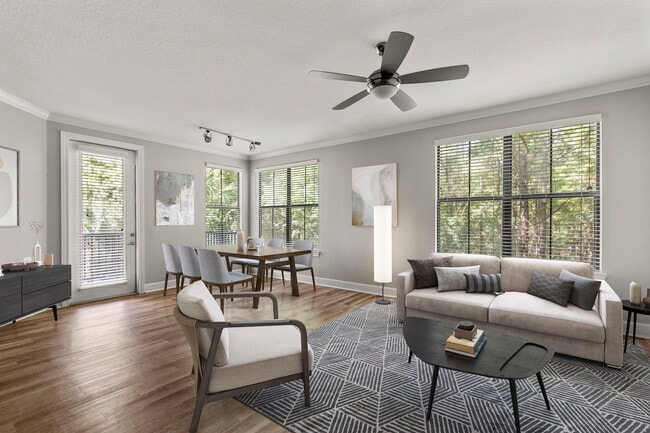
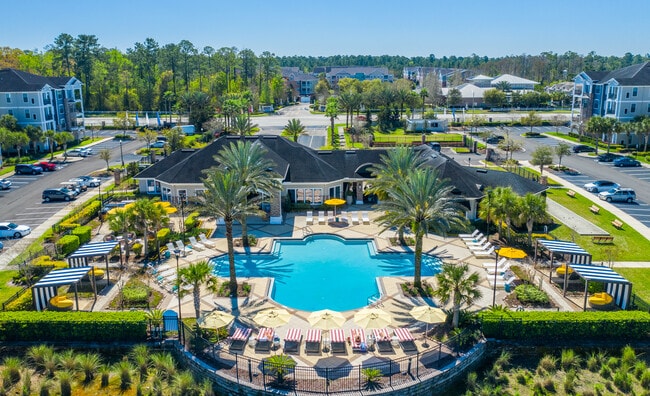
Citigate delivers modern apartment living with open, spacious floor plans featuring stainless steel appliances, espresso cabinets, quartz or granite countertops, hardwood style flooring, full size washers and dryers, built in cyber desks, and private terraces or balconies, with select homes offering upgraded finishes and smart features like prewired surround sound. The community is designed for both relaxation and entertainment, offering a resort style pool with a unique dive in theater, cabanas, fire lounge, game room, and a fully equipped athletic club with spin studio, along with pet friendly perks including a bark park and washing station. Located in Southside Jacksonville near I 95, Citigate provides convenient access to St. Johns Town Center, Jacksonville Beach, downtown attractions, and major employers, making it an ideal blend of luxury and connectivity.
Walkability
Fairly walkable40 / 100
Driveability
Very drivable80 / 100
Bikeability
Fairly bikeable40 / 100

Soundscore ™
Active70 / 100

Shoppers will appreciate Citigate proximity to Tapestry Park, The Shoppes of Deerwood Lake, and Shoppes of Tinseltown. Tapestry Park is 1.5 miles away, and The Shoppes of Deerwood Lake is within a 25 minute walk.
Recreational activities near Citigate are plentiful. Discover 3 parks within 3.4 miles, including Touchton Road Park, Beach and Peach Park, and Lovelace Park.
Living in Deerwood provides easy access to Jacksonville International, located just 35 minutes from Citigate.
Citigate delivers modern apartment living with open, spacious floor plans featuring stainless steel appliances, espresso cabinets, quartz or granite countertops, hardwood style flooring, full size washers and dryers, built in cyber desks, and private... terraces or balconies, with select homes offering upgraded finishes and smart features like prewired surround sound. The community is designed for both relaxation and entertainment, offering a resort style pool with a unique dive in theater, cabanas, fire lounge, game room, and a fully equipped athletic club with spin studio, along with pet friendly perks including a bark park and washing station. Located in Southside Jacksonville near I 95, Citigate provides convenient access to St. Johns Town Center, Jacksonville Beach, downtown attractions, and major employers, making it an ideal blend of luxury and connectivity.
Citigate delivers modern apartment living with open, spacious floor plans featuring stainless steel appliances, espresso cabinets, quartz or granite countertops, hardwood style flooring, full size washers and dryers, built in cyber desks, and private terraces or balconies, with select homes offering upgraded finishes and smart features like prewired surround sound. The community is designed for both relaxation and entertainment, offering a resort style pool with a unique dive in theater, cabanas, fire lounge, game room, and a fully equipped athletic club with spin studio, along with pet friendly perks including a bark park and washing station. Located in Southside Jacksonville near I 95, Citigate provides convenient access to St. Johns Town Center, Jacksonville Beach, downtown attractions, and major employers, making it an ideal blend of luxury and connectivity.
Citigate is located in Jacksonville, FL in the 32216 zip code.

For Citigate
3.6
82 Ratings & Reviews
8/30/26
Great service Every time I have a maintenance request it is done within a reasonable time and gets done properly. Thank you !
Review from Apartments.com
8/25/26
Friendly staff The tour was nice. No pressure. I didn’t feel rushed to make a decision. The front office team was very welcoming and engaging. They were clear with the information they provided. Answers all my questions. Even shared a few laughs together! The property was clean. Calm community. The unit was properly presentable!
Review from Apartments.com
8/25/26
Check for possible mold in guest bathroom Matthew promptly came in and cleaned the beginning of growth on the ceiling around the A/C vent. Very clean fast and gave me tips of prevention.
Review from Apartments.com
8/20/26
Dead Snake in the Parking Lot! I saw a dead snake in the parking lot yesterday so I put in a work order. I ran into maintenance later and they said it was a water moccasin, which they removed. Maintenance is always so good about rectifying things QUICKLY! They are excellent!
Review from Apartments.com
8/19/26
Professional and Courteous Another great experience with the service provided.
Review from Apartments.com
Within 50 Miles of Citigate
Languages: English
Open 10:00 AM - 6:00 PM Today