* Price shown is total price based on community-supplied monthly required fees. Excludes user-selected optional fees and variable or usage-based fees and required charges due at or prior to move-in or at move-out. View Fees and Policies for details. Price, availability, fees, and any applicable rent special are subject to change without notice. * Square footage definitions vary. Displayed square footage is approximate.
* Price shown is total price based on community-supplied monthly required fees. Excludes user-selected optional fees and variable or usage-based fees and required charges due at or prior to move-in or at move-out. View Fees and Policies for details. Price, availability, fees, and any applicable rent special are subject to change without notice. * Square footage definitions vary. Displayed square footage is approximate.
* Price shown is total price based on community-supplied monthly required fees. Excludes user-selected optional fees and variable or usage-based fees and required charges due at or prior to move-in or at move-out. View Fees and Policies for details. Price, availability, fees, and any applicable rent special are subject to change without notice. * Square footage definitions vary. Displayed square footage is approximate.
* Price shown is total price based on community-supplied monthly required fees. Excludes user-selected optional fees and variable or usage-based fees and required charges due at or prior to move-in or at move-out. View Fees and Policies for details. Price, availability, fees, and any applicable rent special are subject to change without notice. * Square footage definitions vary. Displayed square footage is approximate.
The fees below are based on community-supplied data and may exclude additional fees and utilities.
Utilities & Essentials
Move Out Service Fee
$30
Account Setup Fee
$30
Sewer
$4 / mo
Pest Control
$5 / mo
Internet and Technology Service
$60 / mo
One-Time Basics
Due at Application
Application Fee (per applicant)
$75
Due at Move-In
Admin Fee
$250
Other Pets
Pet Fee
$250
Pet Rent
$25 / mo
Dogs
Dogs Allowed
Cats
Cats Allowed
Personalized Add-Ons
Minimum Liability Insurance
$15 / mo
Rent Credit Reporting (per household)
$8 / mo
Short Term Renewal Fee
25% of base rent / mo
Notice Fee
3% of base rent
Situational
Late Charges
$200
Returned Check Fee
$75
Termination Fee
300% of base rent
Transfer Fee
50% of base rent
Property Fee Disclaimer Based on community-supplied data and independent market research. Subject to change without notice. May exclude fees for mandatory or optional services and usage-based utilities.
Matterport 3D Tours
Property Highlights
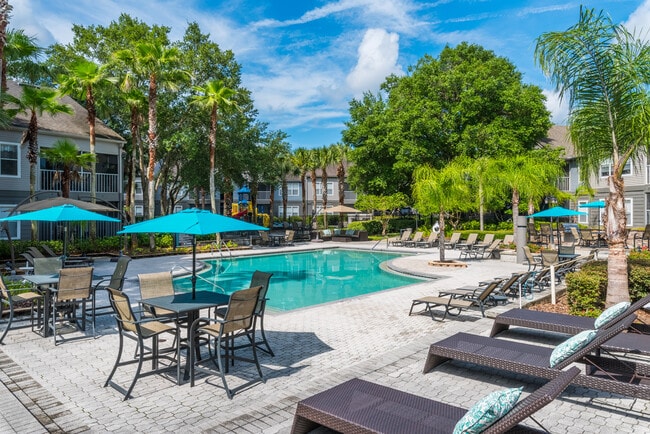
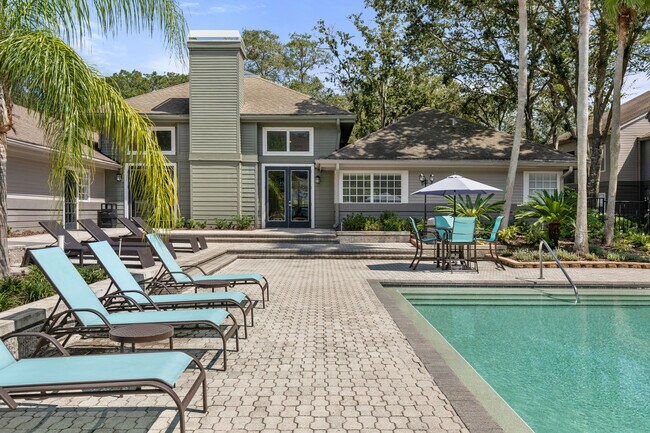
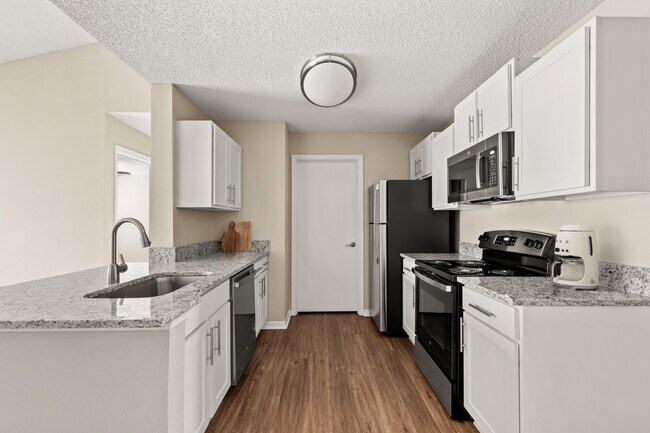
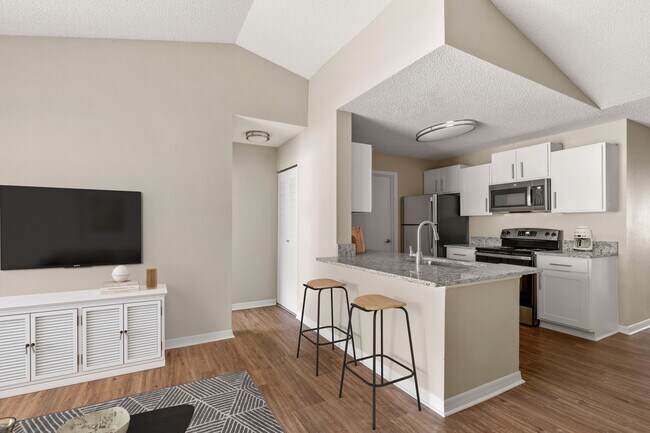
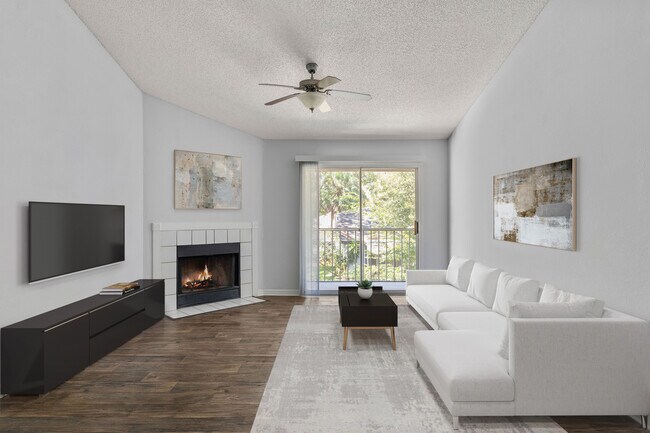
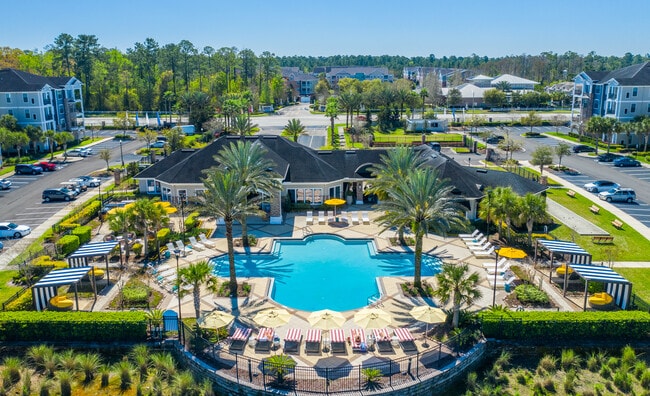
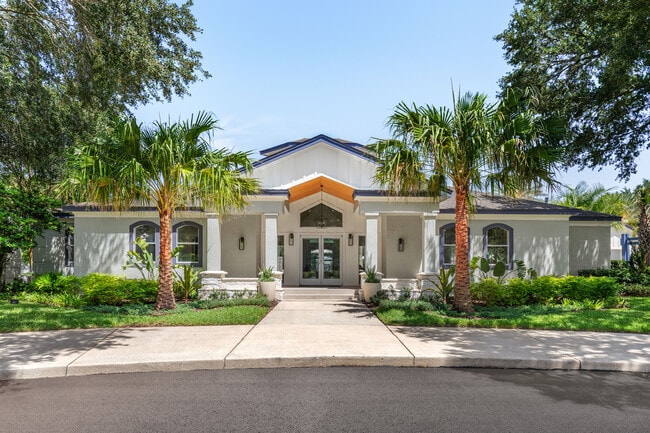
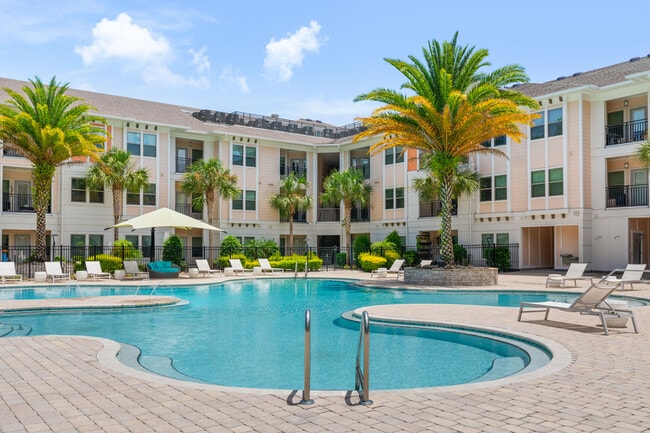
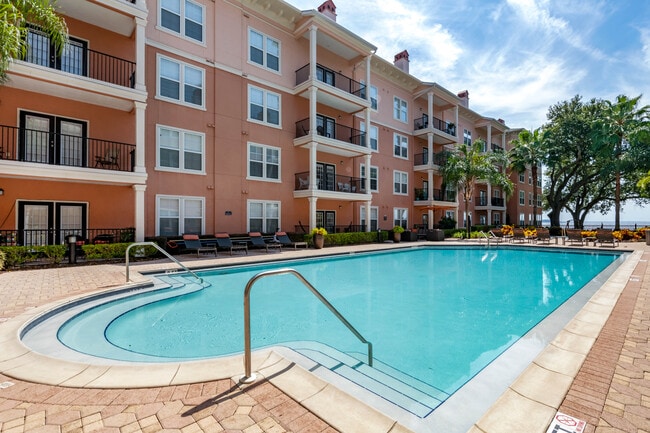
Bay Club delivers comfortable, upscale living with thoughtfully designed one , two , and three bedroom apartment homes featuring modern kitchens with stainless steel appliances and granite countertops, hardwood style flooring, walk in closets, screened patios or balconies, and private garages included with every home. Residents enjoy a well rounded amenity experience with a refreshing swimming pool and sundeck, 24 hour fitness center, designer clubhouse, business center, tennis courts, picnic areas with grills, and a bark park, along with planned resident events that foster a connected community. Located in Jacksonville s Royal Lakes area near I 95 and I 295, Bay Club provides easy access to shopping, dining, and major employers while offering a peaceful, landscaped setting to come home to.
Appliances Stainless Steel
Cat Friendly
Close Proximity To Amenities
Countertops Granite
Dog Friendly
Garage 1-Car
Garage 2-Car
In-unit Washer and Dryer
Pool View
Social Areas and Events
View Pool
Walk-In Closet
Wood Style Flooring
Apartment Features
Air Conditioning
Balcony
Ceiling Fans
Dishwasher
Granite Countertops
Kitchen
Microwave
Patio
Security System
Stainless Steel Appliances
Walk-In Closets
Washer/Dryer
Community Features
Business Center
Clubhouse
Dog Park
Fitness Center
Grill
Picnic Area
Playground
Pool
Sundeck
Tennis Court
Walk-Up
Area Scores
Walkability
Fairly walkable40 / 100
Driveability
Very drivable80 / 100
Bikeability
Somewhat bikeable30 / 100
Scores provided by
Soundscore ™
Active72 / 100
Scores provided by
HowLoud
Transit
Airport
Jacksonville International
39 min Drive
Moving to Royal Lakes, Jacksonville, FL
Shopping Centers
Shoppers will appreciate Bay Club proximity to Antlers I & II, Timberlin Village, and Baymeadows Village. Antlers I & II is 0.8 miles away, and Timberlin Village is within a 15 minute walk.
Parks and Recreation
Recreational activities near Bay Club are plentiful. Discover 2 parks within 4.7 miles, including Camp Tomahawk and Touchton Road Park.
Airports
Living in Royal Lakes provides easy access to Jacksonville International, located just 40 minutes from Bay Club.
Property Details
Bay Club delivers comfortable, upscale living with thoughtfully designed one , two , and three bedroom apartment homes featuring modern kitchens with stainless steel appliances and granite countertops, hardwood style flooring, walk in closets,... screened patios or balconies, and private garages included with every home. Residents enjoy a well rounded amenity experience with a refreshing swimming pool and sundeck, 24 hour fitness center, designer clubhouse, business center, tennis courts, picnic areas with grills, and a bark park, along with planned resident events that foster a connected community. Located in Jacksonville s Royal Lakes area near I 95 and I 295, Bay Club provides easy access to shopping, dining, and major employers while offering a peaceful, landscaped setting to come home to.
Bay Club delivers comfortable, upscale living with thoughtfully designed one , two , and three bedroom apartment homes featuring modern kitchens with stainless steel appliances and granite countertops, hardwood style flooring, walk in closets, screened patios or balconies, and private garages included with every home. Residents enjoy a well rounded amenity experience with a refreshing swimming pool and sundeck, 24 hour fitness center, designer clubhouse, business center, tennis courts, picnic areas with grills, and a bark park, along with planned resident events that foster a connected community. Located in Jacksonville s Royal Lakes area near I 95 and I 295, Bay Club provides easy access to shopping, dining, and major employers while offering a peaceful, landscaped setting to come home to.
Bay Club is located in Jacksonville, FL in the 32256 zip code.
Contact
Property Address: 9009 Western Lake Dr, Jacksonville, FL 32256
There's really nothing good I can say about this place. The new management that took over has zero clue how to run a place health hazards galore stuff recycled instead of putting new stuff in. I mean it's just absolutely the worst. Go somewhere else seriously
Review from Apartments.com
1 Person Found This Helpful
Was this helpful?
Property Manager at Bay Club responded to this review
Hi, T. We are sorry to see you had a negative experience with our community. Please reach out to us by calling (833) 681-2999 or e-mail bayclub@bellpartnersinc.com so that we can discuss your experience further.
11/16/21
Verified Renter
My family and I have been living here since 2016. We love the community and every team members. This is a wonderful , beautiful and safe community. Everyone is helping and friendly. It's so close to everything in walking distance. It's a smaller community with wonderful homes. It's perfect here .
Review from Apartments.com
2 People Found This Helpful
Was this helpful?
Property Manager at Bay Club responded to this review
Hi, Verified. We are sorry to see you had a negative experience with our community. Please reach out to us by calling (833) 681-2999 or e-mail bayclub@bellpartnersinc.com so that we can discuss your experience further.
10/18/21
Verified Renter
I live here with my mother and we have both enjoy living here. The maintenance staff and management is always helpful and courteous. All of our work orders are completed in a timely manner and they always follow up to make sure we are satisfied with the work or order that was done.
Review from Apartments.com
1 Person Found This Helpful
Was this helpful?
10/7/21
Verified Renter
I have lived here for several years and very pleased with staff.
Review from Apartments.com
Was this helpful?
8/17/21
Verified Renter
I Love it Staff is Extremely Friendly and helpful. 5