2054 Riverside
1 - 3 Beds
$1,775 - $3,224


School
Commute Time (Distance)
Drive: 8 min (3.5 mi)
Drive: 10 min (4.7 mi)
Drive: 16 min (6.9 mi)
Drive: 21 min (10.9 mi)
Property Information
The fees below are based on community-supplied data and may exclude additional fees and utilities.
Property Fee Disclaimer Based on community-supplied data and independent market research. Subject to change without notice. May exclude fees for mandatory or optional services and usage-based utilities.
Walkability
Fairly walkable50 / 100
Transit
Limited public transit30 / 100
Driveability
Very drivable80 / 100
Bikeability
Fairly bikeable40 / 100

Soundscore ™
Active75 / 100


Shoppers will appreciate 5024 Paris Ave proximity to 2304-2314 Edgewood Ave W, Edgewood Square, and Edgewood & Moncrief Center. 2304-2314 Edgewood Ave W is 0.8 miles away, and Edgewood Square is within a 19 minute walk.
With a TransitScore of 30, 5024 Paris Ave has limited public transit, including 6 transit stops within 5.7 miles. Transit options include Convention Center and Rosa L. Parks/Fccj.
Recreational activities near 5024 Paris Ave are plentiful. Discover 4 parks within 4.1 miles, including Bulls Bay Preserve, Lonnie Miller Regional Park, and Ribault River Preserve.
Living in Royal Terrace provides easy access to Jacksonville International, located just 22 minutes from 5024 Paris Ave.

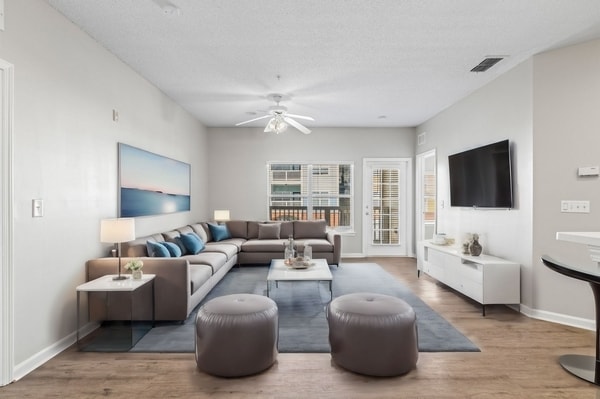
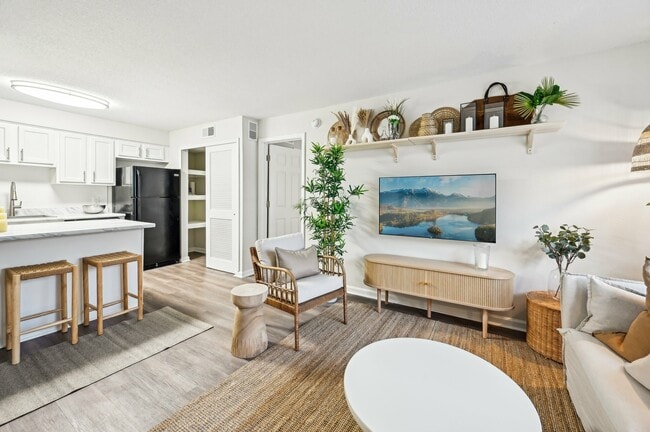
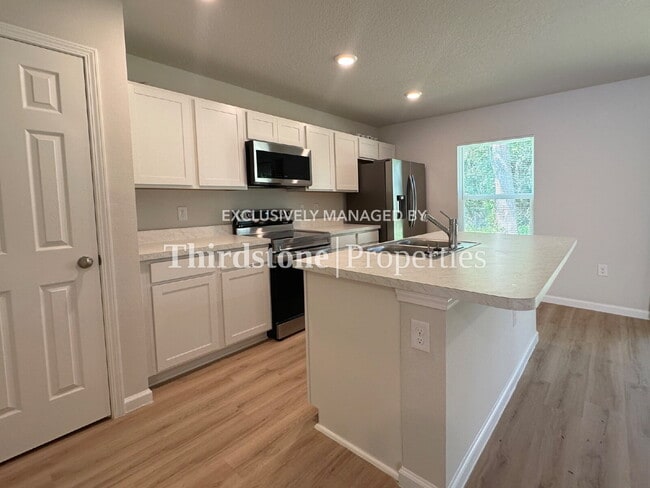
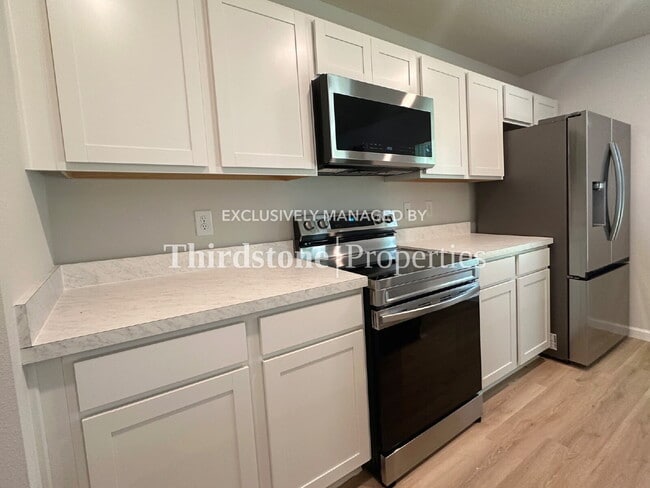
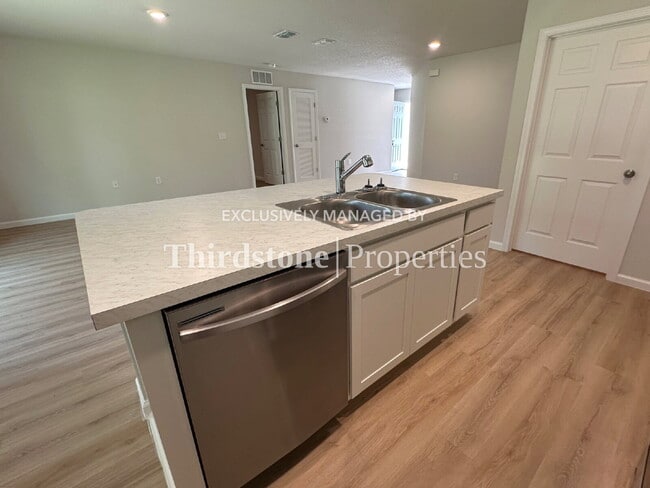
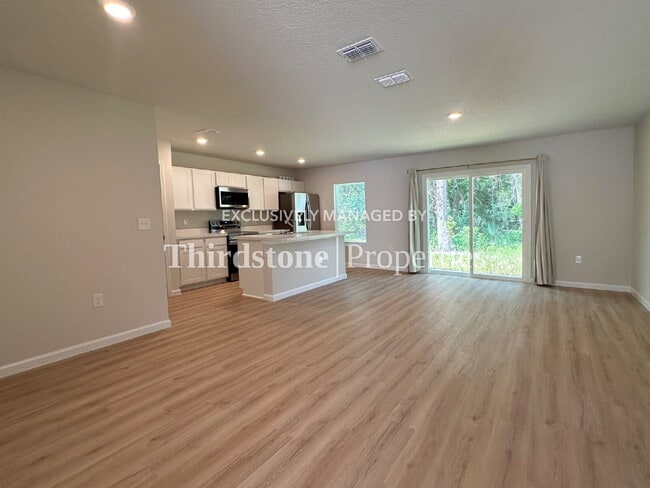
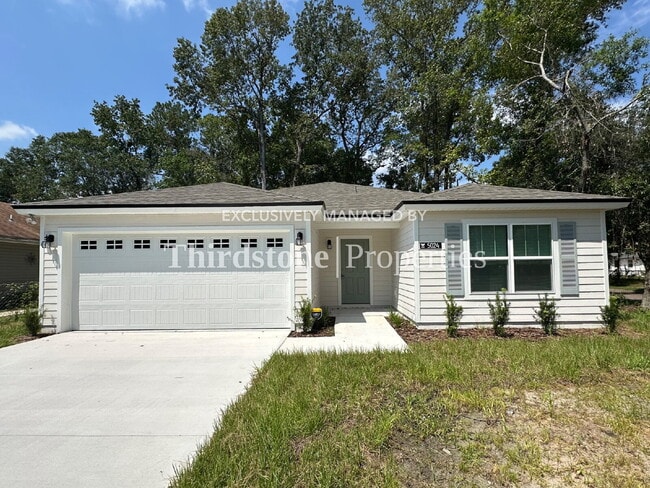
Welcome home to this brand-new 3 bedroom, 2 bathroom residence in the Royal Terrace neighborhood. Step inside to a bright, open living space that flows seamlessly into the kitchen. Recessed lighting illuminates sleek white shaker cabinetry, while a... spacious center island offers additional storage, countertop space, and seating. Stainless steel appliances include a dishwasher and microwave, and a pantry adds plenty of room for everyday kitchen essentials. A sliding glass door in the living room provides easy access to the backyard and brings additional brightness into the space. The private primary suite comes with a spacious walk-in closet and an en suite bathroom. The dedicated laundry room includes built-in storage to help keep household necessities organized. A spacious two-car garage rounds out the home with covered parking and additional storage potential. Privacy blinds throughout the home add both comfort and convenience while allowing you to easily control natural light. Residents are responsible for all utilities, lawn care, and are required to maintain active renter’s insurance throughout the lease term. Pets are welcome, breed and weight restrictions may apply. Application fee $55 per person 18 and over. Lease Term: 12 months.
If your application is approved, we require the lease to be signed and the security deposit to be dropped off to our Riverside office in the form of a cashier’s check or money order within 48 hours. There is also a one-time $100 lease administration fee due when the security deposit is dropped off. This fee is not based on the number of applicants.
MINIMUM CRITERIA: VERIFIED GROSS INCOME MUST BE AT LEAST 3 TIMES THE MONTHLY RENT. ALL TENANTS 18 YEARS OR OLDER MUST SUBMIT AN APPLICATION. MINIMUM CREDIT SCORE OF 550. ADDITIONAL $500 REFUNDABLE DEPOSIT REQUIRED FOR ONE PET. $100 ADDITIONAL DEPOSIT PER PET. THERE WILL BE A $35 MONTHLY PET RENT APPLIED PER PET.Quartz Countertops
Vinyl Plank
Welcome home to this brand-new 3 bedroom, 2 bathroom residence in the Royal Terrace neighborhood. Step inside to a bright, open living space that flows seamlessly into the kitchen. Recessed lighting illuminates sleek white shaker cabinetry, while a spacious center island offers additional storage, countertop space, and seating. Stainless steel appliances include a dishwasher and microwave, and a pantry adds plenty of room for everyday kitchen essentials. A sliding glass door in the living room provides easy access to the backyard and brings additional brightness into the space. The private primary suite comes with a spacious walk-in closet and an en suite bathroom. The dedicated laundry room includes built-in storage to help keep household necessities organized. A spacious two-car garage rounds out the home with covered parking and additional storage potential. Privacy blinds throughout the home add both comfort and convenience while allowing you to easily control natural light. Residents are responsible for all utilities, lawn care, and are required to maintain active renter’s insurance throughout the lease term. Pets are welcome, breed and weight restrictions may apply. Application fee $55 per person 18 and over. Lease Term: 12 months.
If your application is approved, we require the lease to be signed and the security deposit to be dropped off to our Riverside office in the form of a cashier’s check or money order within 48 hours. There is also a one-time $100 lease administration fee due when the security deposit is dropped off. This fee is not based on the number of applicants.
MINIMUM CRITERIA: VERIFIED GROSS INCOME MUST BE AT LEAST 3 TIMES THE MONTHLY RENT. ALL TENANTS 18 YEARS OR OLDER MUST SUBMIT AN APPLICATION. MINIMUM CREDIT SCORE OF 550. ADDITIONAL $500 REFUNDABLE DEPOSIT REQUIRED FOR ONE PET. $100 ADDITIONAL DEPOSIT PER PET. THERE WILL BE A $35 MONTHLY PET RENT APPLIED PER PET.Quartz Countertops
Vinyl Plank
5024 Paris Ave is located in Jacksonville, FL in the 32209 zip code.
Within 50 Miles of 5024 Paris Ave