2054 Riverside
1 - 3 Beds
$1,775 - $3,224


School
Commute Time (Distance)
Drive: 7 min (3 mi)
Drive: 7 min (3.3 mi)
Drive: 19 min (8.4 mi)
Drive: 22 min (11 mi)
Property Information
The fees below are based on community-supplied data and may exclude additional fees and utilities.
Property Fee Disclaimer Based on community-supplied data and independent market research. Subject to change without notice. May exclude fees for mandatory or optional services and usage-based utilities.
Walkability
Moderately walkable70 / 100
Transit
Limited public transit30 / 100
Driveability
Very drivable80 / 100
Bikeability
Fairly bikeable50 / 100

Soundscore ™
Active73 / 100


Shoppers will appreciate 2648 Ernest St proximity to 869 Stockton St, 2721 College St, and 2259 Oak St. 869 Stockton St is 0.4 miles away, and 2721 College St is within a 7 minute walk.
With a TransitScore of 30, 2648 Ernest St has limited public transit, including 6 transit stops within 5.3 miles. Transit options include Convention Center and Jefferson Street.
Recreational activities near 2648 Ernest St are plentiful. Discover 4 parks within 4 miles, including The Cummer Museum of Art and Gardens, Jessie Ball DuPont Park, and MOSH - Museum of Science & History.
Living in Riverside provides easy access to Jacksonville International, located just 25 minutes from 2648 Ernest St.
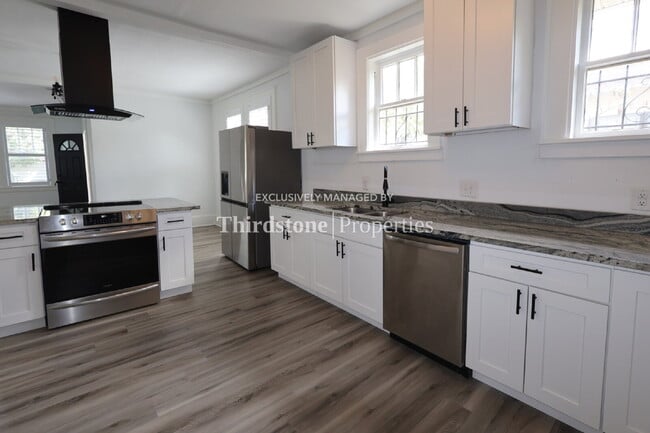
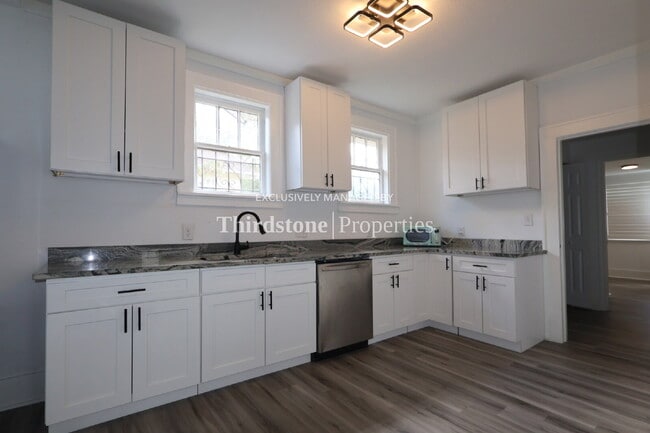
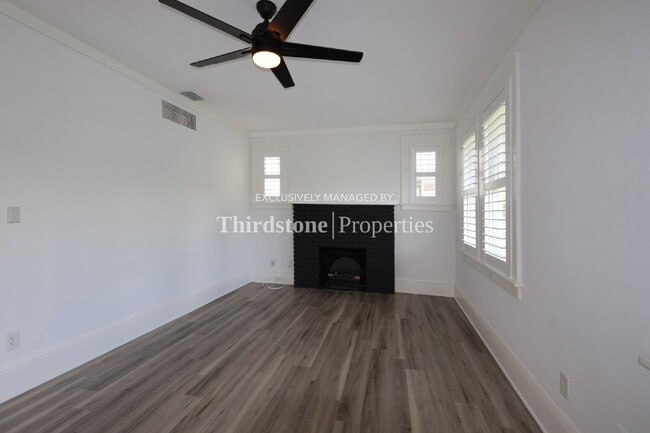
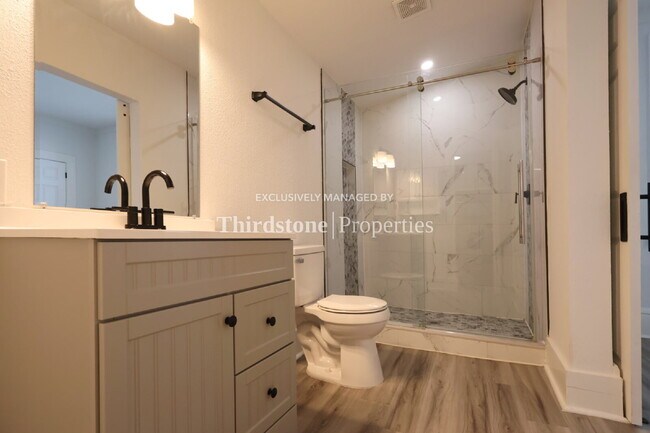
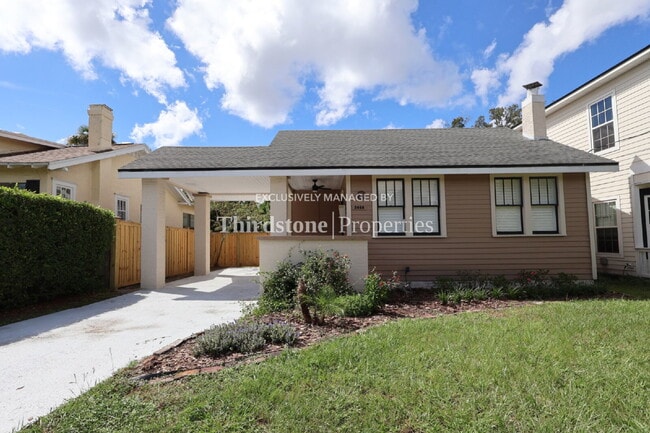
Welcome home to this inviting 3 bedroom, 2 bath residence located in the Riverside community. A covered carport and welcoming front porch greet you upon arrival, creating a comfortable outdoor space to relax beneath a ceiling fan. Step inside to... discover vinyl plank flooring that flows throughout the home and a decorative fireplace that adds character to the living room. Please note that the fireplace is for aesthetic purposes only and is not operable. The spacious kitchen offers an open layout with plenty of room to cook, gather, and dine. Multiple bay windows fill the space with natural sunlight, complementing the crisp white shaker cabinetry, dark stone countertops, and elegant light fixtures. Stainless steel appliances include a dishwasher, while a charming blue toaster oven adds a unique pop of color in the corner. Natural light fills the home, complemented by privacy blinds on many of the windows for added comfort and easy light control. The primary bedroom includes an updated en suite bathroom complete with a new vanity and a stand-up shower surrounded by stone walls. An en suite walk-in closet offers generous storage space just beyond the bathroom. A washer and dryer are neatly tucked away to make laundry days simple. Outside, a privacy fence encloses the rear portion of the carport, creating a more defined and secluded outdoor area. Residents are responsible for all utilities, lawn care, and are required to maintain active renter’s insurance throughout the lease term. Dogs are welcome, breed and weight restrictions may apply. Sorry, no cats. Application fee $55 per person 18 and over. Lease Term: 12 months.
If your application is approved, we require the lease to be signed and the security deposit to be dropped off to our Riverside office in the form of a cashier’s check or money order within 48 hours. There is also a one-time $100 lease administration fee due when the security deposit is dropped off. This fee is not based on the number of applicants.
MINIMUM CRITERIA: VERIFIED GROSS INCOME MUST BE AT LEAST 3 TIMES THE MONTHLY RENT. ALL TENANTS 18 YEARS OR OLDER MUST SUBMIT AN APPLICATION. MINIMUM CREDIT SCORE OF 600. ADDITIONAL $500 REFUNDABLE DEPOSIT REQUIRED FOR ONE DOG. $100 ADDITIONAL DEPOSIT PER DOG. THERE WILL BE A $35 MONTHLY PET RENT APPLIED PER DOG.Vinyl Plank
Welcome home to this inviting 3 bedroom, 2 bath residence located in the Riverside community. A covered carport and welcoming front porch greet you upon arrival, creating a comfortable outdoor space to relax beneath a ceiling fan. Step inside to discover vinyl plank flooring that flows throughout the home and a decorative fireplace that adds character to the living room. Please note that the fireplace is for aesthetic purposes only and is not operable. The spacious kitchen offers an open layout with plenty of room to cook, gather, and dine. Multiple bay windows fill the space with natural sunlight, complementing the crisp white shaker cabinetry, dark stone countertops, and elegant light fixtures. Stainless steel appliances include a dishwasher, while a charming blue toaster oven adds a unique pop of color in the corner. Natural light fills the home, complemented by privacy blinds on many of the windows for added comfort and easy light control. The primary bedroom includes an updated en suite bathroom complete with a new vanity and a stand-up shower surrounded by stone walls. An en suite walk-in closet offers generous storage space just beyond the bathroom. A washer and dryer are neatly tucked away to make laundry days simple. Outside, a privacy fence encloses the rear portion of the carport, creating a more defined and secluded outdoor area. Residents are responsible for all utilities, lawn care, and are required to maintain active renter’s insurance throughout the lease term. Dogs are welcome, breed and weight restrictions may apply. Sorry, no cats. Application fee $55 per person 18 and over. Lease Term: 12 months.
If your application is approved, we require the lease to be signed and the security deposit to be dropped off to our Riverside office in the form of a cashier’s check or money order within 48 hours. There is also a one-time $100 lease administration fee due when the security deposit is dropped off. This fee is not based on the number of applicants.
MINIMUM CRITERIA: VERIFIED GROSS INCOME MUST BE AT LEAST 3 TIMES THE MONTHLY RENT. ALL TENANTS 18 YEARS OR OLDER MUST SUBMIT AN APPLICATION. MINIMUM CREDIT SCORE OF 600. ADDITIONAL $500 REFUNDABLE DEPOSIT REQUIRED FOR ONE DOG. $100 ADDITIONAL DEPOSIT PER DOG. THERE WILL BE A $35 MONTHLY PET RENT APPLIED PER DOG.Vinyl Plank
2648 Ernest St is located in Jacksonville, FL in the 32204 zip code.
Within 50 Miles of 2648 Ernest St