Edens Edge Apartments
1 - 3 Beds
$1,270 - $1,819


School
Commute Time (Distance)
Drive: 21 min (11.3 mi)
Drive: 20 min (11.6 mi)
Property Information
The fees below are based on community-supplied data and may exclude additional fees and utilities.
Property Fee Disclaimer Based on community-supplied data and independent market research. Subject to change without notice. May exclude fees for mandatory or optional services and usage-based utilities.
Walkability
Somewhat walkable30 / 100
Transit
Minimal public transit10 / 100
Driveability
Very drivable80 / 100
Bikeability
Fairly bikeable40 / 100

Soundscore ™
Active78 / 100

Shoppers will appreciate 1373 Tan Tara Trl proximity to 5418-5424 Timuquana Rd, 5530 Timuquana Rd, and 5621-5611 Timuquana Rd. 5418-5424 Timuquana Rd is 0.6 miles away, and 5530 Timuquana Rd is within a 10 minute walk.
Recreational activities near 1373 Tan Tara Trl are plentiful. Discover 2 parks within 3.9 miles, including Ringhaver Park and Fowler Regional Park.
Living in Ortega Farms provides easy access to Jacksonville International, located just 36 minutes from 1373 Tan Tara Trl.
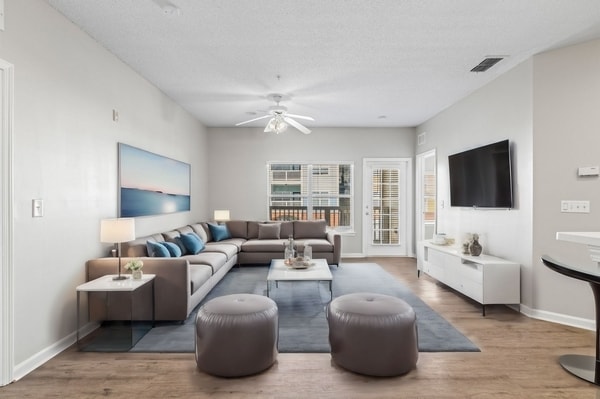
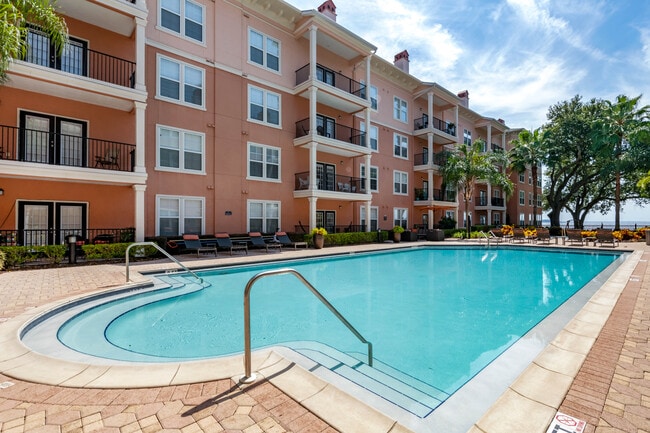
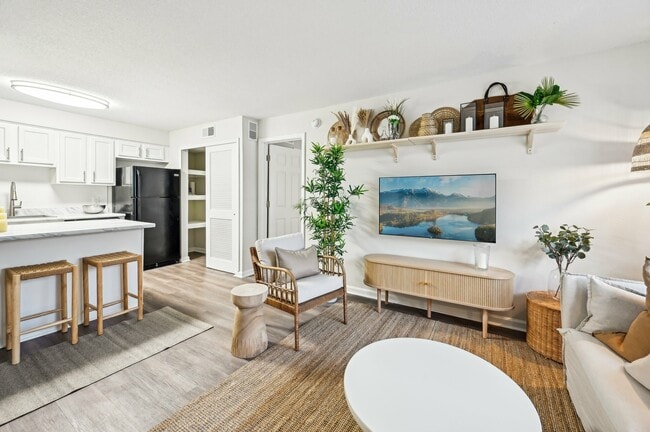

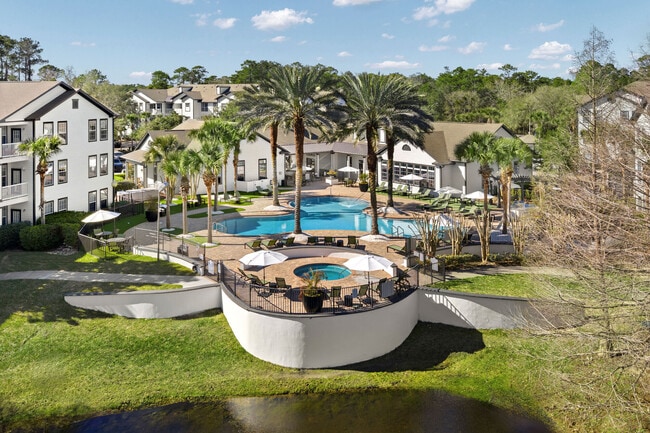
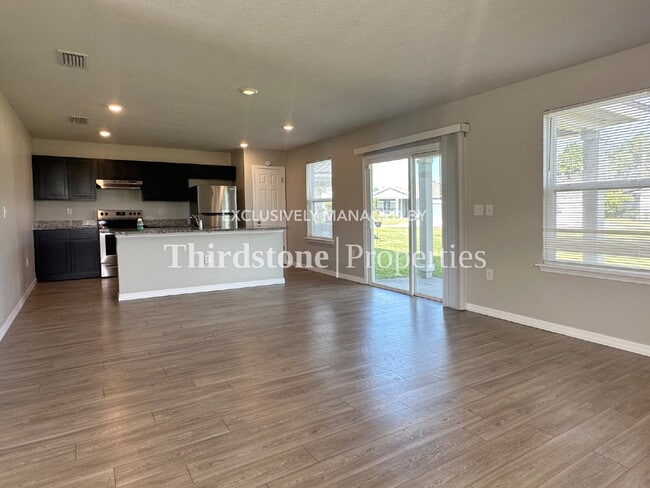
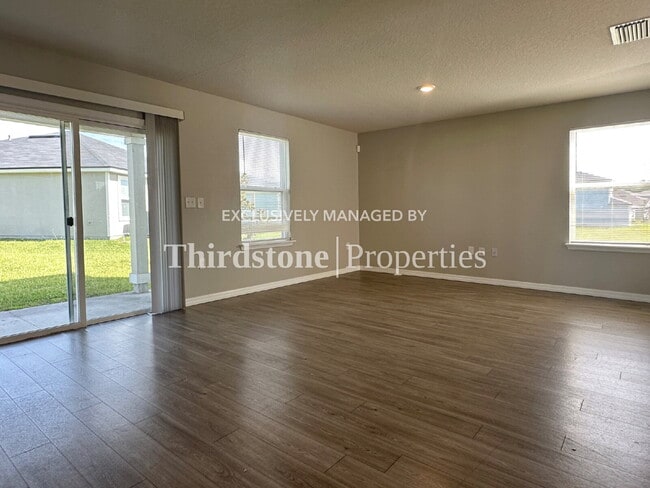
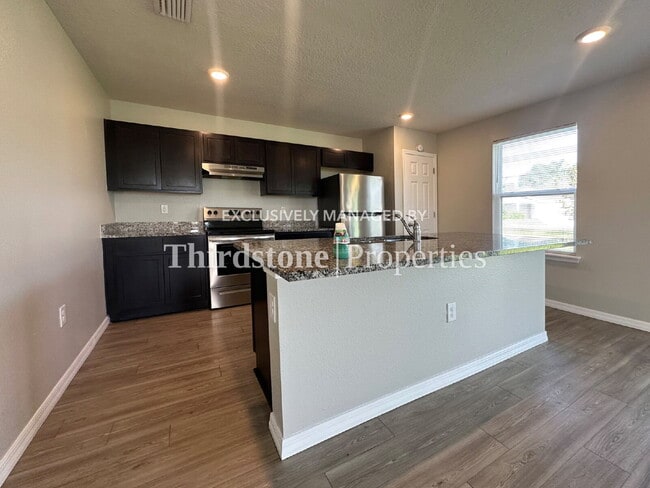
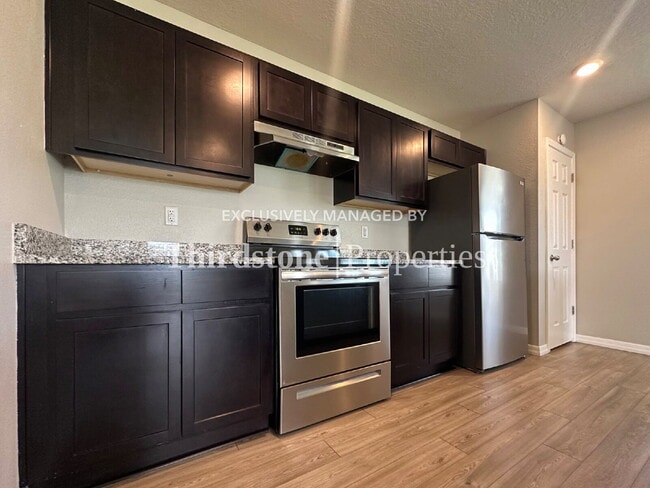

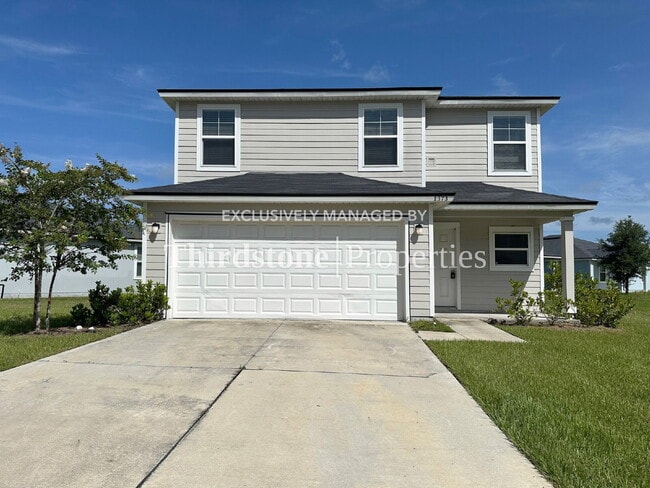
Welcome home to this beautiful 3 bedroom, 2.5 bathroom two-story home located in the Jacksonville Farms-Terrace neighborhood. Step inside to discover bright luxury vinyl plank flooring spanning both the first and second floors, while carpeted stairs... provide a comfortable transition upstairs. The spacious open-concept living area flows seamlessly into the modern kitchen, where a large center island with bright stone countertops houses the sink and dishwasher and is complemented by matching stainless steel appliances. Dark wood cabinetry and a spacious pantry provide abundant storage, while recessed lighting creates a warm and inviting atmosphere. Numerous windows throughout the kitchen and living room are fitted with blinds for privacy and light control, and a sliding glass door leads to the covered porch, extending your living space outdoors. Upstairs, all three bedrooms are thoughtfully situated alongside a dedicated laundry room with washer and dryer hookups. The spacious primary suite features a large walk-in closet and a private ensuite bathroom with a bright stone walk-in shower. A convenient half bathroom is located on the first floor, while the second full bathroom upstairs offers a tub/shower combination. A two-car garage provides ample parking and additional storage space. Residents will also enjoy access to the community’s large swimming pool and scenic water views. Residents are responsible for all utilities, lawn care, and are required to maintain active renter’s insurance throughout the lease term. Pets are welcome, breed and weight restrictions may apply. Application fee $55 per person 18 and over. Lease Term: 12 months.
If your application is approved, we require the lease to be signed and the security deposit to be dropped off to our Riverside office in the form of a cashier’s check or money order within 48 hours. There is also a one-time $100 lease administration fee due when the security deposit is dropped off. This fee is not based on the number of applicants.
MINIMUM CRITERIA: VERIFIED GROSS INCOME MUST BE AT LEAST 3 TIMES THE MONTHLY RENT. ALL TENANTS 18 YEARS OR OLDER MUST SUBMIT AN APPLICATION. MINIMUM CREDIT SCORE OF 550. ADDITIONAL $500 REFUNDABLE DEPOSIT REQUIRED FOR ONE PET. $100 ADDITIONAL DEPOSIT PER PET. THERE WILL BE A $35 MONTHLY PET RENT APPLIED PER PET.Vinyl Plank
Welcome home to this beautiful 3 bedroom, 2.5 bathroom two-story home located in the Jacksonville Farms-Terrace neighborhood. Step inside to discover bright luxury vinyl plank flooring spanning both the first and second floors, while carpeted stairs provide a comfortable transition upstairs. The spacious open-concept living area flows seamlessly into the modern kitchen, where a large center island with bright stone countertops houses the sink and dishwasher and is complemented by matching stainless steel appliances. Dark wood cabinetry and a spacious pantry provide abundant storage, while recessed lighting creates a warm and inviting atmosphere. Numerous windows throughout the kitchen and living room are fitted with blinds for privacy and light control, and a sliding glass door leads to the covered porch, extending your living space outdoors. Upstairs, all three bedrooms are thoughtfully situated alongside a dedicated laundry room with washer and dryer hookups. The spacious primary suite features a large walk-in closet and a private ensuite bathroom with a bright stone walk-in shower. A convenient half bathroom is located on the first floor, while the second full bathroom upstairs offers a tub/shower combination. A two-car garage provides ample parking and additional storage space. Residents will also enjoy access to the community’s large swimming pool and scenic water views. Residents are responsible for all utilities, lawn care, and are required to maintain active renter’s insurance throughout the lease term. Pets are welcome, breed and weight restrictions may apply. Application fee $55 per person 18 and over. Lease Term: 12 months.
If your application is approved, we require the lease to be signed and the security deposit to be dropped off to our Riverside office in the form of a cashier’s check or money order within 48 hours. There is also a one-time $100 lease administration fee due when the security deposit is dropped off. This fee is not based on the number of applicants.
MINIMUM CRITERIA: VERIFIED GROSS INCOME MUST BE AT LEAST 3 TIMES THE MONTHLY RENT. ALL TENANTS 18 YEARS OR OLDER MUST SUBMIT AN APPLICATION. MINIMUM CREDIT SCORE OF 550. ADDITIONAL $500 REFUNDABLE DEPOSIT REQUIRED FOR ONE PET. $100 ADDITIONAL DEPOSIT PER PET. THERE WILL BE A $35 MONTHLY PET RENT APPLIED PER PET.Vinyl Plank
1373 Tan Tara Trl is located in Jacksonville, FL in the 32221 zip code.
Within 50 Miles of 1373 Tan Tara Trl