Westbury at Lake Brandon
1 - 3 Beds
$1,410 - $3,040


School
Commute Time (Distance)
Drive: 23 min (13.4 mi)
Property Information
The fees below are based on community-supplied data and may exclude additional fees and utilities.
Property Fee Disclaimer Based on community-supplied data and independent market research. Subject to change without notice. May exclude fees for mandatory or optional services and usage-based utilities.
Walkability
Somewhat walkable20 / 100
Driveability
Exceptionally drivable100 / 100
Bikeability
Not bikeable10 / 100

Soundscore ™
Active73 / 100


Shoppers will appreciate 9973 Hound Chase Dr proximity to Southbend Towne Center. Southbend Towne Center is 1.5 miles away.
Living in Southeast Tampa provides easy access to Tampa International, located just 40 minutes from 9973 Hound Chase Dr. Another nearby airport is St Pete-Clearwater International, located 36.8 miles away.


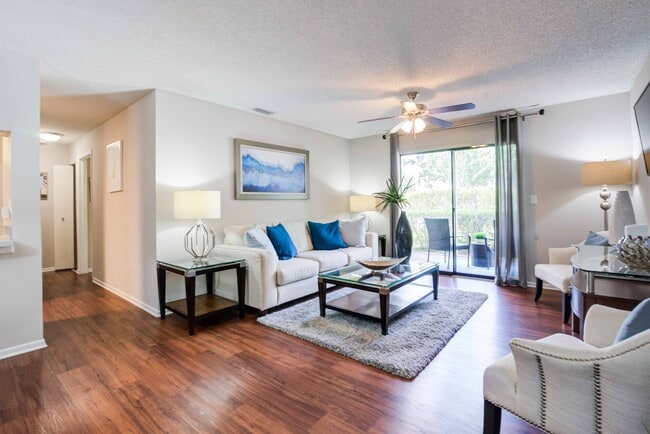
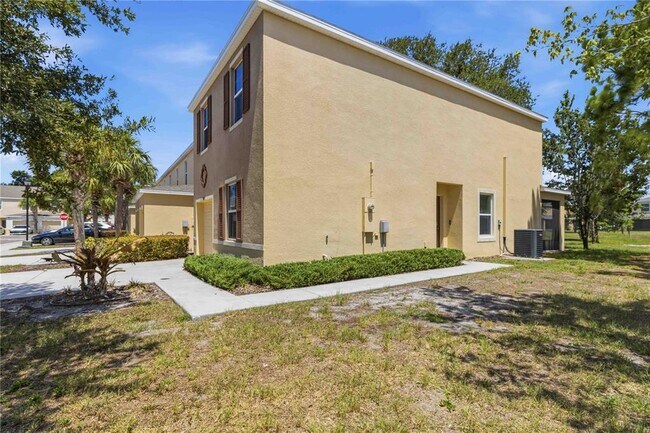
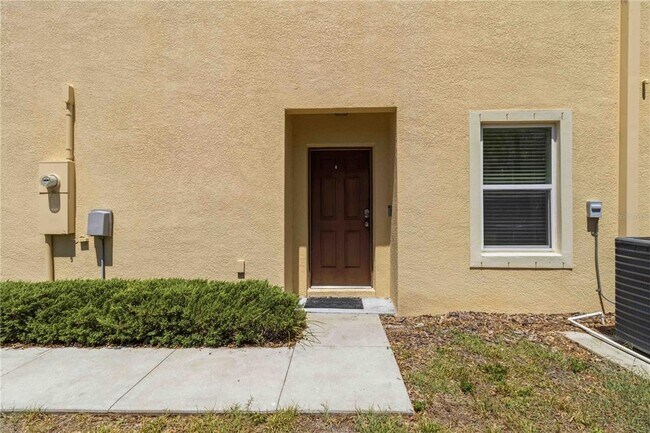
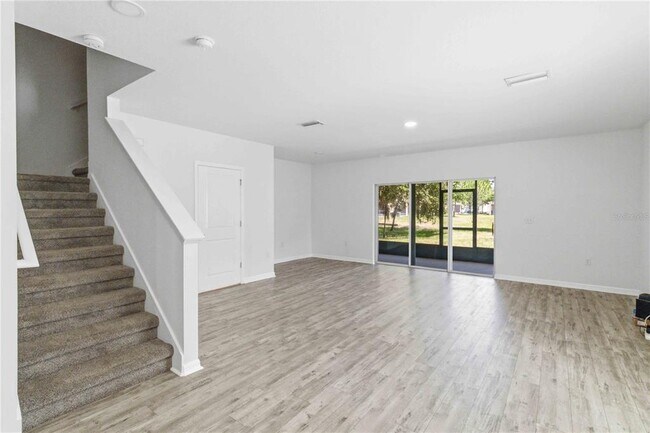
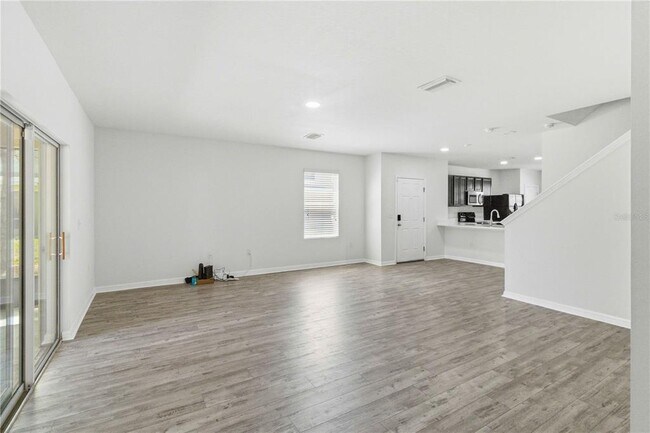
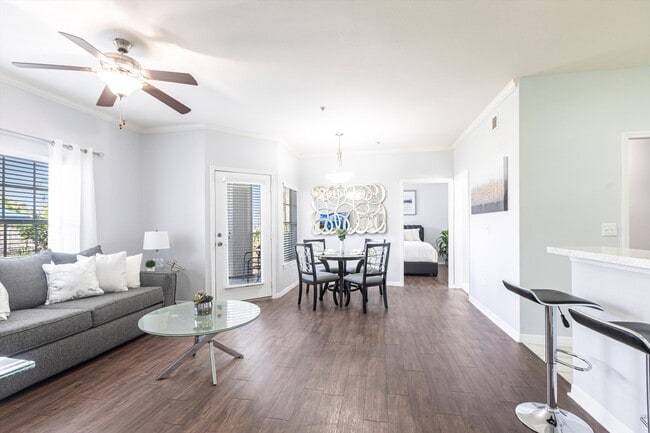
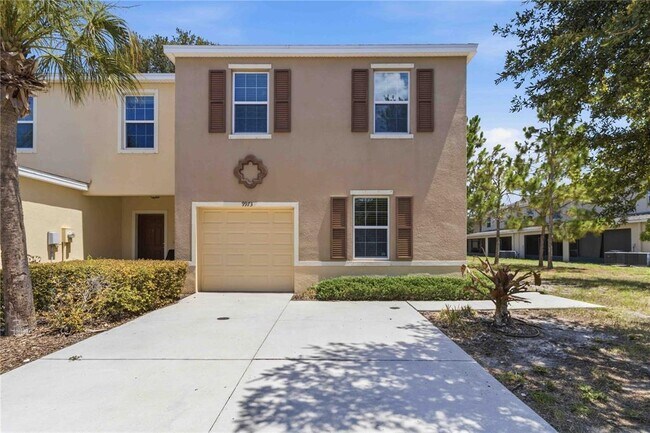
Welcome to this spacious and beautifully designed 1,684-square-foot townhome located in the highly desirable Copper Creek community of Gibsonton. Built in 2018,this 3 bedroom,2 1/2 bathroom,1 car garage residence perfectly blends the effortless... convenience of townhome living with the spacious,open feel of a single-family home. From the moment you arrive,you will notice the home’s charming curb appeal,featuring a classic Mediterranean-inspired stucco exterior,a private concrete driveway,and an attached one-car garage. Step inside to discover an expansive first-floor living space highlighted by modern,low-maintenance wood-look flooring and brilliant natural light pouring in through large windows and sliding glass doors. The open-concept layout seamlessly flows into a contemporary kitchen that is perfect for home chefs. It comes fully equipped with stylish dark cabinetry,crisp white and gray quartz countertops,a deep under-mount stainless steel sink,and a large breakfast bar that opens to the living area. All essential appliances are included for your convenience,featuring an electric range,built-in microwave,dishwasher,and refrigerator. Just off the living area,you can step out onto an oversized,fully screened-in covered back patio to enjoy your morning coffee or evening relaxation while overlooking a peaceful,tree-lined green space. Upstairs,the private quarters feature soft,plush carpeting throughout the bedrooms. The expansive primary suite serves as a relaxing retreat,complete with a massive walk-in closet and an updated en-suite bathroom featuring a modern double-sink vanity with sleek white countertops. A second full bathroom upstairs features a clean tub/shower combination,and a dedicated interior laundry closet comes fully equipped with an included washer and dryer to handle your daily needs with ease. This exceptional property is available for a 12-month lease with a move-in date starting immediately. To make your living experience even more seamless,the monthly rent includes water,sewer,and trash collection services. Please note that this is a non-smoking property and pets are not allowed. There is a $75.00 application fee per adult applicant. This property is zoned for Corr Elementary,Eisenhower Middle,and East Bay High School. Showings are available by appointment only. Call to schedule your private tour! Fees: Applicant Fee $75pp; Condo Application Fee $100pp; Tenant Processing Fee $100pp; $45/mo per unit covers the Tenant Benefit Package (includes positive-only credit reporting,renter’s insurance,identity theft protection,move-in concierge,and air filters). MLS# TB8523046
Welcome to this spacious and beautifully designed 1,684-square-foot townhome located in the highly desirable Copper Creek community of Gibsonton. Built in 2018,this 3 bedroom,2 1/2 bathroom,1 car garage residence perfectly blends the effortless convenience of townhome living with the spacious,open feel of a single-family home. From the moment you arrive,you will notice the home’s charming curb appeal,featuring a classic Mediterranean-inspired stucco exterior,a private concrete driveway,and an attached one-car garage. Step inside to discover an expansive first-floor living space highlighted by modern,low-maintenance wood-look flooring and brilliant natural light pouring in through large windows and sliding glass doors. The open-concept layout seamlessly flows into a contemporary kitchen that is perfect for home chefs. It comes fully equipped with stylish dark cabinetry,crisp white and gray quartz countertops,a deep under-mount stainless steel sink,and a large breakfast bar that opens to the living area. All essential appliances are included for your convenience,featuring an electric range,built-in microwave,dishwasher,and refrigerator. Just off the living area,you can step out onto an oversized,fully screened-in covered back patio to enjoy your morning coffee or evening relaxation while overlooking a peaceful,tree-lined green space. Upstairs,the private quarters feature soft,plush carpeting throughout the bedrooms. The expansive primary suite serves as a relaxing retreat,complete with a massive walk-in closet and an updated en-suite bathroom featuring a modern double-sink vanity with sleek white countertops. A second full bathroom upstairs features a clean tub/shower combination,and a dedicated interior laundry closet comes fully equipped with an included washer and dryer to handle your daily needs with ease. This exceptional property is available for a 12-month lease with a move-in date starting immediately. To make your living experience even more seamless,the monthly rent includes water,sewer,and trash collection services. Please note that this is a non-smoking property and pets are not allowed. There is a $75.00 application fee per adult applicant. This property is zoned for Corr Elementary,Eisenhower Middle,and East Bay High School. Showings are available by appointment only. Call to schedule your private tour! Fees: Applicant Fee $75pp; Condo Application Fee $100pp; Tenant Processing Fee $100pp; $45/mo per unit covers the Tenant Benefit Package (includes positive-only credit reporting,renter’s insurance,identity theft protection,move-in concierge,and air filters). MLS# TB8523046
9973 Hound Chase Dr is located in Gibsonton, FL in the 33534 zip code.

Information is provided by My Florida Regional MLS DBA Stellar MLS. Information deemed reliable but not guaranteed. All properties are subject to prior sale, change or withdrawal. Listing(s) information is provided exclusively for consumers' personal, non-commercial use and may not be used for any purpose other than to identify prospective properties consumers may be interested in purchasing. Copyright © 2026 My Florida Regional MLS DBA Stellar MLS. All rights reserved.
Within 50 Miles of 9973 Hound Chase Dr