
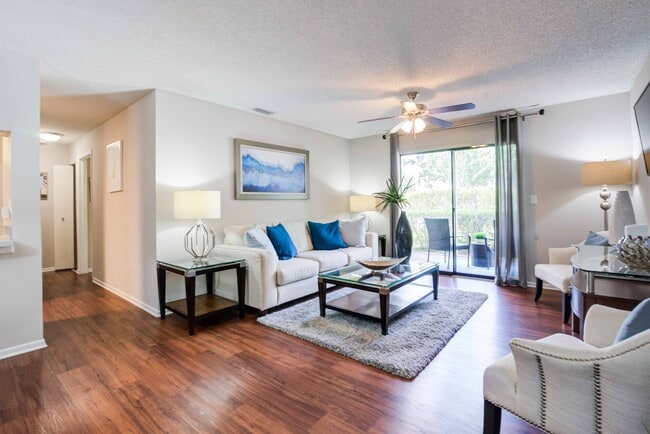
Coral Club Apartment Homes
1 - 3 Beds
$1,473 - $1,806


School
Commute Time (Distance)
Drive: 16 min (7.2 mi)
Drive: 17 min (8.9 mi)
Ringling Coll. of Art & Design
Drive: 18 min (9.4 mi)
Drive: 19 min (10 mi)
Property Information
The fees below are based on community-supplied data and may exclude additional fees and utilities.
Pets considered with owners approval.
Pets considered with owners approval.
Property Fee Disclaimer Based on community-supplied data and independent market research. Subject to change without notice. May exclude fees for mandatory or optional services and usage-based utilities.
Walkability
Somewhat walkable30 / 100
Driveability
Exceptionally drivable90 / 100
Bikeability
Somewhat bikeable30 / 100

Soundscore ™
Active78 / 100

Shoppers will appreciate 4617 Egmont Dr proximity to West Lake Center and Lockwood Commons. West Lake Center is 1.5 miles away, and Lockwood Commons is within a 28 minute walk.
Recreational activities near 4617 Egmont Dr are plentiful. Discover 1 park within 3.7 miles, including Jiggs Landing.
Living in Bradenton provides easy access to Sarasota/Bradenton International, located just 18 minutes from 4617 Egmont Dr. Another nearby airport is St Pete-Clearwater International, located 41.3 miles away.


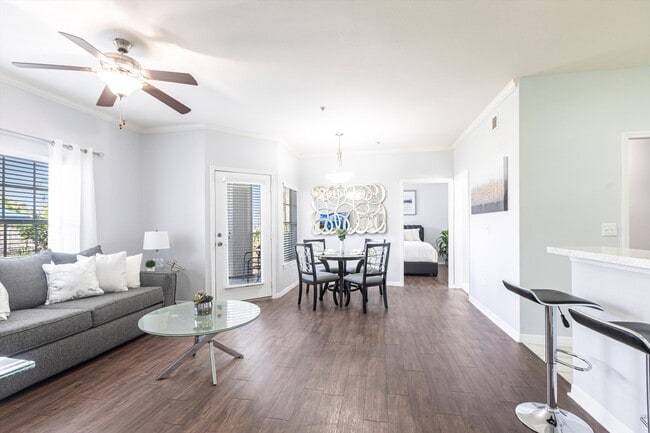
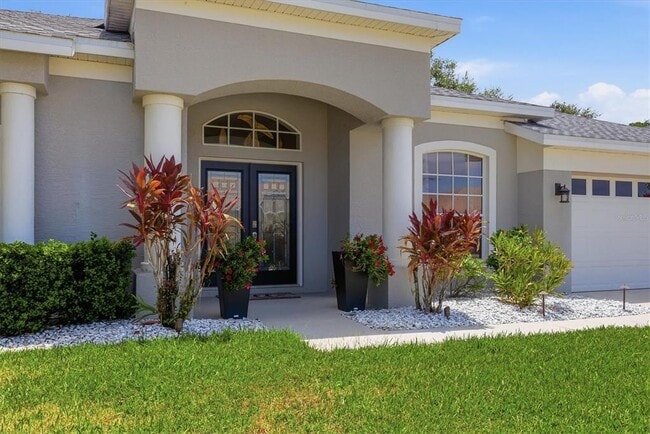
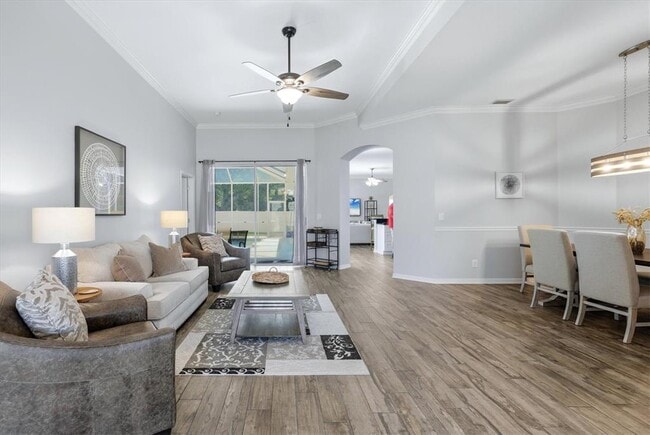
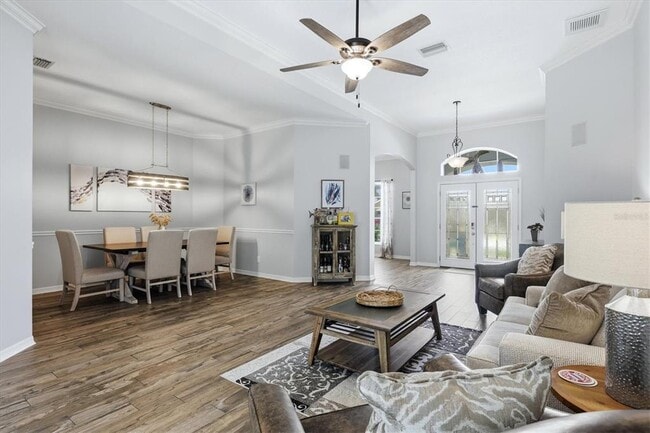
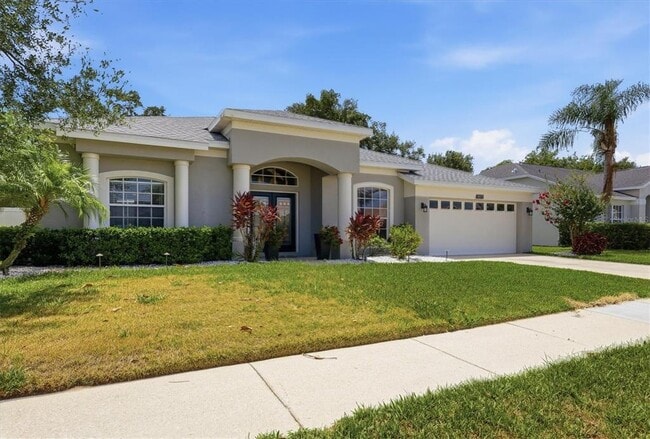
Available immediately for an UNFURNISHED ANNUAL RENTAL,this large and beautifully refreshed 4-bedroom,3-bath home plus a dedicated den offers a heated and chilled pool,spacious living areas,and a backyard designed for enjoying Florida year-round.... Crown molding throughout and a recently painted interior and exterior create a polished first impression. The living and dining rooms are connected by an open layout that makes it easy to host friends,spread out during the holidays,or simply enjoy the openness that keeps the home feeling connected from one space to the next. Nearby,the dedicated den offers flexibility for a home office,reading room,playroom,or creative space. At the center of the home,the kitchen features sleek black quartz countertops,stainless Samsung appliances,soft-close cabinetry,a center island,bar seating,and abundant prep space that easily keeps up with everything from casual mornings to weekends filled with guests. Open to the kitchen,the second living area creates a comfortable gathering space with easy access to the lanai and pool beyond,making the transition from indoor entertaining to outdoor living feel effortless. The split-bedroom floorplan creates privacy for the primary suite,featuring views of the pool and backyard,a spacious en suite bathroom with dual vanities,a soaking tub,separate shower,and a large walk-in closet with custom built-ins. All three bathrooms feature granite countertops and updated cabinetry,while three secondary bedrooms are positioned on the opposite side of the home alongside two additional full bathrooms,providing comfortable space for family,overnight guests,a home office,fitness room,or hobbies as needs change over time. A dedicated laundry room with cabinetry and utility sink,along with a 2-car garage,complete the home. The screened lanai sets the stage for everything from slow mornings by the pool to long afternoons outdoors,with both shaded and sun-filled spaces surrounding the heated and chilled in-ground pool,room for outdoor dining,lounging,and weekend gatherings,plus a large fenced backyard that adds even more space to enjoy. Beyond the home,Sabal Harbour offers a resort-style community pool,tennis courts,basketball court,and playground,creating an active lifestyle just minutes from your front door. MLS# A4699991
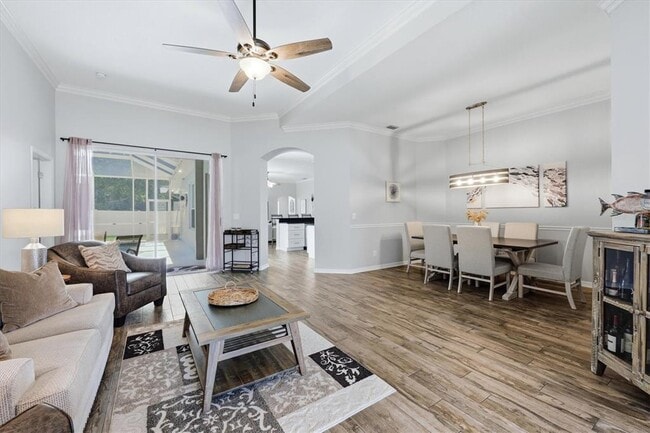
Available immediately for an UNFURNISHED ANNUAL RENTAL,this large and beautifully refreshed 4-bedroom,3-bath home plus a dedicated den offers a heated and chilled pool,spacious living areas,and a backyard designed for enjoying Florida year-round. Crown molding throughout and a recently painted interior and exterior create a polished first impression. The living and dining rooms are connected by an open layout that makes it easy to host friends,spread out during the holidays,or simply enjoy the openness that keeps the home feeling connected from one space to the next. Nearby,the dedicated den offers flexibility for a home office,reading room,playroom,or creative space. At the center of the home,the kitchen features sleek black quartz countertops,stainless Samsung appliances,soft-close cabinetry,a center island,bar seating,and abundant prep space that easily keeps up with everything from casual mornings to weekends filled with guests. Open to the kitchen,the second living area creates a comfortable gathering space with easy access to the lanai and pool beyond,making the transition from indoor entertaining to outdoor living feel effortless. The split-bedroom floorplan creates privacy for the primary suite,featuring views of the pool and backyard,a spacious en suite bathroom with dual vanities,a soaking tub,separate shower,and a large walk-in closet with custom built-ins. All three bathrooms feature granite countertops and updated cabinetry,while three secondary bedrooms are positioned on the opposite side of the home alongside two additional full bathrooms,providing comfortable space for family,overnight guests,a home office,fitness room,or hobbies as needs change over time. A dedicated laundry room with cabinetry and utility sink,along with a 2-car garage,complete the home. The screened lanai sets the stage for everything from slow mornings by the pool to long afternoons outdoors,with both shaded and sun-filled spaces surrounding the heated and chilled in-ground pool,room for outdoor dining,lounging,and weekend gatherings,plus a large fenced backyard that adds even more space to enjoy. Beyond the home,Sabal Harbour offers a resort-style community pool,tennis courts,basketball court,and playground,creating an active lifestyle just minutes from your front door. MLS# A4699991
4617 Egmont Dr is located in Bradenton, FL in the 34203 zip code.

Information is provided by My Florida Regional MLS DBA Stellar MLS. Information deemed reliable but not guaranteed. All properties are subject to prior sale, change or withdrawal. Listing(s) information is provided exclusively for consumers' personal, non-commercial use and may not be used for any purpose other than to identify prospective properties consumers may be interested in purchasing. Copyright © 2026 My Florida Regional MLS DBA Stellar MLS. All rights reserved.
Within 50 Miles of 4617 Egmont Dr