Don’t miss out on your opportunity to get a 1/2 Month of Base Rent FREE on select remaining units! Your perfect space awaits, schedule your tour today! Transfers excluded, offer valid for New Residents only.
Pricing and Floor Plans
Cost Calculator: Estimate your monthly and one-time fees.
Studio | s03
$2,100
Studio, 1 Bath
, 400 Sq. Ft.
Show Floor Plan Details
2 Rentals Available
Unit
Price
Sq. Ft.
Available
WR0933
$2,100
400 Sq. Ft.
Now
WR0939
$2,100
400 Sq. Ft.
Now
1 Bed - 1 Bath | A08
$2,681 - $2,741
1 Bed, 1 Bath
, 661 Sq. Ft.
Show Floor Plan Details
Oct. 4
Unit
Price
Sq. Ft.
Available
WR0232
$2,741
661 Sq. Ft.
10/4/26
WR0930
$2,741
661 Sq. Ft.
10/23/26
WR0730
$2,701
661 Sq. Ft.
11/5/26
1 Bed - 1 Bath | aj3
$2,235 - $2,255
1 Bed, 1 Bath
, 495 Sq. Ft.
Show Floor Plan Details
2 Rentals Available
Unit
Price
Sq. Ft.
Available
WR0503
$2,255
495 Sq. Ft.
Now
WR0311
$2,235
495 Sq. Ft.
Now
1 Bed - 1 Bath | a06
$2,506 - $2,606
1 Bed, 1 Bath
, 653 Sq. Ft.
Show Floor Plan Details
2 Rentals Available
Unit
Price
Sq. Ft.
Available
WR0251
$2,506
653 Sq. Ft.
Now
WR0949
$2,606
653 Sq. Ft.
9/25/26
1 Bed - 1 Bath | AJ2
$2,515
1 Bed, 1 Bath
, 492 Sq. Ft.
Show Floor Plan Details
Sep. 15
Unit
Price
Sq. Ft.
Available
WR1019
$2,515
492 Sq. Ft.
9/15/26
1 Bed - 1 Bath | a05
$2,536
1 Bed, 1 Bath
, 616 Sq. Ft.
Show Floor Plan Details
Oct. 19
Unit
Price
Sq. Ft.
Available
WR0652
$2,536
616 Sq. Ft.
10/19/26
2 Bedroom - 2 Bath | b14
$4,235 - $4,315
2 Beds, 2 Baths
, 1,065 Sq. Ft.
Show Floor Plan Details
2 Rentals Available
Unit
Price
Sq. Ft.
Available
WR0904
$4,315
1,065 Sq. Ft.
Now
WR0404
$4,235
1,065 Sq. Ft.
Now
2 Bedroom - 2 Bath | b03
$3,550
2 Beds, 2 Baths
, 802 Sq. Ft.
Show Floor Plan Details
Sep. 13
Unit
Price
Sq. Ft.
Available
WR0950
$3,550
802 Sq. Ft.
9/13/26
2 Bedroom - 2 Bath | b06
$3,330
2 Beds, 2 Baths
, 842 Sq. Ft.
Show Floor Plan Details
Sep. 14
Unit
Price
Sq. Ft.
Available
WR0902
$3,330
842 Sq. Ft.
9/14/26
2 Bedroom - 2 Bath | b12
$3,730
2 Beds, 2 Baths
, 938 Sq. Ft.
Show Floor Plan Details
Sep. 26
Unit
Price
Sq. Ft.
Available
WR0958
$3,730
938 Sq. Ft.
9/26/26
2 Bedroom - 2 Bath | b08
$3,755
2 Beds, 2 Baths
, 900 Sq. Ft.
Show Floor Plan Details
Oct. 5
Unit
Price
Sq. Ft.
Available
WR0537
$3,755
900 Sq. Ft.
10/5/26
* Price shown is total price based on community-supplied monthly required fees. Excludes user-selected optional fees and variable or usage-based fees and required charges due at or prior to move-in or at move-out. View Fees and Policies for details. Price, availability, fees, and any applicable rent special are subject to change without notice. * Square footage definitions vary. Displayed square footage is approximate.
* Price shown is total price based on community-supplied monthly required fees. Excludes user-selected optional fees and variable or usage-based fees and required charges due at or prior to move-in or at move-out. View Fees and Policies for details. Price, availability, fees, and any applicable rent special are subject to change without notice. * Square footage definitions vary. Displayed square footage is approximate.
* Price shown is total price based on community-supplied monthly required fees. Excludes user-selected optional fees and variable or usage-based fees and required charges due at or prior to move-in or at move-out. View Fees and Policies for details. Price, availability, fees, and any applicable rent special are subject to change without notice. * Square footage definitions vary. Displayed square footage is approximate.
* Price shown is total price based on community-supplied monthly required fees. Excludes user-selected optional fees and variable or usage-based fees and required charges due at or prior to move-in or at move-out. View Fees and Policies for details. Price, availability, fees, and any applicable rent special are subject to change without notice. * Square footage definitions vary. Displayed square footage is approximate.
The fees below are based on community-supplied data and may exclude additional fees and utilities.
Utilities & Essentials
Technology Package
$65 / mo
Utility - Common Area Gas & Electric
Varies / mo
Utility - Electric
Varies / mo
Utility - Water/Sewer
Varies / mo
One-Time Basics
Due at Application
Application Fee Per Applicant
$50
Application Fee
$50
Due at Move-In
Amenity Fee
$600
Security Deposit
Varies one-time
Other
Garage Parking ($300 per month)
$300 / mo
Comments
Max of 2
Additional Parking Options
Garage
Other
Dogs
Dogs Allowed
Max of 2
Restrictions
None
Comments
| Restrictions: Please see Leasing Consultant for breed restrictions.
Cats
Cats Allowed
Max of 2
Restrictions
None
Comments
| Restrictions: Please see Leasing Consultant for breed restrictions.
Storage Large ($100 per month)
$100 / mo
Storage Extra Small ($40 per month)
$40 / mo
Storage Small ($60 per month)
$60 / mo
Storage Medium ($80 per month)
$80 / mo
Bike Storage
Personalized Add-Ons
Replacement Fee - Parking Remote
$100 / occurrence
Situational
Replacement Fee - Mailbox Key
$25 / occurrence
Non-Sufficient Charges
$50 / occurrence
Replacement Fee - FOB
$75 / occurrence
Property Fee Disclaimer Based on community-supplied data and independent market research. Subject to change without notice. May exclude fees for mandatory or optional services and usage-based utilities.
Matterport 3D Tours
Property Highlights

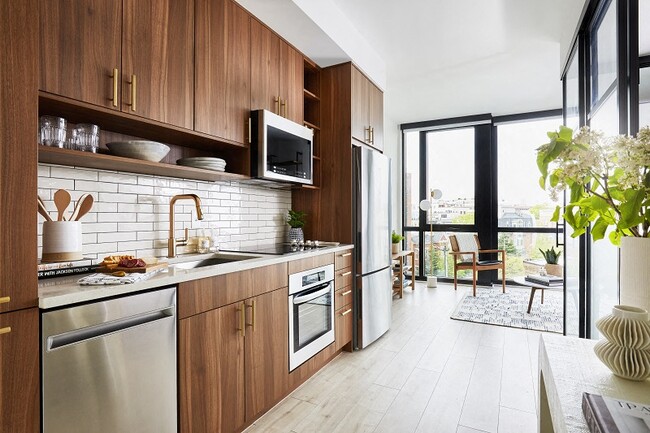
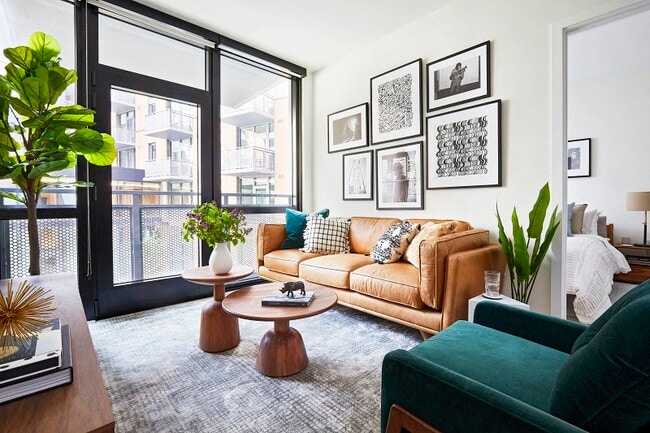
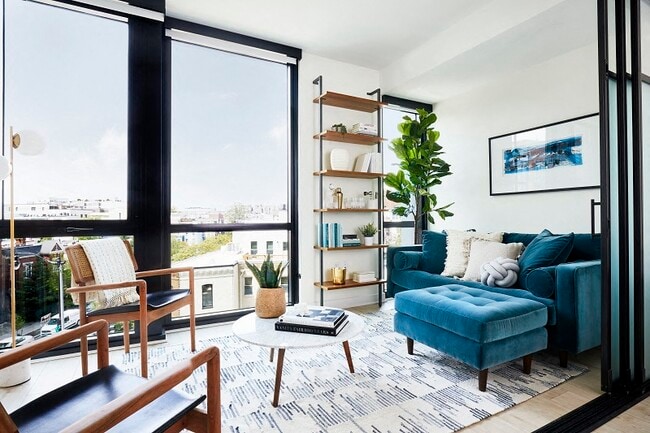
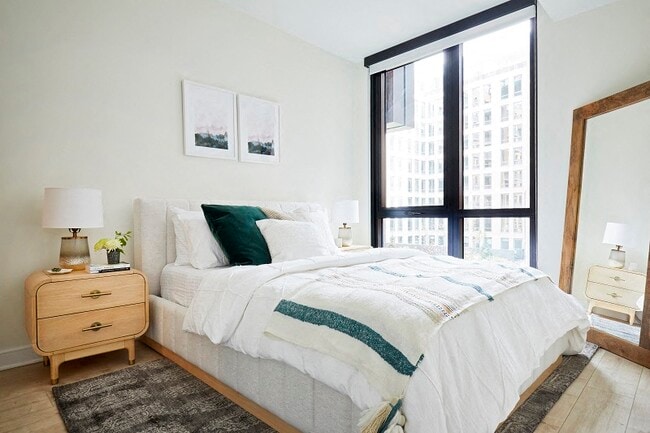
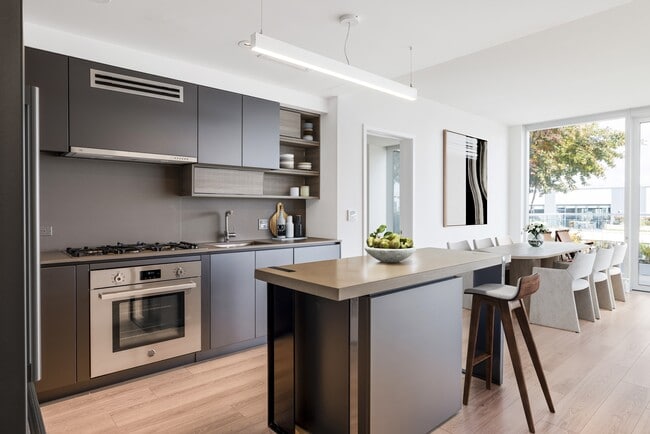
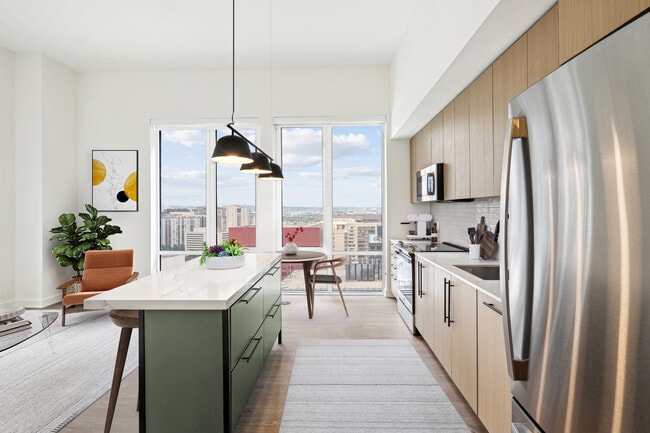
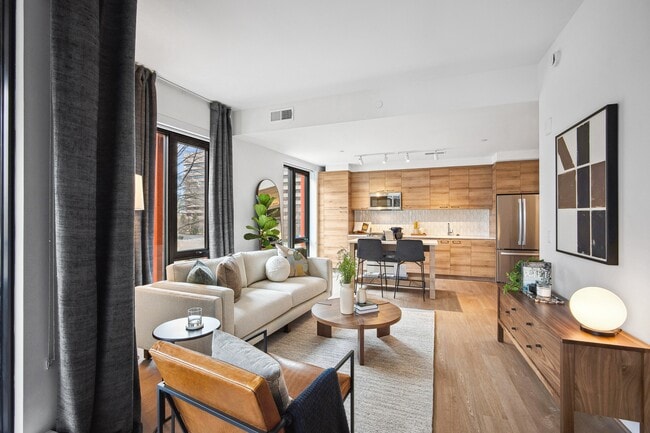

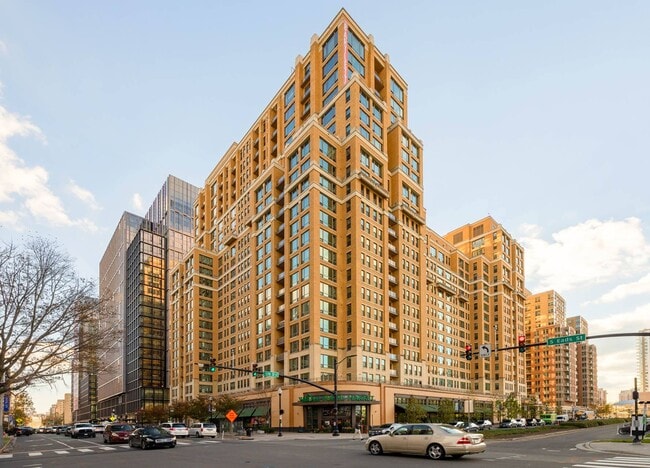
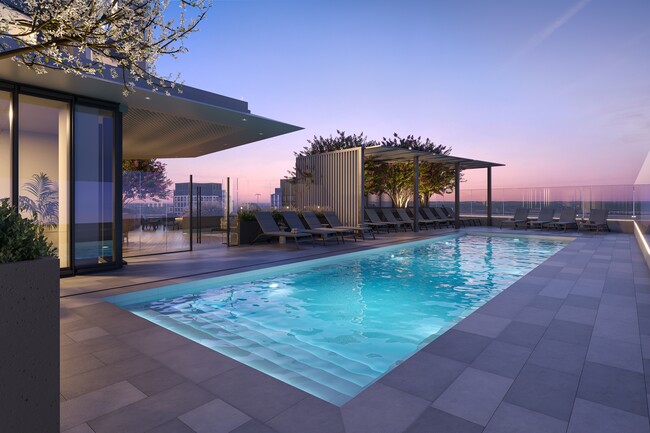
The Wren offers elevated apartment living in the heart of Shaw, directly above Whole Foods and steps from 14th Street, U Street, and Metro. Choose from various layout options, each featuring nine-foot ceilings, floor-to-ceiling windows with roller shades, laminate wood flooring, and full-size washers and dryers. Kitchens include quartz countertops, stainless steel appliances, and soft-close cabinetry, while bathrooms feature modern tilework and custom vanities. Select residences offer private balconies or terraces with neighborhood views. Community amenities include a rooftop pool deck and lounge, landscaped courtyards and patios, pet spa, dog run, coworking spaces, and a game room. Residents also enjoy a seamless experience through a convenient mobile app, providing access to community spaces, amenities, guest services, and maintenance requests, reflecting our dedication to innovative technology, elevated service standards, and community enjoyment.
Breezy outdoor terraces and balconies
Curated resident social events
Custom mirror vanity systems
Dedicated workspace and conference room
Dog run
EV charging stations available
Fully-equipped resident bike room
Game room with billiards table
Garage Parking available
Green roof with solar panels
Laminated wood flooring
Large landscaped courtyard with outdoor patio
LEED® Gold and Energy Star certified
Nest® smart thermostats
Nine-foot ceilings
On-site dry cleaning/laundry services
Penthouse-level communal kitchen
Personalized support services
Pet spa
Rejuvenating rooftop deck with 25-meter lap pool
Stainless steel appliances and brass details
Sustainable goods delivery
Under-cabinet lighting
Washer and dryer in every residence
Whole Foods grocery store on ground floor
Apartment Features
Air Conditioning
Balcony
Cable Ready
Deck
Dishwasher
Disposal
Freezer
Hardwood Floors
Heating
Kitchen
Microwave
Oven
Pantry
Patio
Quartz Countertops
Range
Refrigerator
Stainless Steel Appliances
Tub/Shower
Views
Washer/Dryer
Wi-Fi
Community Features
24 Hour Access
Business Center
Car Charging Station
Concierge
Conference Rooms
Controlled Access
Courtyard
Dog Park
Dry Cleaning Service
Elevator
Fitness Center
Gameroom
Garages
Lounge
Maintenance on site
On-Site Retail
Online Services
Pet Care
Pet Play Area
Pet Washing Station
Pool
Public Transportation
Roof Terrace
Spa
Area Scores
Walkability
Exceptionally walkable100 / 100
Transit
Exceptional public transit90 / 100
Driveability
Somewhat drivable30 / 100
Bikeability
Exceptionally bikeable90 / 100
Scores provided by
Soundscore ™
Active70 / 100
Scores provided by
HowLoud
Transit
Subway
Shaw-Howard U
2 min Drive
Subway
U Street
3 min Drive
Commuter Rail
Union Station Marc Washington
5 min Drive
Commuter Rail
Lead
5 min Drive
Airport
Ronald Reagan Washington Ntl
14 min Drive
Airport
Washington Dulles International
48 min Drive
Airport
Baltimore/Washington International Thurgood Marshall
47 min Drive
Moving to Howard University, Washington, DC
Shopping Centers
Shoppers will appreciate The Wren DC proximity to 1516 U St NW, 1522 U St NW, and CityMarket at O. 1516 U St NW is 0.8 miles away, and 1522 U St NW is within a 14 minute walk.
Commuting
With top-notch public transportation and a TransitScore of 90, Howard University is exceptional public transit. Within 5 miles of The Wren DC, you’ll find U Street, Shaw-Howard U, and Columbia Heights.
Parks and Recreation
Recreational activities near The Wren DC are plentiful. Discover 5 parks within 1.9 miles, including Carter G. Woodson Home National Historic Site, Meridian Hill Park, and Mary McLeod Bethune Council House NHS.
Airports
Living in Howard University provides easy access to Ronald Reagan Washington Ntl, located just 12 minutes from The Wren DC. Another nearby airport is Washington Dulles International, located 29 miles away.
Property Details
The Wren offers elevated apartment living in the heart of Shaw, directly above Whole Foods and steps from 14th Street, U Street, and Metro. Choose from various layout options, each featuring nine-foot ceilings, floor-to-ceiling windows with roller... shades, laminate wood flooring, and full-size washers and dryers. Kitchens include quartz countertops, stainless steel appliances, and soft-close cabinetry, while bathrooms feature modern tilework and custom vanities. Select residences offer private balconies or terraces with neighborhood views. Community amenities include a rooftop pool deck and lounge, landscaped courtyards and patios, pet spa, dog run, coworking spaces, and a game room. Residents also enjoy a seamless experience through a convenient mobile app, providing access to community spaces, amenities, guest services, and maintenance requests, reflecting our dedication to innovative technology, elevated service standards, and community enjoyment.
The Wren offers elevated apartment living in the heart of Shaw, directly above Whole Foods and steps from 14th Street, U Street, and Metro. Choose from various layout options, each featuring nine-foot ceilings, floor-to-ceiling windows with roller shades, laminate wood flooring, and full-size washers and dryers. Kitchens include quartz countertops, stainless steel appliances, and soft-close cabinetry, while bathrooms feature modern tilework and custom vanities. Select residences offer private balconies or terraces with neighborhood views. Community amenities include a rooftop pool deck and lounge, landscaped courtyards and patios, pet spa, dog run, coworking spaces, and a game room. Residents also enjoy a seamless experience through a convenient mobile app, providing access to community spaces, amenities, guest services, and maintenance requests, reflecting our dedication to innovative technology, elevated service standards, and community enjoyment.
The Wren DC is located in Washington, DC in the 20001 zip code.
Contact
Property Address: 965 Florida Ave NW, Washington, DC 20001
I always dread moving, but Jasmine in the leasing office made it a breeze. Very helpful and responsive throughout the process.
Review from Apartments.com
1 Person Found This Helpful
Was this helpful?
Property Manager at The Wren DC responded to this review
How wonderful to hear Jasmine helped your transition to our community go smoothly! We appreciate your 5-star review and are ready to help anytime you need us.
3/20/23
The best property management team
I had an excellent experience with jasmine she is amazing. She go above and beyond for her residents. When I first moved in she made sure I had everything I need it and she check my unit throughly which made it easy for my checklist . I glad to call the wren home with great people like jasmine
Review from Apartments.com
Was this helpful?
Property Manager at The Wren DC responded to this review
Thank you for sharing such high praise for Jasmine and our community! We are glad your move went smoothly and that you are settling in comfortably. If we can do anything to help you feel welcome, please reach out anytime.
11/25/20
This property is excellent!
The property's motto, "Welcome Home" says it all! I was sold at the door with the friendliness, bright smiles, and support I received from my Leasing Agent and the Concierge staff! They exhibited professionalism to the tenth degree and made me feel welcome and truly at home. I was ecstatic when I received my keys and an unexpected "welcome" plant and can of tea from my Agent! Move-in was a breeze thanks to the magnificent Concierge staff and Maintenance team!! The building is located in an... accessible area of the city, the grounds are absolutely beautiful and well kept and the amenities are top notch!! There are great virtual activities offered such as yoga and cooking classes, and pop up give-a-ways offered by Management as a token of appreciation! I would highly recommend The Wren to anyone who is searching for more than a place to live, but a place they can call "home". Kudos to Management and Staff!!!
Review from Apartments.com
Was this helpful?
Property Manager at The Wren DC responded to this review
Thank you so much for your 5-star praise for our team and our wonderful community! We work hard to help our residents feel welcome, and it means a lot to know we're on the right track. We are here to help, so please give us a call or come by the... office if we can do anything to uplift your experience even further. We appreciate you!