Make your move by September 30, 2026 and enjoy incredible savings beyond your rent. Get 2 months free, plus 3 months of complimentary parking and storage—everything you need to make your move even easier. Limited-time offer. Restrictions apply.
Pricing and Floor Plans
Cost Calculator: Estimate your monthly and one-time fees.
S3A
$2,542
Studio, 1 Bath
, 487 Sq. Ft.
Show Floor Plan Details
1 Rental Available
Unit
Price
Sq. Ft.
Available
207
$2,542
487 Sq. Ft.
Now
S6A
$2,557
Studio, 1 Bath
, 504 Sq. Ft.
Show Floor Plan Details
1 Rental Available
Unit
Price
Sq. Ft.
Available
107
$2,557
504 Sq. Ft.
Now
S7A
$2,728
Studio, 1 Bath
, 525 Sq. Ft.
Show Floor Plan Details
1 Rental Available
Unit
Price
Sq. Ft.
Available
508
$2,728
525 Sq. Ft.
Now
S4A
$2,743
Studio, 1 Bath
, 491 Sq. Ft.
Show Floor Plan Details
1 Rental Available
Unit
Price
Sq. Ft.
Available
304
$2,743
491 Sq. Ft.
Now
S9A
$2,748
Studio, 1 Bath
, 586 Sq. Ft.
Show Floor Plan Details
1 Rental Available
Unit
Price
Sq. Ft.
Available
408
$2,748
586 Sq. Ft.
Now
S8A
$2,793
Studio, 1 Bath
, 571 Sq. Ft.
Show Floor Plan Details
1 Rental Available
Unit
Price
Sq. Ft.
Available
308
$2,793
571 Sq. Ft.
Now
S8AR
$2,938
Studio, 1 Bath
, 571 Sq. Ft.
Show Floor Plan Details
1 Rental Available
Unit
Price
Sq. Ft.
Available
208
$2,938
571 Sq. Ft.
Now
A8A
$3,405 - $3,420
1 Bed, 1 Bath
, 659 Sq. Ft.
Show Floor Plan Details
3 Rentals Available
Unit
Price
Sq. Ft.
Available
202
$3,405
659 Sq. Ft.
Now
102
$3,420
659 Sq. Ft.
Now
402
$3,415
659 Sq. Ft.
9/21/26
A5A
$3,130
1 Bed, 1 Bath
, 594 Sq. Ft.
Show Floor Plan Details
1 Rental Available
Unit
Price
Sq. Ft.
Available
201
$3,130
594 Sq. Ft.
Now
A1A
$3,055
1 Bed, 1 Bath
, 543 Sq. Ft.
Show Floor Plan Details
Oct. 19
Unit
Price
Sq. Ft.
Available
503
$3,055
543 Sq. Ft.
10/19/26
B6B
$4,118
2 Beds, 2 Baths
, 920 Sq. Ft.
Show Floor Plan Details
Oct. 19
Unit
Price
Sq. Ft.
Available
209
$4,118
920 Sq. Ft.
10/19/26
* Price shown is total price based on community-supplied monthly required fees. Excludes user-selected optional fees and variable or usage-based fees and required charges due at or prior to move-in or at move-out. View Fees and Policies for details. Price, availability, fees, and any applicable rent special are subject to change without notice. * Square footage definitions vary. Displayed square footage is approximate.
* Price shown is total price based on community-supplied monthly required fees. Excludes user-selected optional fees and variable or usage-based fees and required charges due at or prior to move-in or at move-out. View Fees and Policies for details. Price, availability, fees, and any applicable rent special are subject to change without notice. * Square footage definitions vary. Displayed square footage is approximate.
* Price shown is total price based on community-supplied monthly required fees. Excludes user-selected optional fees and variable or usage-based fees and required charges due at or prior to move-in or at move-out. View Fees and Policies for details. Price, availability, fees, and any applicable rent special are subject to change without notice. * Square footage definitions vary. Displayed square footage is approximate.
* Price shown is total price based on community-supplied monthly required fees. Excludes user-selected optional fees and variable or usage-based fees and required charges due at or prior to move-in or at move-out. View Fees and Policies for details. Price, availability, fees, and any applicable rent special are subject to change without notice. * Square footage definitions vary. Displayed square footage is approximate.
The fees below are based on community-supplied data and may exclude additional fees and utilities.
One-Time Basics
Due at Move-In
Deposit
$500
Covered
Garage
Dogs
Dog Fee
$500
Dog Rent
$60 / mo
75 lbs. Weight Limit
Restrictions
Breed restrictions apply
Comments
| Restrictions: Breed restrictions apply
Cats
Cat Fee
$500
Cat Rent
$60 / mo
75 lbs. Weight Limit
Restrictions
Breed restrictions apply
Comments
| Restrictions: Breed restrictions apply
Property Fee Disclaimer Based on community-supplied data and independent market research. Subject to change without notice. May exclude fees for mandatory or optional services and usage-based utilities.
Matterport 3D Tours
Property Highlights
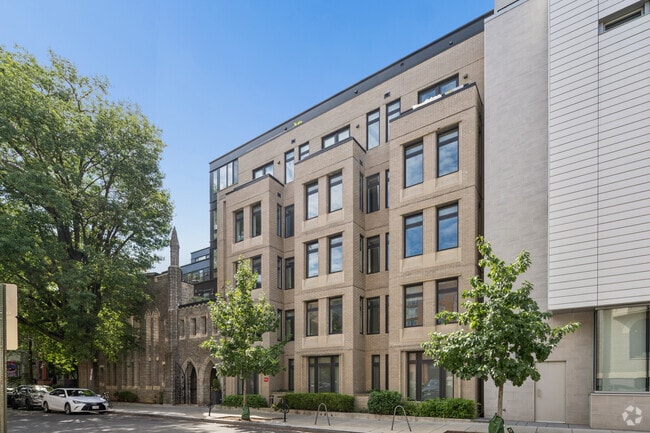
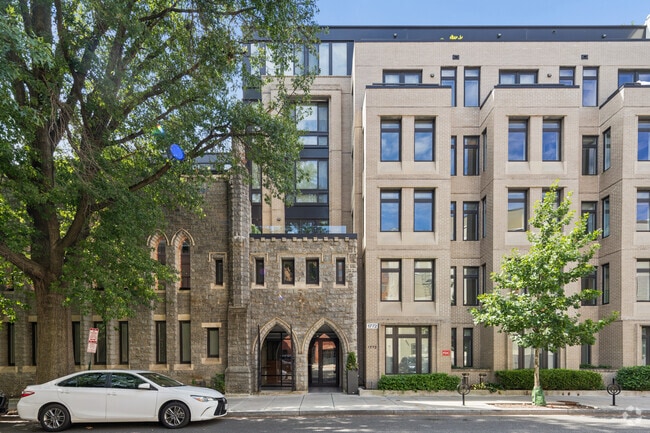
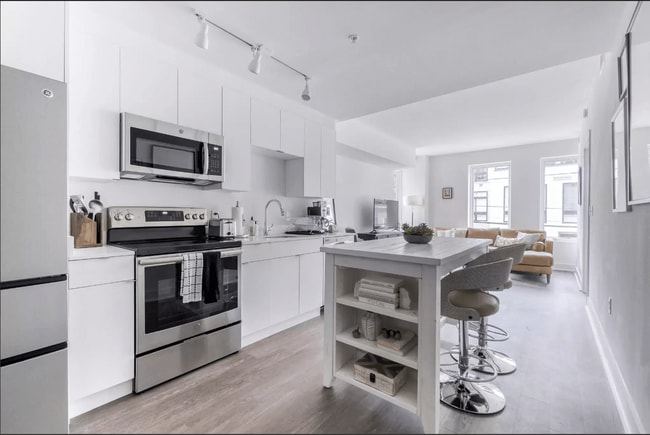
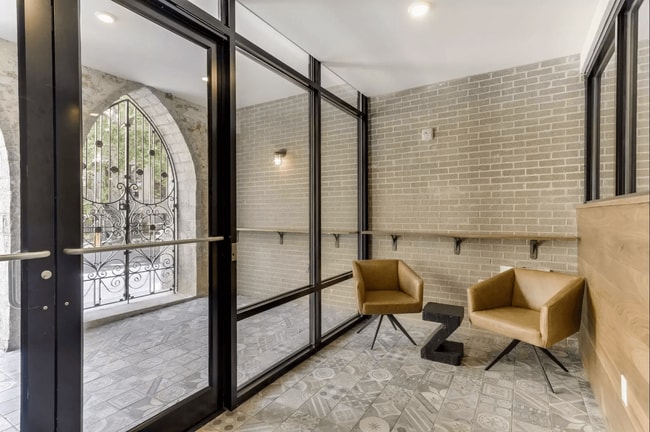
Madison House Apartments brings a unique twist to downtown living. These Dupont Circle apartments blend the gothic aesthetics of their historic building with the contemporary exuberance of a luxury haven. Get familiar with your next residence and look forward to our sleek interiors and high-end amenities, all in a walker's paradise that's close to everything.
Air Conditioner
Efficient Appliances
Green Building
Historic Building
Large Closets
Patio/Balcony
Apartment Features
Air Conditioning
Balcony
Cable Ready
Den
Dishwasher
Disposal
Double Vanities
Eat-in Kitchen
Family Room
Freezer
Granite Countertops
Hardwood Floors
Heating
High Ceilings
Island Kitchen
Kitchen
Microwave
Oven
Refrigerator
Sprinkler System
Stainless Steel Appliances
Tub/Shower
Views
Vinyl Flooring
Walk-In Closets
Washer/Dryer
Window Coverings
Community Features
Controlled Access
Elevator
Fitness Center
Garages
Gated
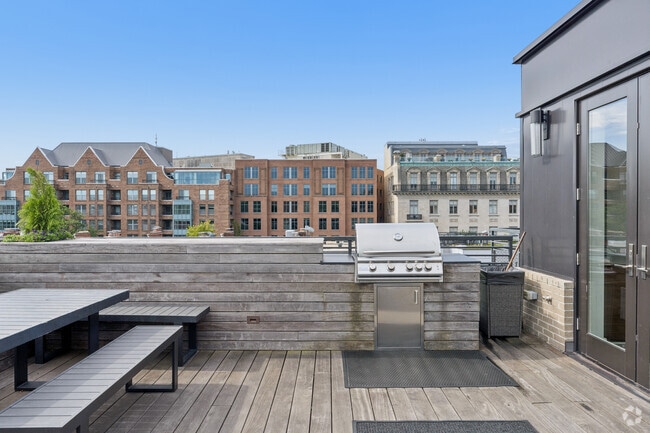
Grill
Maintenance on site
Property Manager on Site
Public Transportation
Recycling
Roof Terrace
Sundeck
Area Scores
Walkability
Exceptionally walkable100 / 100
Transit
Exceptional public transit90 / 100
Driveability
Somewhat drivable30 / 100
Bikeability
Exceptionally bikeable90 / 100
Scores provided by
Soundscore ™
Busy65 / 100
Scores provided by
HowLoud
Transit
Subway
Dupont Circle
1 min Drive
Subway
Farragut North
2 min Drive
Subway
Farragut West
2 min Drive
Subway
Mcpherson Square
3 min Drive
Commuter Rail
Union Station Marc Washington
5 min Drive
Commuter Rail
L'enfant
5 min Drive
Airport
Ronald Reagan Washington Ntl
11 min Drive
Airport
Washington Dulles International
43 min Drive
Airport
Baltimore/Washington International Thurgood Marshall
48 min Drive
Moving to Dupont Circle, Washington, DC
Shopping Centers
Shoppers will appreciate Madison House proximity to 2010 R St NW, 1610 U St NW, and 1522 U St NW. 2010 R St NW is 0.5 miles away, and 1610 U St NW is within a 10 minute walk.
Commuting
With top-notch public transportation and a TransitScore of 90, Dupont Circle is exceptional public transit. Within 4.5 miles of Madison House, you’ll find Dupont Circle, Farragut North, and Farragut West.
Parks and Recreation
Recreational activities near Madison House are plentiful. Discover 5 parks within 1.3 miles, including National Geographic Museum, Mary McLeod Bethune Council House NHS, and Meridian Hill Park.
Airports
Living in Dupont Circle provides easy access to Ronald Reagan Washington Ntl, located just 11 minutes from Madison House. Another nearby airport is Washington Dulles International, located 26.7 miles away.
Property Details
Madison House Apartments brings a unique twist to downtown living. These Dupont Circle apartments blend the gothic aesthetics of their historic building with the contemporary exuberance of a luxury haven. Get familiar with your next residence and... look forward to our sleek interiors and high-end amenities, all in a walker's paradise that's close to everything.
Madison House Apartments brings a unique twist to downtown living. These Dupont Circle apartments blend the gothic aesthetics of their historic building with the contemporary exuberance of a luxury haven. Get familiar with your next residence and look forward to our sleek interiors and high-end amenities, all in a walker's paradise that's close to everything.
Madison House is located in Washington, DC in the 20036 zip code.
Contact
Property Address: 1772 Church St NW, Washington, DC 20036
Nobody picks up the phone. Your messages go unanswered. Even the website is malfunctioning. After many attempts, I managed to book a visit online for Thursday 30/09 at 17.30, I arrived on time, but the "lady" at the reception said that her Uber was on the way, and she rushed me to see two apartments that actually weren’t free She did not have a clue of what was available or not, she did not know the prices, nothing. She told me that the lease was minimum 12 months, although the website said 9... months ok. She said she would send me the information / prices by email. Of course she did it. I tried to book another appointment the day after to talk with somebody normal. Impossible. I have never experienced such a dismissive and unprofessional service. All this to have a visit and know the price. I wonder how it works if there is a problem. Overpriced. Poor fitness room.