
Fairfield Metro at Glen Cove
Studio - 2 Beds
$2,570 - $4,535


School
Commute Time (Distance)
Drive: 4 min (2.3 mi)
Drive: 7 min (3.1 mi)
Drive: 9 min (3.9 mi)
Drive: 22 min (13.9 mi)
Property Information
The fees below are based on community-supplied data and may exclude additional fees and utilities.
No Pets Allowed
Property Fee Disclaimer Based on community-supplied data and independent market research. Subject to change without notice. May exclude fees for mandatory or optional services and usage-based utilities.
Walkability
Moderately walkable60 / 100
Transit
Some public transit40 / 100
Driveability
Very drivable80 / 100
Bikeability
Fairly bikeable50 / 100

Soundscore ™
Active71 / 100


Shoppers will appreciate 677 Garfield Ave proximity to North Park Shopping Center and Tunxis Hill. North Park Shopping Center is 0.9 miles away, and Tunxis Hill is within a 32 minute walk.
With a TransitScore of 40, 677 Garfield Ave has some public transit, including 5 transit stops within 6.2 miles. Transit options include Bridgeport Station and Fairfield-Black Rock.
Recreational activities near 677 Garfield Ave are plentiful. Discover 3 parks within 4.9 miles, including Beardsley Zoo, Discovery Museum and Planetarium, and Connecticut Audubon Birdcraft Museum.
Living in Brooklawn-St Vincent provides easy access to Tweed/New Haven, located just 38 minutes from 677 Garfield Ave. Another nearby airport is Westchester County, located 35.6 miles away.
Welcome home to this beautifully maintained 4-bedroom, 2-bath Cape Cod-style home offering over 1,260 square feet of comfortable living space in Bridgeport's sought after North End. Conveniently located near shopping, this home provides the perfect... blend of space, comfort, and accessibility.
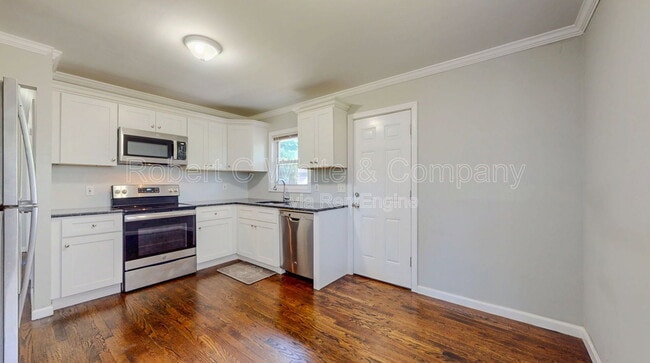
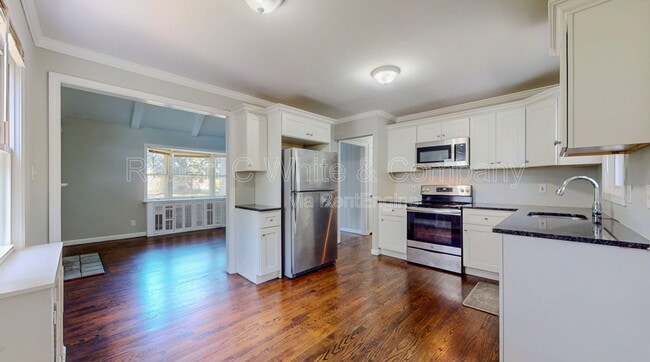
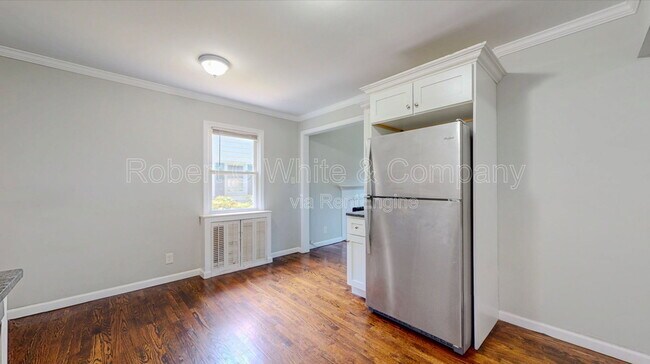
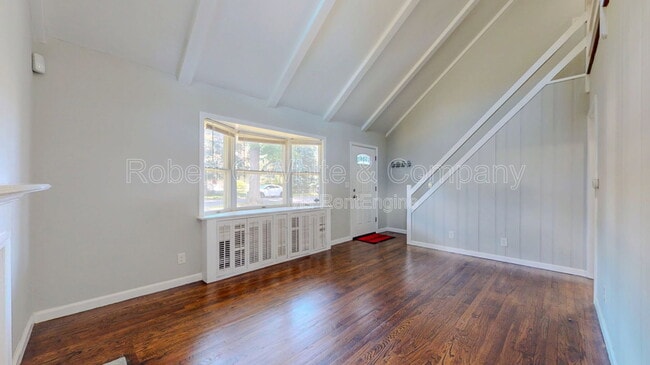
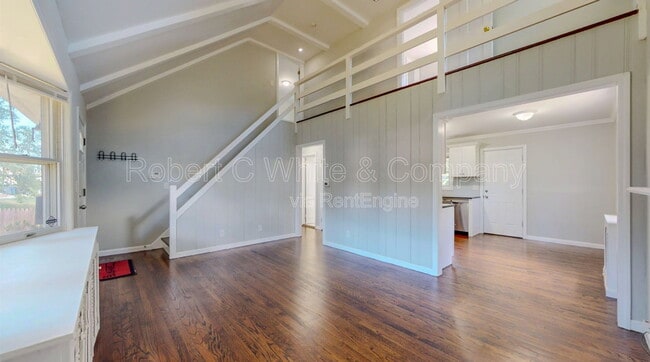

The main level features a bright and inviting living room with cathedral ceilings, hardwood flooring, and plenty of natural light. The eat-in kitchen offers granite countertops, stainless steel appliances, hardwood floors, and direct access to a spacious deck overlooking the backyard, perfect for outdoor dining and entertaining. 2 bedrooms and full bath complete the main level. Upstairs you will find an additional 2 bedrooms and full bathroom. The mostly finished walk out lower level provides valuable bonus space with easy access to the patio and backyard.
No smoking. Showings by appointment only.
Tenant pays for oil heat & hot water and electricity. Tenant also responsible for lawn maintenance, snow removal and reimbursing the owner for water/sewer charges. In addition, with all leases, there is a $ 40 monthly charge for the Tenant Benefits Package, which fulfills the $100,000 Liability Insurance Coverage requirement, provides 24/7/365 Emergency Maintenance Service, and much more . The cost of the TBP is included in the listing rate.
Rental Rate - $3,000
Tenant Benefit Package - $40
Total - $3,040
Application fee of $27 is required for all applicants over 18. 1st month's rent and 1-month security deposit to move-in. Household gross monthly income must be at least 3x the rental rate. The owner looks for a minimum credit score of 650. A monthly credit contingency fee of $20 will be charged if credit score is under 700. Co-signers may be considered per owner discretion when income is below guidelines. Co-signers are not considered for credit not meeting the criteria above.
Professionally Managed by Robert C. White & Company.
Broker: Robert C. White & Company.
-Parking: Driveway, street parking also available
-Heat: Oil paid by tenant.
-Hot Water: Oil paid by tenant.
-Pets: Per owners discretion. $45 per month.
-Washer/Dryer: Included in basement
By submitting your information on this page you consent to being contacted by the Property Manager and RentEngine via SMS, phone, or email.
Welcome home to this beautifully maintained 4-bedroom, 2-bath Cape Cod-style home offering over 1,260 square feet of comfortable living space in Bridgeport's sought after North End. Conveniently located near shopping, this home provides the perfect blend of space, comfort, and accessibility.
The main level features a bright and inviting living room with cathedral ceilings, hardwood flooring, and plenty of natural light. The eat-in kitchen offers granite countertops, stainless steel appliances, hardwood floors, and direct access to a spacious deck overlooking the backyard, perfect for outdoor dining and entertaining. 2 bedrooms and full bath complete the main level. Upstairs you will find an additional 2 bedrooms and full bathroom. The mostly finished walk out lower level provides valuable bonus space with easy access to the patio and backyard.
No smoking. Showings by appointment only.
Tenant pays for oil heat & hot water and electricity. Tenant also responsible for lawn maintenance, snow removal and reimbursing the owner for water/sewer charges. In addition, with all leases, there is a $ 40 monthly charge for the Tenant Benefits Package, which fulfills the $100,000 Liability Insurance Coverage requirement, provides 24/7/365 Emergency Maintenance Service, and much more . The cost of the TBP is included in the listing rate.
Rental Rate - $3,000
Tenant Benefit Package - $40
Total - $3,040
Application fee of $27 is required for all applicants over 18. 1st month's rent and 1-month security deposit to move-in. Household gross monthly income must be at least 3x the rental rate. The owner looks for a minimum credit score of 650. A monthly credit contingency fee of $20 will be charged if credit score is under 700. Co-signers may be considered per owner discretion when income is below guidelines. Co-signers are not considered for credit not meeting the criteria above.
Professionally Managed by Robert C. White & Company.
Broker: Robert C. White & Company.
-Parking: Driveway, street parking also available
-Heat: Oil paid by tenant.
-Hot Water: Oil paid by tenant.
-Pets: Per owners discretion. $45 per month.
-Washer/Dryer: Included in basement
By submitting your information on this page you consent to being contacted by the Property Manager and RentEngine via SMS, phone, or email.
677 Garfield Ave is located in Bridgeport, CT in the 06606 zip code.
Within 50 Miles of 677 Garfield Ave
12 Month Lease
12 Month Lease