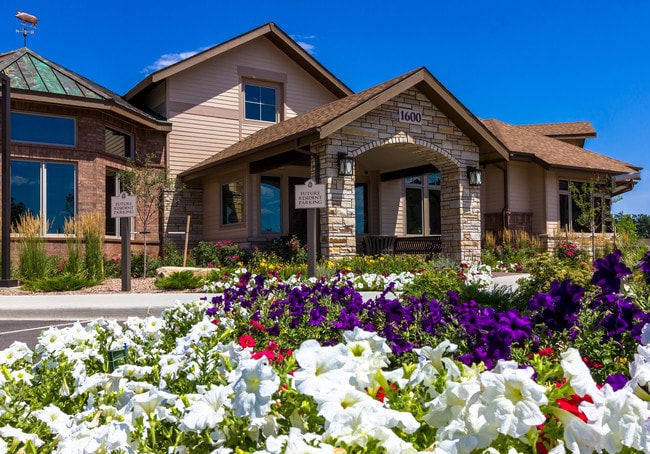
Reserve at West T-Bone
Studio - 3 Beds
$1,410 - $2,250


Applicant has the right to provide the property manager or owner with a Portable Tenant Screening Report (PTSR) that is not more than 30 days old, as defined in § 38-12-902(2.5), Colorado Revised Statutes; and 2) if Applicant provides the property manager or owner with a PTSR, the property manager or owner is prohibited from: a) charging Applicant a rental application fee; or b) charging Applicant a fee for the property manager or owner to access or use the PTSR.
School
Commute Time (Distance)
Drive: 24 min (12.6 mi)
Drive: 27 min (14 mi)
Drive: 27 min (15 mi)
Property Information
The fees below are based on community-supplied data and may exclude additional fees and utilities.
Property Fee Disclaimer Based on community-supplied data and independent market research. Subject to change without notice. May exclude fees for mandatory or optional services and usage-based utilities.
Walkability
Not walkable10 / 100
Driveability
Exceptionally drivable90 / 100
Bikeability
Fairly bikeable40 / 100

Soundscore ™
Calm82 / 100
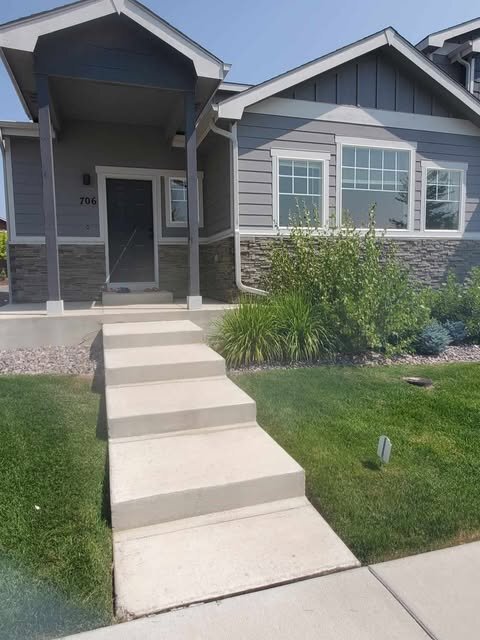
Shoppers will appreciate 706 Finch Dr proximity to Scotch Pine Commercial Ct and 1018 Mahogany Way. Scotch Pine Commercial Ct is 0.7 miles away, and 1018 Mahogany Way is within a 10 minute walk.
Property Id: 1503305
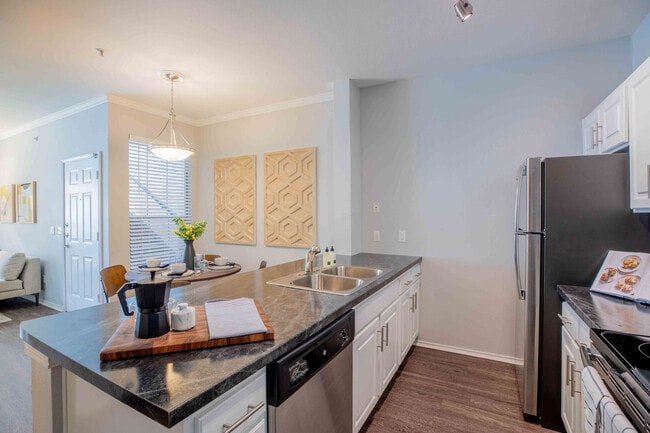
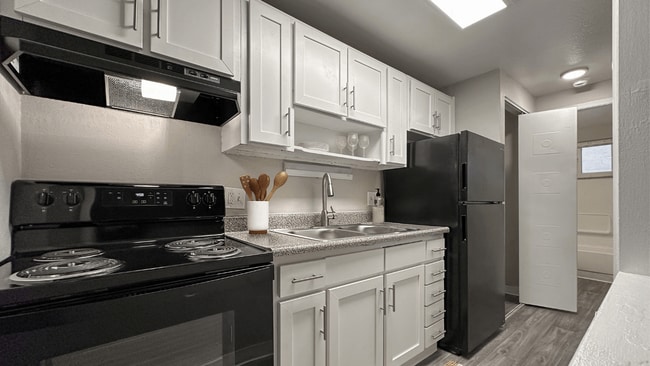
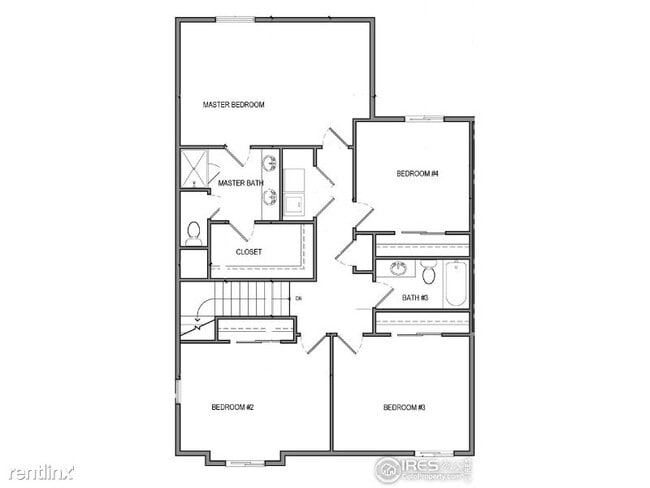

Great 3 bedroom townhome in Severance. Nice neigborhood! The Steamboat plan is a spacious 3 bedroom, 2 1/2 bath Two-Story 1, 759 Sq. Ft. finished and a 928 sq. Ft. unfinished basement. A warm and spacious living room/kitchen... welcome you home on the main level. The kitchen includes a Fridge/freezer, dishwasher, garbage disposal, microwave, pantry and a dining area. Upstairs you will find a generous master bedroom with a large walk-in closet. 2 additional bedrooms, family bathroom, and Laundry. Townhome
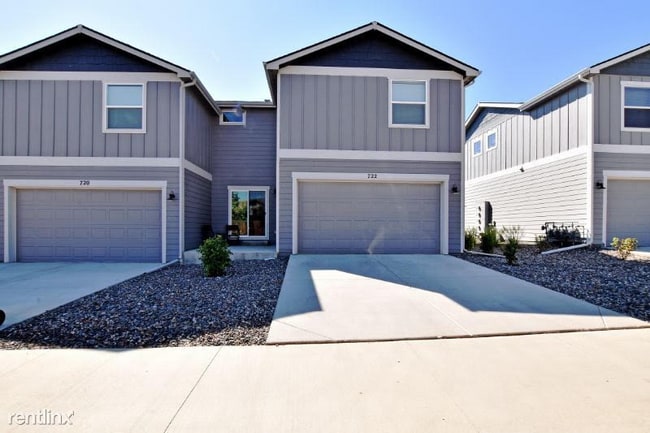
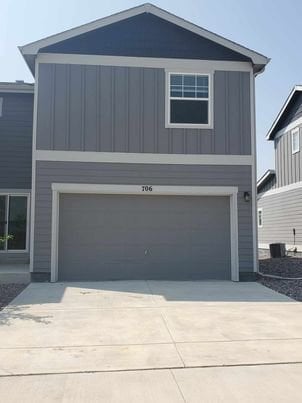
has an attached 2-car garage, small patio at the rear and covered front porch!! Pets Policy: We do allow cats and small dogs. There is a $300 REFUNDABLE pet deposit and a $1 a day pet rental ($30 per month). Appropriate paperwork is necessary for "ESA" animals. Property in less than 5 years old and in great condition. HOA covers Trash collection, snow removal and lawncare which is included in the rent. Property is available from August 20th 2026.
Property Id: 1503305
Great 3 bedroom townhome in Severance. Nice neigborhood! The Steamboat plan is a spacious 3 bedroom, 2 1/2 bath Two-Story 1, 759 Sq. Ft. finished and a 928 sq. Ft. unfinished basement. A warm and spacious living room/kitchen welcome you home on the main level. The kitchen includes a Fridge/freezer, dishwasher, garbage disposal, microwave, pantry and a dining area. Upstairs you will find a generous master bedroom with a large walk-in closet. 2 additional bedrooms, family bathroom, and Laundry. Townhome
has an attached 2-car garage, small patio at the rear and covered front porch!! Pets Policy: We do allow cats and small dogs. There is a $300 REFUNDABLE pet deposit and a $1 a day pet rental ($30 per month). Appropriate paperwork is necessary for "ESA" animals. Property in less than 5 years old and in great condition. HOA covers Trash collection, snow removal and lawncare which is included in the rent. Property is available from August 20th 2026.
706 Finch Dr is located in Windsor, CO in the 80550 zip code.

Within 50 Miles of 706 Finch Dr
11 Month Lease
12 Month Lease

11 Month Lease