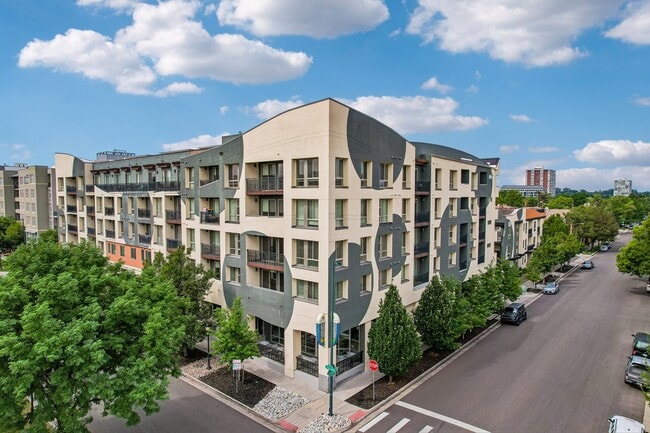
IMT Hyland Hills
Studio - 2 Beds
$1,663 - $2,283


Applicant has the right to provide the property manager or owner with a Portable Tenant Screening Report (PTSR) that is not more than 30 days old, as defined in § 38-12-902(2.5), Colorado Revised Statutes; and 2) if Applicant provides the property manager or owner with a PTSR, the property manager or owner is prohibited from: a) charging Applicant a rental application fee; or b) charging Applicant a fee for the property manager or owner to access or use the PTSR.
School
Commute Time (Distance)
Drive: 8 min (3.8 mi)
Drive: 18 min (10.9 mi)
Drive: 24 min (14.6 mi)
Property Information
The fees below are based on community-supplied data and may exclude additional fees and utilities.
Property Fee Disclaimer Based on community-supplied data and independent market research. Subject to change without notice. May exclude fees for mandatory or optional services and usage-based utilities.
Walkability
Fairly walkable40 / 100
Transit
Limited public transit20 / 100
Driveability
Exceptionally drivable100 / 100
Bikeability
Moderately bikeable60 / 100

Soundscore ™
Busy64 / 100

Shoppers will appreciate 12133 Bannock Cir proximity to Rainbow Shoppes, Village at Park Centre, and Vista Marketplace. Rainbow Shoppes is 0.4 miles away, and Village at Park Centre is within a 10 minute walk.
Living in East Westminster provides easy access to Denver International, located just 35 minutes from 12133 Bannock Cir.
Total Monthly Price: $2,487.90
This total already includes all required monthly fees.
2 Bedrooms | 1.5 Bathroom | 1 Car Garage
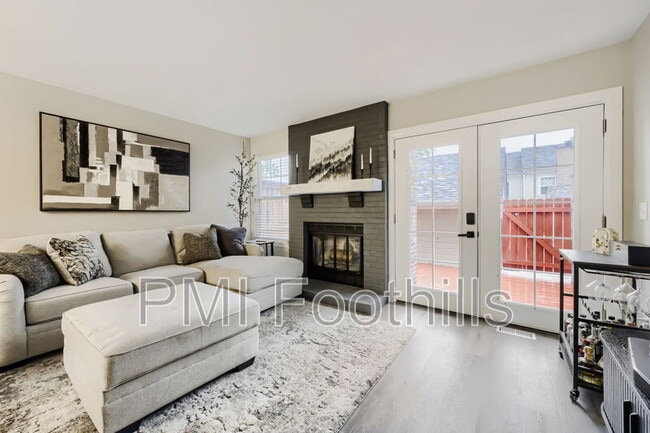
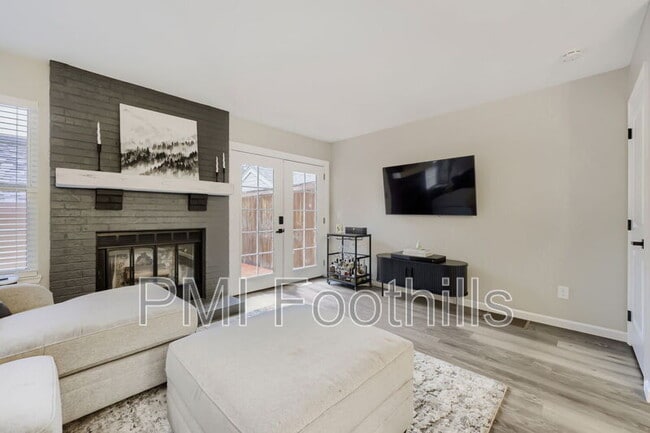
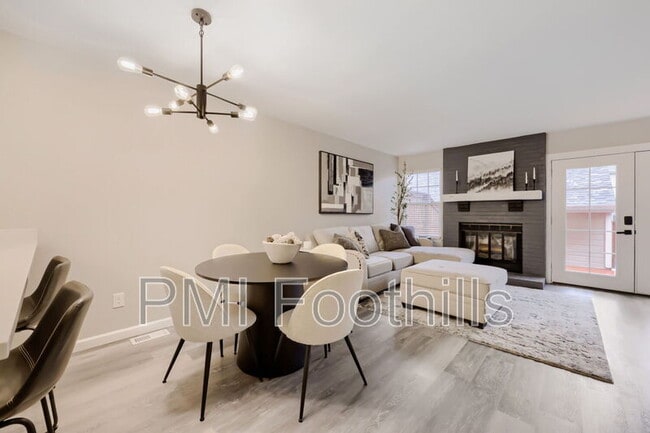
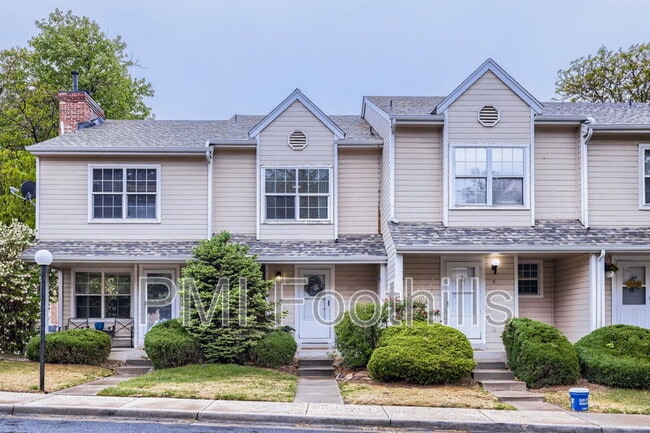
Move into this beautifully renovated townhome featuring modern finishes, a cozy wood-burning fireplace, and a spacious... unfinished basement perfect for extra storage or a home gym. The open floor plan creates a bright, welcoming space for everyday living and entertaining.
HOME FEATURES
* Fully renovated with modern finishes throughout
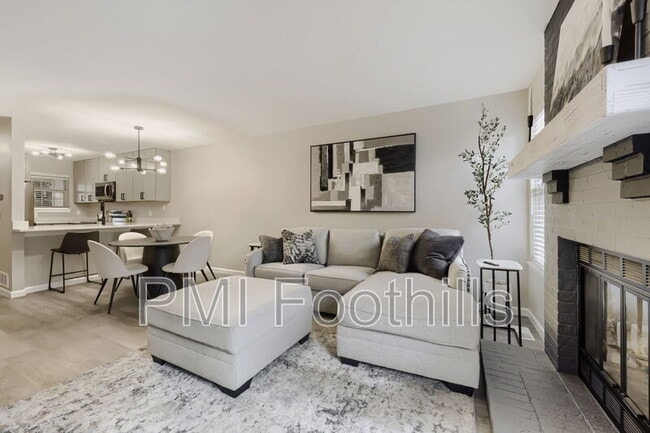
* Open-concept living, dining, and kitchen area
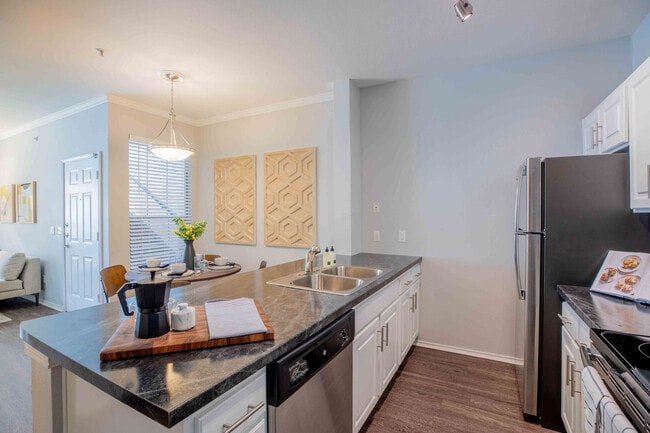
* Quartz countertops and stainless steel appliances
* Cozy wood-burning fireplace
* Detached 1-car garage
* Private fenced backyard patio
* Spacious primary bedroom with extended vanity and extra closet space
* Large unfinished basement—ideal for storage or a home gym
* Washer and dryer hookups
* Forced-air heating
* Two window-unit air conditioners
*Utilities: INCLUDED: Water, sewer, trash, common area maintenance, landscaping, snow removal
*Resident responsible for: electric/gas, cable and internet
*Security Deposit equal to one month’s rent
*Lease term 12-18 months, negotiable
*$20/mo fee for portal access/24/7/365 Maintenance hotline (already included in total advertised rental price)
*$2.95 bank fee for online payment through portal (already included in total advertised rental price)
*$14.95/month renter's insurance policy -liability and personal property (already included in the total advertised rental price) **Resident has right to provide their own policy upon application acceptance, at which point the fee will be removed upon receipt of the alternate policy
PETS
*2 pets allowed after registration on
*Additional rent of $35.00/per month
*Refundable pet deposit of $300
QUALIFYING CRITERIA
*Total income at least 2x's monthly gross rent
*Minimum Credit score of 650
*NO SMOKING
SCHEDULE YOUR TOUR
We use Tenant Turner for quick and convenient tour scheduling. Simply complete the requested information, answer a few questions, and choose an available tour time.
APPLICATION DETAILS
*Non-refundable application fee of $65 per person living in the home
Apply here:
Pet Details: 2 Pets Max
Total Monthly Price: $2,487.90
This total already includes all required monthly fees.
2 Bedrooms | 1.5 Bathroom | 1 Car Garage
Move into this beautifully renovated townhome featuring modern finishes, a cozy wood-burning fireplace, and a spacious unfinished basement perfect for extra storage or a home gym. The open floor plan creates a bright, welcoming space for everyday living and entertaining.
HOME FEATURES
* Fully renovated with modern finishes throughout
* Open-concept living, dining, and kitchen area
* Quartz countertops and stainless steel appliances
* Cozy wood-burning fireplace
* Detached 1-car garage
* Private fenced backyard patio
* Spacious primary bedroom with extended vanity and extra closet space
* Large unfinished basement—ideal for storage or a home gym
* Washer and dryer hookups
* Forced-air heating
* Two window-unit air conditioners
*Utilities: INCLUDED: Water, sewer, trash, common area maintenance, landscaping, snow removal
*Resident responsible for: electric/gas, cable and internet
*Security Deposit equal to one month’s rent
*Lease term 12-18 months, negotiable
*$20/mo fee for portal access/24/7/365 Maintenance hotline (already included in total advertised rental price)
*$2.95 bank fee for online payment through portal (already included in total advertised rental price)
*$14.95/month renter's insurance policy -liability and personal property (already included in the total advertised rental price) **Resident has right to provide their own policy upon application acceptance, at which point the fee will be removed upon receipt of the alternate policy
PETS
*2 pets allowed after registration on
*Additional rent of $35.00/per month
*Refundable pet deposit of $300
QUALIFYING CRITERIA
*Total income at least 2x's monthly gross rent
*Minimum Credit score of 650
*NO SMOKING
SCHEDULE YOUR TOUR
We use Tenant Turner for quick and convenient tour scheduling. Simply complete the requested information, answer a few questions, and choose an available tour time.
APPLICATION DETAILS
*Non-refundable application fee of $65 per person living in the home
Apply here:
Pet Details: 2 Pets Max
12133 Bannock Cir is located in Westminster, CO in the 80234 zip code.
Within 50 Miles of 12133 Bannock Cir
12 Month Lease