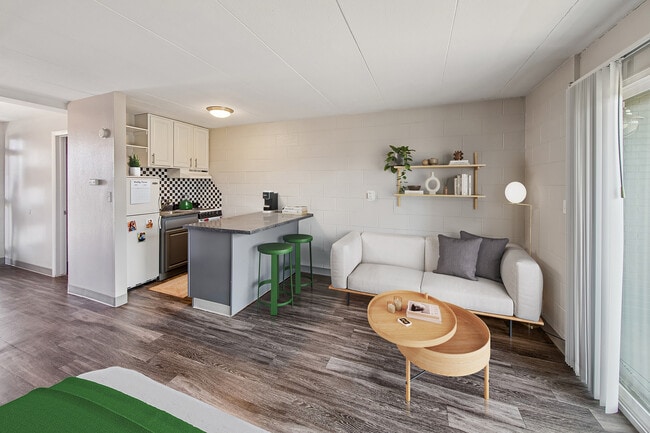
The Social West®
Studio - 2 Beds
$649 - $1,625
11 Month Lease


Applicant has the right to provide the property manager or owner with a Portable Tenant Screening Report (PTSR) that is not more than 30 days old, as defined in § 38-12-902(2.5), Colorado Revised Statutes; and 2) if Applicant provides the property manager or owner with a PTSR, the property manager or owner is prohibited from: a) charging Applicant a rental application fee; or b) charging Applicant a fee for the property manager or owner to access or use the PTSR.
Property Information
The fees below are based on community-supplied data and may exclude additional fees and utilities.
Property Fee Disclaimer Based on community-supplied data and independent market research. Subject to change without notice. May exclude fees for mandatory or optional services and usage-based utilities.
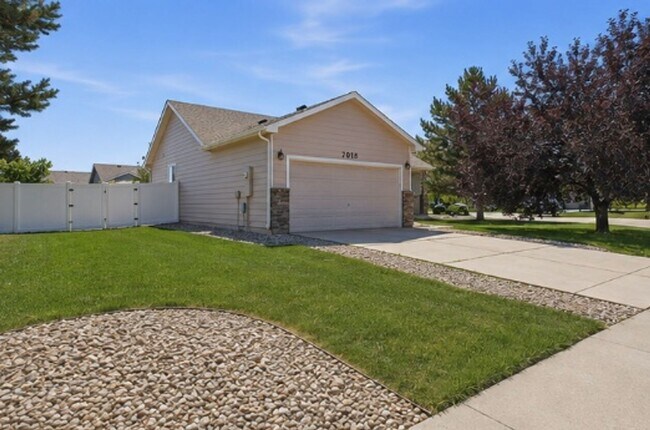
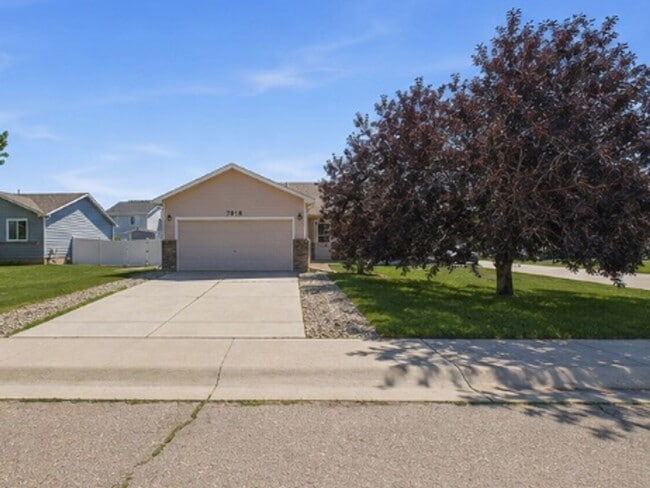
Welcome home to this bright and spacious 3-bedroom, 2-bath ranch-style home located on a large corner lot in a desirable Wellington neighborhood. With vaulted ceilings, an open floor plan, and plenty of natural light, this home offers a comfortable layout that's perfect for relaxing or entertaining. The spacious kitchen features ample cabinet and countertop space, a pantry, white appliances, and overlooks the dining and living areas, making it easy to stay connected while cooking. The inviting living room boasts soaring ceilings, large windows, and direct access to the backyard, creating an open and airy feel throughout the home. The unfinished basement provides abundant storage space or room for a home gym, hobby area, or workshop. Washer and dryer hookups are included for your convenience. Home Features 3 Bedrooms 2 Full Bathrooms Spacious open-concept floor plan Vaulted ceilings Large living room with abundant natural light Bright kitchen with pantry and generous cabinet space Dining area with sliding glass door to backyard Primary suite with private bathroom Washer & dryer hookups Large unfinished basement for storage Attached 2-car garage Large corner lot Central heating and air conditioning Up to 2 dogs and cats welcome Sorry, no students Tenants responsible for all utilities. All adult applicants must submit and have an approved application prior to our office scheduling a showing. All applications must be submitted through The Source's website. Refunds will be issued if the applicant chooses not to move forward after viewing the property.
Walkability
Somewhat walkable20 / 100
Driveability
Exceptionally drivable100 / 100
Bikeability
Fairly bikeable40 / 100

Soundscore ™
Active80 / 100
Shoppers will appreciate 7026 Mt Nimbus St proximity to Boxelder Plaza and 8310 6th St. Boxelder Plaza is 1.1 miles away, and 8310 6th St is within a 33 minute walk.
Recreational activities near 7026 Mt Nimbus St are plentiful. Discover 1 park within 2.1 miles, including Bee Family Farm Museum.
Welcome home to this bright and spacious 3-bedroom, 2-bath ranch-style home located on a large corner lot in a desirable Wellington neighborhood. With vaulted ceilings, an open floor plan, and plenty of natural light, this home offers a comfortable... layout that's perfect for relaxing or entertaining.
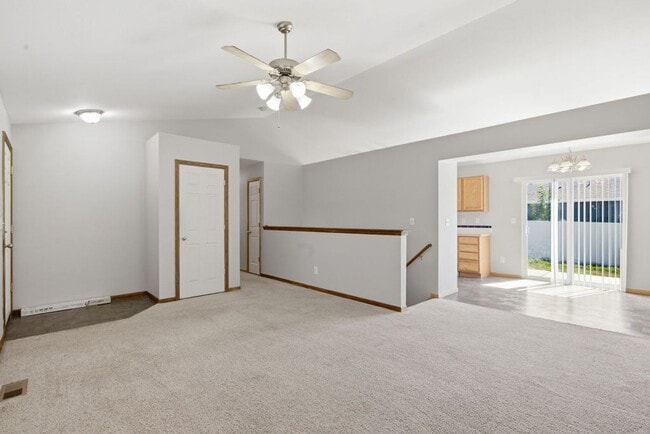
The spacious kitchen features ample cabinet and countertop space, a pantry, white appliances, and overlooks the dining and living areas, making it easy to stay connected while cooking.
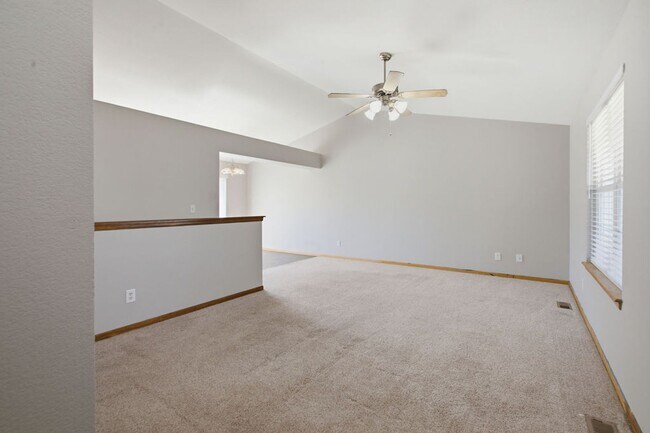
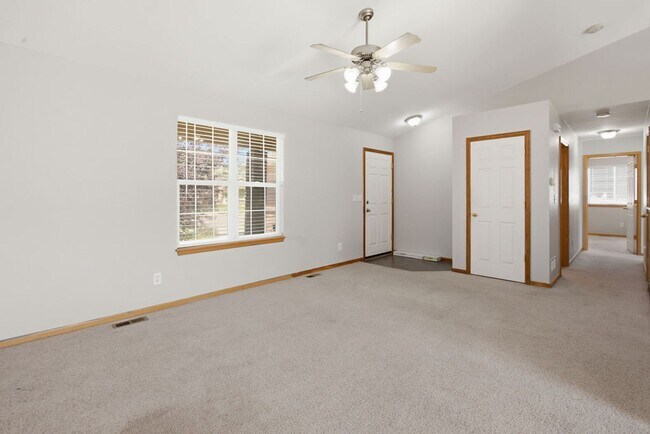
The inviting living room boasts soaring ceilings, large windows, and direct access to the backyard, creating an open and airy feel throughout the home.
The unfinished basement provides abundant storage space or room for a home gym, hobby area, or workshop. Washer and dryer hookups are included for your convenience.
Home Features
3 Bedrooms
2 Full Bathrooms
Spacious open-concept floor plan
Vaulted ceilings
Large living room with abundant natural light
Bright kitchen with pantry and generous cabinet space
Dining area with sliding glass door to backyard
Primary suite with private bathroom
Washer & dryer hookups
Large unfinished basement for storage
Attached 2-car garage
Large corner lot
Central heating and air conditioning
Up to 2 dogs and cats welcome
Sorry, no students
Tenants responsible for all utilities.
All adult applicants must submit and have an approved application prior to our office scheduling a showing. All applications must be submitted through The Source's website. Refunds will be issued if the applicant chooses not to move forward after viewing the property.
Welcome home to this bright and spacious 3-bedroom, 2-bath ranch-style home located on a large corner lot in a desirable Wellington neighborhood. With vaulted ceilings, an open floor plan, and plenty of natural light, this home offers a comfortable layout that's perfect for relaxing or entertaining.
The spacious kitchen features ample cabinet and countertop space, a pantry, white appliances, and overlooks the dining and living areas, making it easy to stay connected while cooking.
The inviting living room boasts soaring ceilings, large windows, and direct access to the backyard, creating an open and airy feel throughout the home.
The unfinished basement provides abundant storage space or room for a home gym, hobby area, or workshop. Washer and dryer hookups are included for your convenience.
Home Features
3 Bedrooms
2 Full Bathrooms
Spacious open-concept floor plan
Vaulted ceilings
Large living room with abundant natural light
Bright kitchen with pantry and generous cabinet space
Dining area with sliding glass door to backyard
Primary suite with private bathroom
Washer & dryer hookups
Large unfinished basement for storage
Attached 2-car garage
Large corner lot
Central heating and air conditioning
Up to 2 dogs and cats welcome
Sorry, no students
Tenants responsible for all utilities.
All adult applicants must submit and have an approved application prior to our office scheduling a showing. All applications must be submitted through The Source's website. Refunds will be issued if the applicant chooses not to move forward after viewing the property.
7026 Mt Nimbus St is located in Wellington, CO in the 80549 zip code.
Within 50 Miles of 7026 Mt Nimbus St
11 Month Lease
12 Month Lease
12 Month Lease

11 Month Lease