
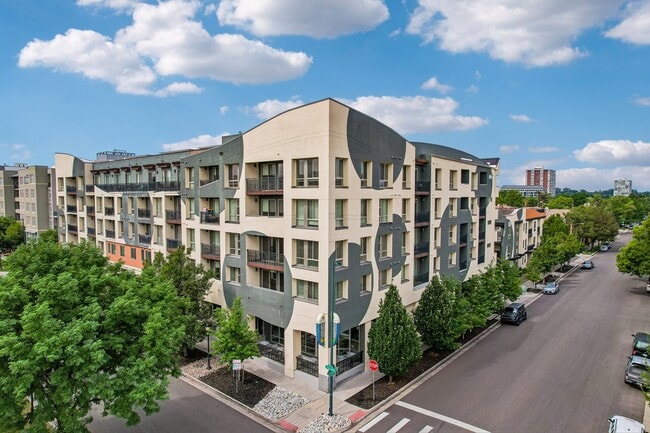
IMT Cornerstar Ranch
1 - 3 Beds
$1,444 - $2,564


Applicant has the right to provide the property manager or owner with a Portable Tenant Screening Report (PTSR) that is not more than 30 days old, as defined in § 38-12-902(2.5), Colorado Revised Statutes; and 2) if Applicant provides the property manager or owner with a PTSR, the property manager or owner is prohibited from: a) charging Applicant a rental application fee; or b) charging Applicant a fee for the property manager or owner to access or use the PTSR.
School
Commute Time (Distance)
Drive: 7 min (3.3 mi)
Drive: 9 min (4.7 mi)
Rocky Vista University-Colorad
Drive: 11 min (4.8 mi)
Property Information
The fees below are based on community-supplied data and may exclude additional fees and utilities.
No Pets Allowed
Property Fee Disclaimer Based on community-supplied data and independent market research. Subject to change without notice. May exclude fees for mandatory or optional services and usage-based utilities.
Walkability
Somewhat walkable30 / 100
Transit
Minimal public transit10 / 100
Driveability
Very drivable80 / 100
Bikeability
Moderately bikeable70 / 100

Soundscore ™
Active74 / 100

Shoppers will appreciate 10654 Apishamore Ct proximity to The Shops at Olde Town, Stonegate Village Center, and Stonegate Village. The Shops at Olde Town is 0.9 miles away, and Stonegate Village Center is within a 22 minute walk.
Recreational activities near 10654 Apishamore Ct are plentiful. Discover 1 park within 4.9 miles, including The Wildlife Experience.
Living in South Douglas County provides easy access to Denver International, located just 37 minutes from 10654 Apishamore Ct.
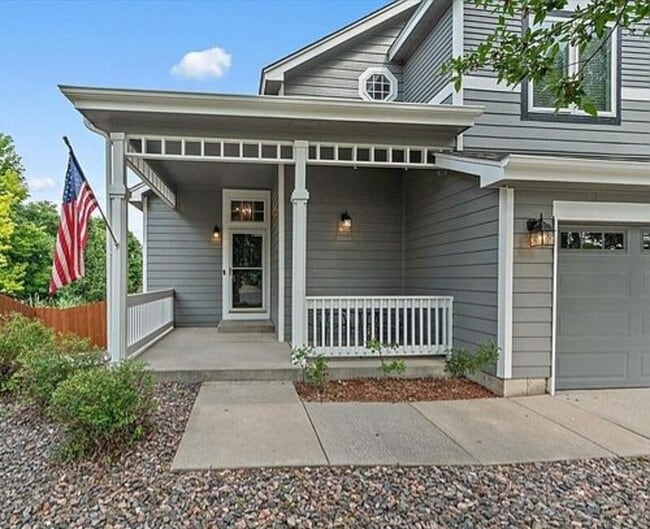
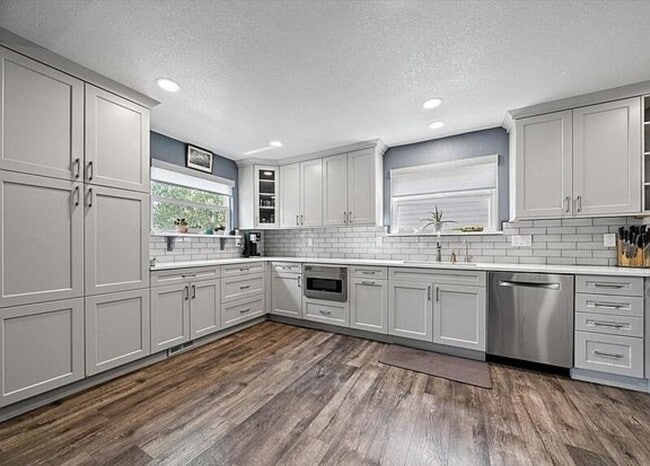
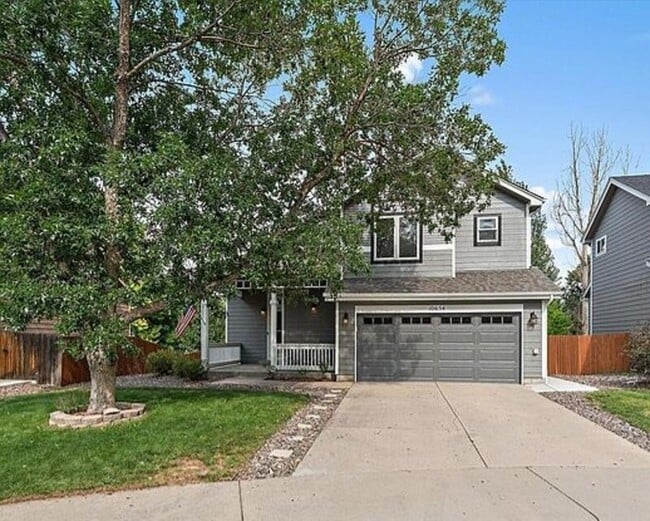
Exceptional care, a beautifully landscaped yard, and a cul-de-sac lined with well-kept homes distinguish this 4 bed, 3.5 bath home in Parker’s Bradbury Ranch. Fresh interior paint, completed since the listing photos, complements the updated flooring... and carefully maintained interior.
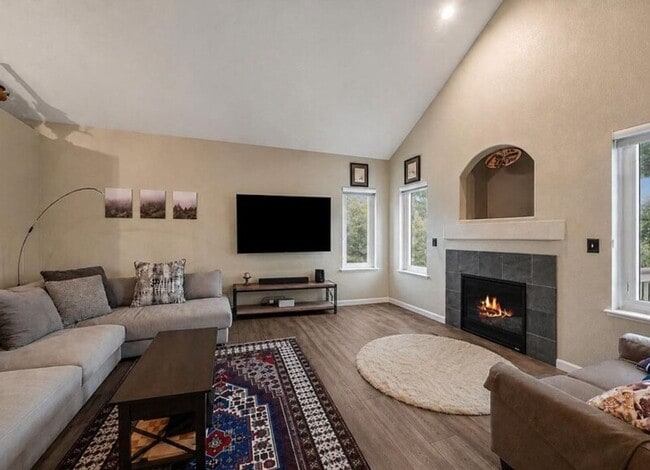
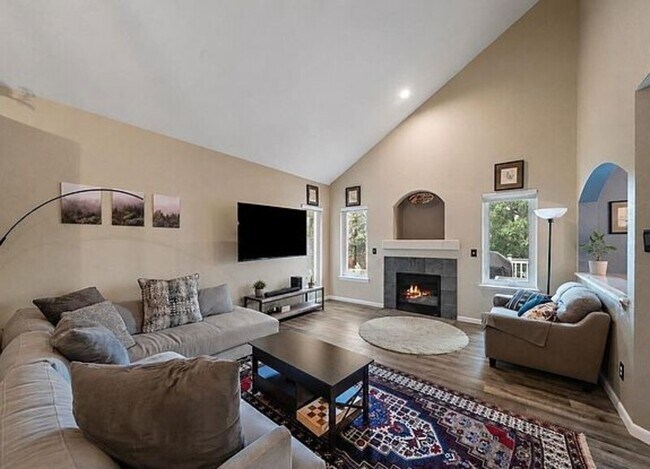
The layout provides distinct spaces across 3 levels. Main-floor living areas center around a fireplace, while the upstairs primary suite includes a 5-piece bathroom with a freestanding tub. A Jack-and-Jill bathroom connects 2 additional bedrooms. The finished walkout basement offers another living area and dedicated office space, with direct access to the backyard.
An expansive deck overlooks the fully fenced yard, where established landscaping, a concrete walkway, and a retaining wall create a thoughtfully finished outdoor setting. There is room to dine outside, garden, and enjoy the yard from both the deck and walkout level.
The same attention extends to the home’s systems, with updated heating and air conditioning, a recently replaced roof, and a 2-car attached garage with an epoxied floor.
Bradbury Ranch’s community pool, playground, parks, tennis courts, and trails add to the appeal of this established neighborhood. The combination of a carefully maintained home, usable outdoor space, and an attractive cul-de-sac setting is what sets this rental apart.
Application fee: $65 per adult. One-time administrative fee: $345 due at lease signing. Security Deposit Required: Amount determined during the application process per CO law. Utilities based on actual usage in accordance with CO law.
Exceptional care, a beautifully landscaped yard, and a cul-de-sac lined with well-kept homes distinguish this 4 bed, 3.5 bath home in Parker’s Bradbury Ranch. Fresh interior paint, completed since the listing photos, complements the updated flooring and carefully maintained interior.
The layout provides distinct spaces across 3 levels. Main-floor living areas center around a fireplace, while the upstairs primary suite includes a 5-piece bathroom with a freestanding tub. A Jack-and-Jill bathroom connects 2 additional bedrooms. The finished walkout basement offers another living area and dedicated office space, with direct access to the backyard.
An expansive deck overlooks the fully fenced yard, where established landscaping, a concrete walkway, and a retaining wall create a thoughtfully finished outdoor setting. There is room to dine outside, garden, and enjoy the yard from both the deck and walkout level.
The same attention extends to the home’s systems, with updated heating and air conditioning, a recently replaced roof, and a 2-car attached garage with an epoxied floor.
Bradbury Ranch’s community pool, playground, parks, tennis courts, and trails add to the appeal of this established neighborhood. The combination of a carefully maintained home, usable outdoor space, and an attractive cul-de-sac setting is what sets this rental apart.
Application fee: $65 per adult. One-time administrative fee: $345 due at lease signing. Security Deposit Required: Amount determined during the application process per CO law. Utilities based on actual usage in accordance with CO law.
10654 Apishamore Ct is located in Parker, CO in the 80134 zip code.
Within 50 Miles of 10654 Apishamore Ct

12 Month Lease