Monterra
Studio - 3 Beds
$1,405 - $2,900Plus Fees


3030 W Belleview Ave, Littleton, CO 80123
Managed By

3030 W Belleview Ave, Littleton, CO 80123
Managed By
| Bedrooms | Bathrooms | |||
|---|---|---|---|---|
| Studio - 3 Beds | Studio - 3 | 1 - 2 Baths | 1 - 2 | 562 - 1,381 sq. ft. |
Applicant has the right to provide the property manager or owner with a Portable Tenant Screening Report (PTSR) that is not more than 30 days old, as defined in § 38-12-902(2.5), Colorado Revised Statutes; and 2) if Applicant provides the property manager or owner with a PTSR, the property manager or owner is prohibited from: a) charging Applicant a rental application fee; or b) charging Applicant a fee for the property manager or owner to access or use the PTSR.
School
Commute Time (Distance)
Drive: 4 min (1.8 mi)
Drive: 4 min (2.2 mi)
Drive: 10 min (6.5 mi)
Drive: 18 min (10.2 mi)
Lease Term Options
Property Information
The fees below are based on community-supplied data and may exclude additional fees and utilities.
Max of 2
Max of 2
Max of 2
None
Rottweiler, doberman pinscher, pit bull terrier, staffordshire terrier, chow, presa canarias, akita, alaskan malamute, wolf hyrbid or any mix thereof.
Property Fee Disclaimer Total Monthly Leasing Price includes base rent, all monthly mandatory and any user-selected optional fees. Excludes variable, usage-based, and required charges due at or prior to move-in or at move-out. Security Deposit may change based on screening results, but total will not exceed legal maximums. Some items may be taxed under applicable law. Some fees may not apply to rental homes subject to an affordable program. All fees are subject to application and/or lease terms. Prices and availability subject to change. Resident is responsible for damages beyond ordinary wear and tear. Resident may need to maintain insurance and to activate and maintain utility services, including but not limited to electricity, water, gas, and internet, per the lease. Additional fees may apply as detailed in the application and/or lease agreement, which can be requested prior to applying. Pets: Pet breed and other pet restrictions apply. Rentable Items: All Parking, storage, and other rentable items are subject to availability. Final pricing and availability will be determined during lease agreement. See Leasing Agent for details.
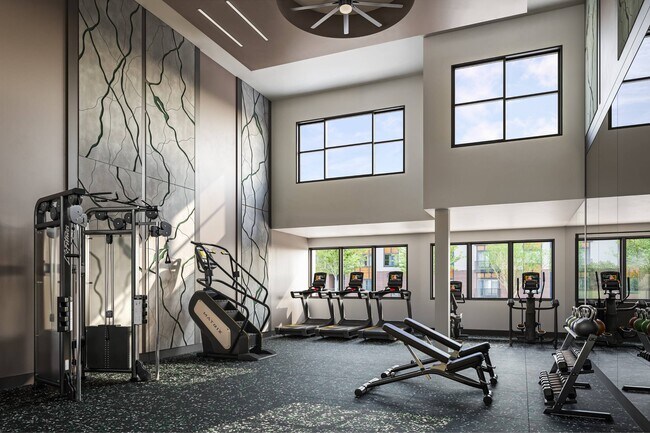
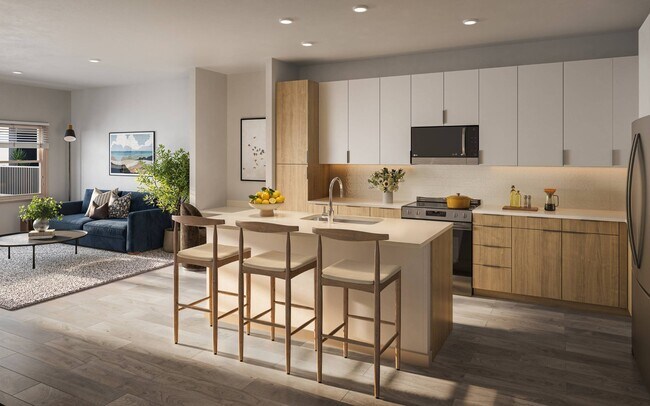
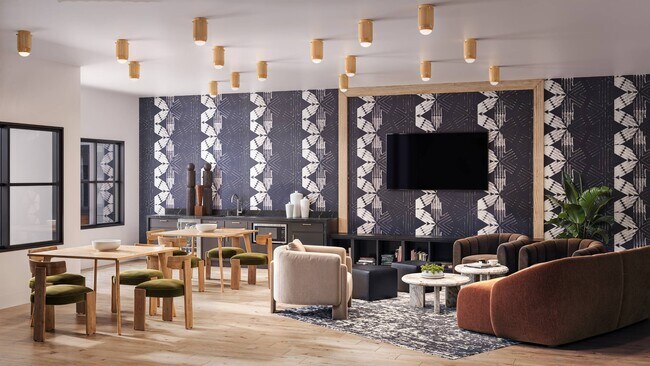
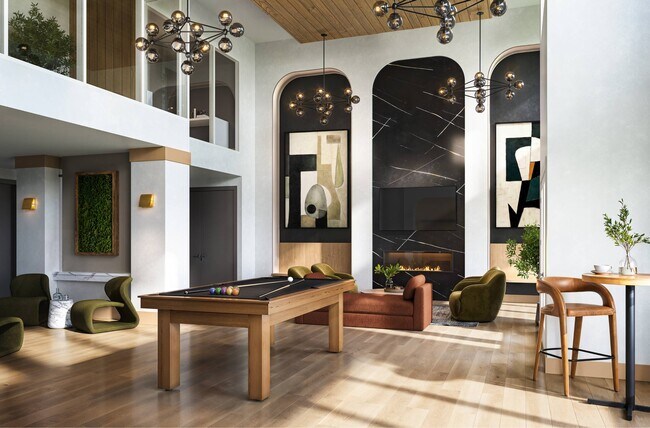
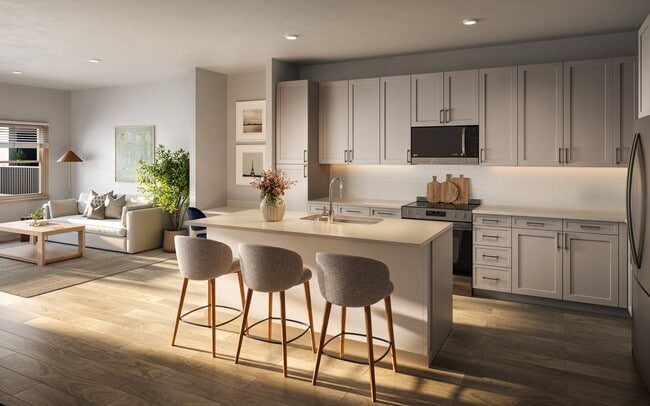
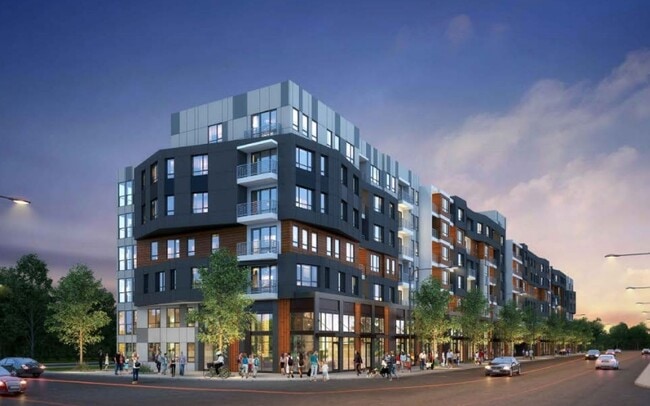
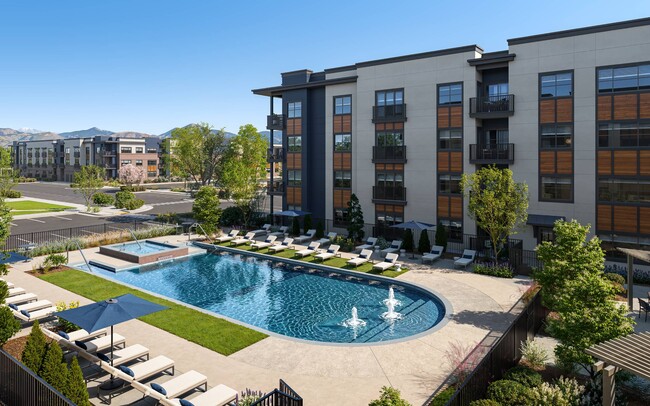
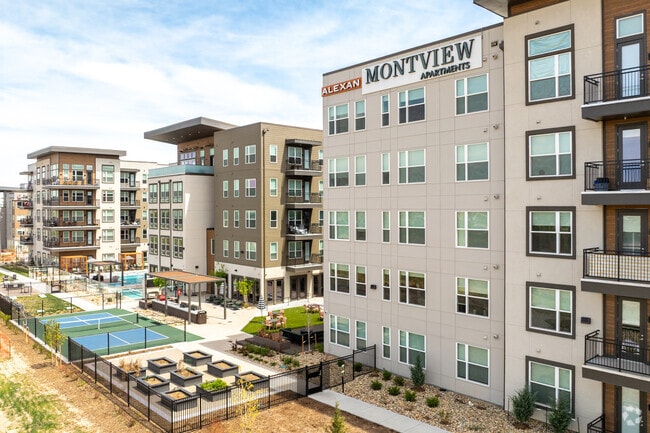

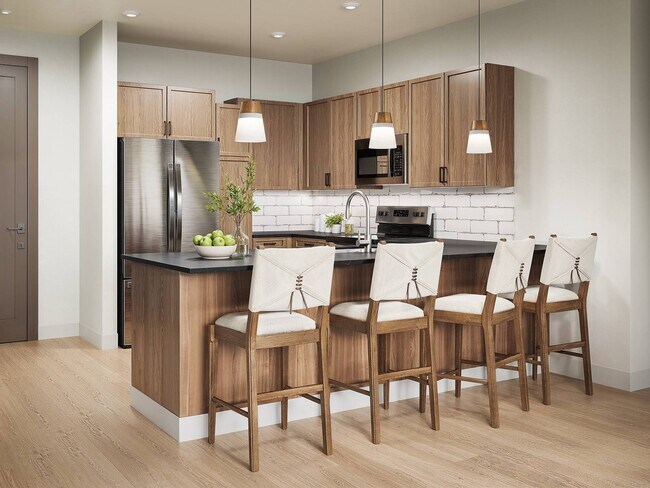
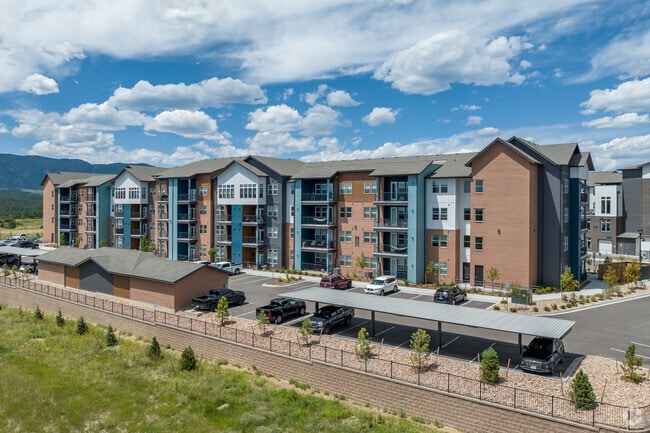
Now Pre-Leasing! Halden is where balance, belonging, and beauty converge. Rooted in Littleton's charm and elevated by modern design, it offers a lifestyle that blends suburban ease with urban sophistication. With trails, cafes, and cultural landmarks nearby, along with curated amenities like co-working lounges, wellness-focused spaces, gathering areas, and rooftop views, this is more than a place to live; it's a community that feels like home. Warm, inviting, and effortlessly refined, The Halden creates a true sense of place - where everyday life feels natural, small moments carry meaning, and each day supports the best version of how you live.
Walkability
Fairly walkable50 / 100
Transit
Limited public transit30 / 100
Driveability
Exceptionally drivable100 / 100
Bikeability
Moderately bikeable70 / 100

Soundscore ™
Active73 / 100

Shoppers will appreciate Halden proximity to 5302 S Federal Cir, Centennial Shopping Center, and Arapahoe Center. 5302 S Federal Cir is 0.4 miles away, and Centennial Shopping Center is within an 8 minute walk.
With a TransitScore of 30, Halden has limited public transit, including 10 transit stops within 12.9 miles. Transit options include Littletown-Downtown and Oxford-City Of Sheridan.
Recreational activities near Halden are plentiful. Discover 5 parks within 3.9 miles, including Hudson Gardens, Littleton Historical Museum, and Bear Creek Park.
Living in Littleton provides easy access to Denver International, located just 45 minutes from Halden.
Now Pre-Leasing! Halden is where balance, belonging, and beauty converge. Rooted in Littleton's charm and elevated by modern design, it offers a lifestyle that blends suburban ease with urban sophistication. With trails, cafes, and cultural landmarks... nearby, along with curated amenities like co-working lounges, wellness-focused spaces, gathering areas, and rooftop views, this is more than a place to live; it's a community that feels like home. Warm, inviting, and effortlessly refined, The Halden creates a true sense of place - where everyday life feels natural, small moments carry meaning, and each day supports the best version of how you live.
Now Pre-Leasing! Halden is where balance, belonging, and beauty converge. Rooted in Littleton's charm and elevated by modern design, it offers a lifestyle that blends suburban ease with urban sophistication. With trails, cafes, and cultural landmarks nearby, along with curated amenities like co-working lounges, wellness-focused spaces, gathering areas, and rooftop views, this is more than a place to live; it's a community that feels like home. Warm, inviting, and effortlessly refined, The Halden creates a true sense of place - where everyday life feels natural, small moments carry meaning, and each day supports the best version of how you live.
Halden is located in Littleton, CO in the 80123 zip code.

Within 50 Miles of Halden
Languages: English
Open 9:00 AM - 5:00 PM Today