Receive Up to 10 weeks FREE base rent and a $500 Gift Card!* *Minimum lease term applies. Other costs and fees excluded.
Pricing and Floor Plans
Cost Calculator: Estimate your monthly and one-time fees.
S1
Call for Rent
Studio, 1 Bath
, 513 Sq. Ft.
Show Floor Plan Details
Available Soon
S2.2
Call for Rent
Studio, 1 Bath
, 665 Sq. Ft.
Show Floor Plan Details
Available Soon
S2.1
Call for Rent
Studio, 1 Bath
, 725 Sq. Ft.
Show Floor Plan Details
Available Soon
A1
$1,620 - $2,070
1 Bed, 1 Bath
, 737 Sq. Ft.
Show Floor Plan Details
5 Available Units
Unit
Total Price
Sq. Ft.
Available
08-103
$1,815
737 Sq. Ft.
Now
11-305
$1,970
737 Sq. Ft.
10/6/26
06-304
$1,620
737 Sq. Ft.
10/7/26
A2.04
$2,120 - $2,270
1 Bed, 1 Bath
, 690 Sq. Ft.
Show Floor Plan Details
2 Available Units
Unit
Total Price
Sq. Ft.
Available
01-427
$2,270
690 Sq. Ft.
10/18/26
01-314
$2,120
690 Sq. Ft.
11/11/26
A2.03
$1,900
1 Bed, 1 Bath
, 689 Sq. Ft.
Show Floor Plan Details
1 Available Unit
Unit
Total Price
Sq. Ft.
Available
01-209
$1,900
689 Sq. Ft.
11/7/26
A3
Call for Rent
1 Bed, 1 Bath
, 785 Sq. Ft.
Show Floor Plan Details
Available Soon
A2.01
Call for Rent
1 Bed, 1 Bath
, 686 Sq. Ft.
Show Floor Plan Details
Available Soon
A2.05
Call for Rent
1 Bed, 1 Bath
, 691 Sq. Ft.
Show Floor Plan Details
Available Soon
A2.02
Call for Rent
1 Bed, 1 Bath
, 688 Sq. Ft.
Show Floor Plan Details
Available Soon
B1.1
$2,370 - $2,600
2 Beds, 2 Baths
, 1,073 Sq. Ft.
Show Floor Plan Details
5 Available Units
Unit
Total Price
Sq. Ft.
Available
08-108
$2,370
1,073 Sq. Ft.
9/28/26
06-108
$2,370
1,073 Sq. Ft.
9/30/26
07-102
$2,600
1,073 Sq. Ft.
9/30/26
New
B3.2
$2,670 - $2,795
2 Beds, 2 Baths
, 1,102 Sq. Ft.
Show Floor Plan Details
2 Available Units
Unit
Total Price
Sq. Ft.
Available
01-328
$2,670
1,102 Sq. Ft.
9/30/26
01-302
$2,795
1,102 Sq. Ft.
11/22/26
New
B1.2
$2,650
2 Beds, 2 Baths
, 1,102 Sq. Ft.
Show Floor Plan Details
1 Available Unit
Unit
Total Price
Sq. Ft.
Available
06-301
$2,650
1,102 Sq. Ft.
9/27/26
B4
$3,300
2 Beds, 2 Baths
, 1,187 Sq. Ft.
Show Floor Plan Details
1 Available Unit
Unit
Total Price
Sq. Ft.
Available
01-323
$3,300
1,187 Sq. Ft.
10/1/26
B3.1
$2,670
2 Beds, 2 Baths
, 1,101 Sq. Ft.
Show Floor Plan Details
1 Available Unit
Unit
Total Price
Sq. Ft.
Available
01-301
$2,670
1,101 Sq. Ft.
10/13/26
B5
$2,570
2 Beds, 2 Baths
, 1,101 Sq. Ft.
Show Floor Plan Details
1 Available Unit
Unit
Total Price
Sq. Ft.
Available
01-404
$2,570
1,101 Sq. Ft.
11/3/26
B2.1
Call for Rent
2 Beds, 2 Baths
, 1,021 Sq. Ft.
Show Floor Plan Details
Available Soon
B2.2
Call for Rent
2 Beds, 2 Baths
, 1,022 Sq. Ft.
Show Floor Plan Details
Available Soon
C1.2
$3,320
3 Beds, 2 Baths
, 1,281 Sq. Ft.
Show Floor Plan Details
1 Available Unit
Unit
Total Price
Sq. Ft.
Available
01-325
$3,320
1,281 Sq. Ft.
Now
New
C1.1
Call for Rent
3 Beds, 2 Baths
, 1,281 Sq. Ft.
Show Floor Plan Details
Available Soon
* Price shown is total price based on community-supplied monthly required fees. Excludes user-selected optional fees and variable or usage-based fees and required charges due at or prior to move-in or at move-out. View Fees and Policies for details. Price, availability, fees, and any applicable rent special are subject to change without notice. * Square footage definitions vary. Displayed square footage is approximate.
* Price shown is total price based on community-supplied monthly required fees. Excludes user-selected optional fees and variable or usage-based fees and required charges due at or prior to move-in or at move-out. View Fees and Policies for details. Price, availability, fees, and any applicable rent special are subject to change without notice. * Square footage definitions vary. Displayed square footage is approximate.
* Price shown is total price based on community-supplied monthly required fees. Excludes user-selected optional fees and variable or usage-based fees and required charges due at or prior to move-in or at move-out. View Fees and Policies for details. Price, availability, fees, and any applicable rent special are subject to change without notice. * Square footage definitions vary. Displayed square footage is approximate.
* Price shown is total price based on community-supplied monthly required fees. Excludes user-selected optional fees and variable or usage-based fees and required charges due at or prior to move-in or at move-out. View Fees and Policies for details. Price, availability, fees, and any applicable rent special are subject to change without notice. * Square footage definitions vary. Displayed square footage is approximate.
* Price shown is total price based on community-supplied monthly required fees. Excludes user-selected optional fees and variable or usage-based fees and required charges due at or prior to move-in or at move-out. View Fees and Policies for details. Price, availability, fees, and any applicable rent special are subject to change without notice. * Square footage definitions vary. Displayed square footage is approximate.
Applicant has the right to provide the property manager or owner with a Portable
Tenant Screening Report (PTSR) that is not more than 30 days old, as defined in § 38-12-902(2.5), Colorado Revised
Statutes; and 2) if Applicant provides the property manager or owner with a PTSR, the property manager or owner is
prohibited from: a) charging Applicant a rental application fee; or b) charging Applicant a fee for the property
manager or owner to access or use the PTSR.
Map of Broadstone Sterling Ranch at Prospect Village
The fees below are based on community-supplied data and may exclude additional fees and utilities.
Utilities & Essentials
Parking
$10 / mo
Trash Services - Doorstep
$23 / mo
Disclaimer: * Cost to property is $13.00.
Concierge Services
$35 / mo
Disclaimer: * Cost to property is $25.00.
Utility - Billing Administrative Fee
$6.06 / mo
Trash Services - Hauling
Varies / mo
Disclaimer: Utility apportionment is allocation: unit size & occupants.
One-Time Basics
Due at Application
Application Fee
$20
Holding Deposit (Refundable)
$250
Due at Move-In
Utility - New Account Fee
$17
Security Deposit (Refundable)
$500
Surface Lot
Parking Fee
$10 / mo
Covered
Parking - Covered
$85 / mo
Comments
Max of 2
Garage
Parking - Garage
$225 - $275 / mo
Disclaimer: Price varies based on rentable item type.
Comments
Max of 2
Carport
Parking Fee
$85 / mo
Electric Vehicle Parking
Parking - EV
Varies / occurrence
Disclaimer: Price varies based on length of time.
Comments
Max of 1
Garage Detached
Parking Fee
$225 / mo
Parking
Parking Fee
$50 / mo
Parking - Reserved
$50 / mo
Comments
*Reserved Surface Lot Space
Additional Parking Options
Other
Other Pets
Pet Deposit (Refundable)
$300
Pet Rent
$35 / mo
Cats
Cats Allowed
Restrictions
None
Dogs
Dogs Allowed
Restrictions
Rottweiler, doberman pinscher, pit bull terrier, staffordshire terrier, chow, presa canarias, akita, alaskan malamute, wolf hyrbid or any mix thereof.
Storage Unit
Storage Fee
$50 - $100 / mo
Disclaimer: Price varies based on rentable item size.
Small Storage
Storage Fee
$50 / mo
Large Storage
Storage Fee
$100 / mo
Personalized Add-Ons
Renters Liability/Content - Property Program
$13 / mo
Common Area/Clubhouse Rental
$150 - $250 / occurrence
Disclaimer: Price varies based on length of time.
Renters Liability Only
$8 / occurrence
Situational
Security Deposit - Additional (Refundable)
Varies one-time
Disclaimer: Price varies based on screening conditions.
Access Device - Replacement
$10 - $75 / occurrence
Disclaimer: Price varies based on device type.
Access/Lock Change Fee
$150 / occurrence
Returned Payment Fee (NSF)
$20 / occurrence
Common Area/Clubhouse Deposit (Refundable)
$500 / occurrence
Property Fee Disclaimer Total Monthly Leasing Price includes base rent, all monthly mandatory and any user-selected optional fees. Excludes variable, usage-based, and required charges due at or prior to move-in or at move-out. Security Deposit may change based on screening results, but total will not exceed legal maximums. Some items may be taxed under applicable law. Some fees may not apply to rental homes subject to an affordable program. All fees are subject to application and/or lease terms. Prices and availability subject to change. Resident is responsible for damages beyond ordinary wear and tear. Resident may need to maintain insurance and to activate and maintain utility services, including but not limited to electricity, water, gas, and internet, per the lease. Additional fees may apply as detailed in the application and/or lease agreement, which can be requested prior to applying.
Pets: Pet breed and other pet restrictions apply.
Rentable Items: All Parking, storage, and other rentable items are subject to availability. Final pricing and availability will be determined during lease agreement.
See Leasing Agent for details.
Matterport 3D Tours
Property Highlights
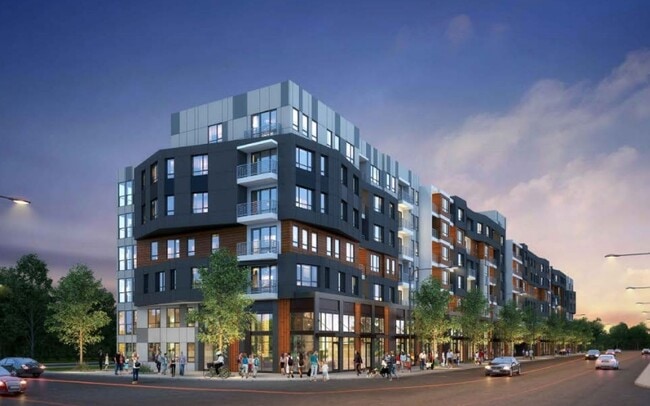
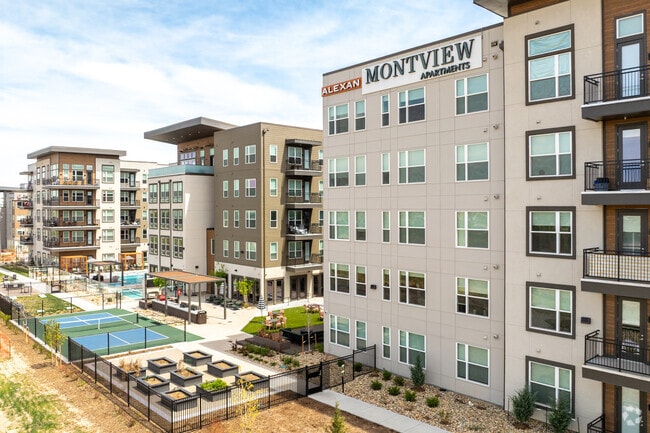
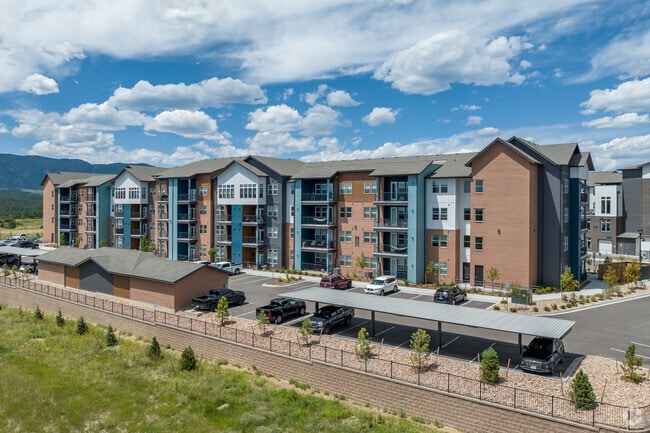
Welcome to Broadstone Sterling Ranch at Prospect Village.
*In Select Units
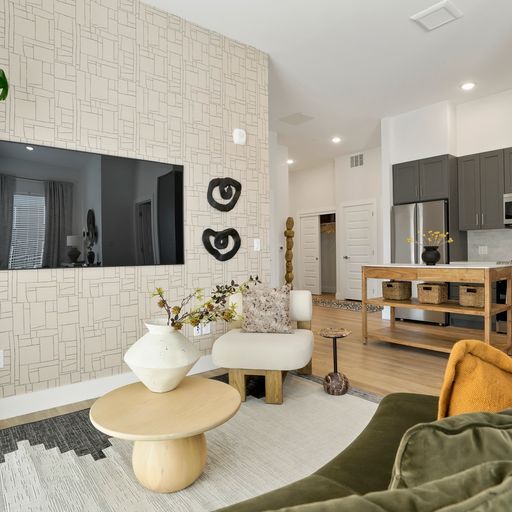
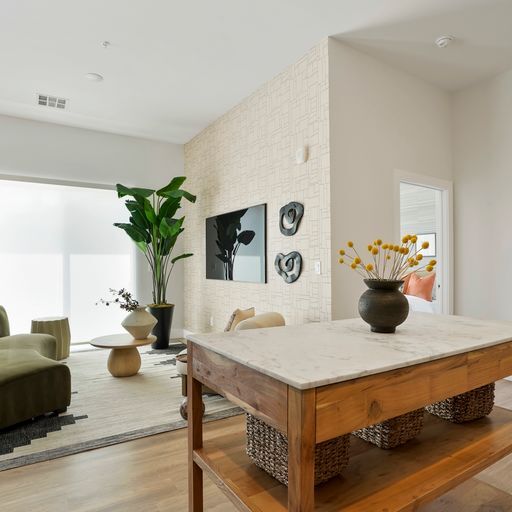
11 Ft Ceilings
Covered On-Site Parking
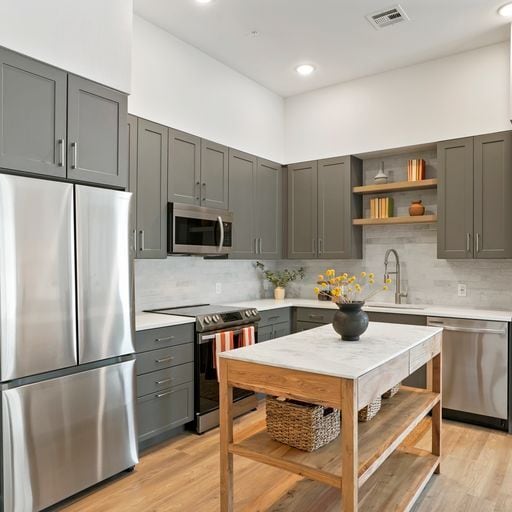
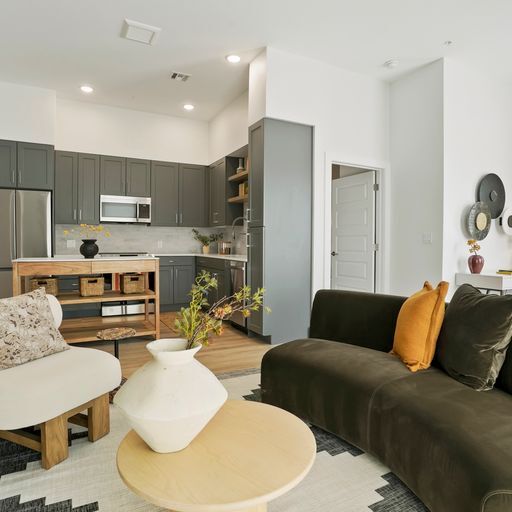
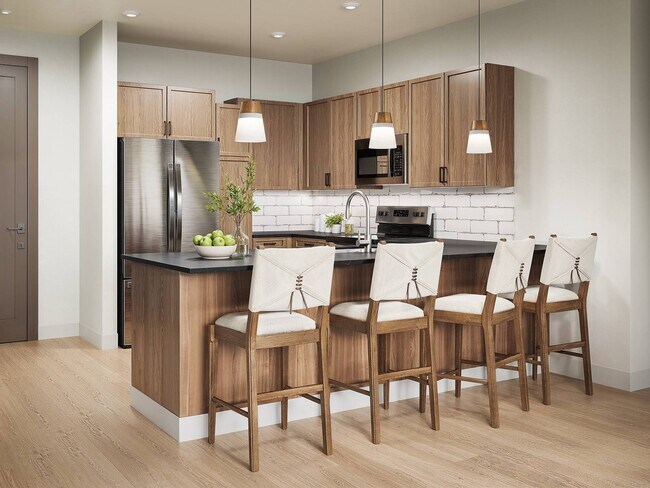
Designer Upgrades & High-End Finishes
Electric Vehicle Charging
Full-Size Washer & Dryer
Mountain Views*
Open Floorplans
Quartz Countertops
Stainless Steel Appliances
Walk-In Closets
Apartment Features
Air Conditioning
Balcony
Carpet
Ceiling Fans
Dishwasher
Disposal
Double Pane Windows
Freezer
Heating
High Ceilings
High Speed Internet Access
Ice Maker
Kitchen
Linen Closet
Microwave
Oven
Pantry
Patio
Quartz Countertops
Refrigerator
Smoke Free
Stainless Steel Appliances
Storage Units
Tub/Shower
Views
Vinyl Flooring
Walk-In Closets
Warming Drawer
Washer/Dryer
Wheelchair Accessible (Rooms)
Wi-Fi
Community Features
Breakfast/Coffee Concierge
Cabana
Car Charging Station
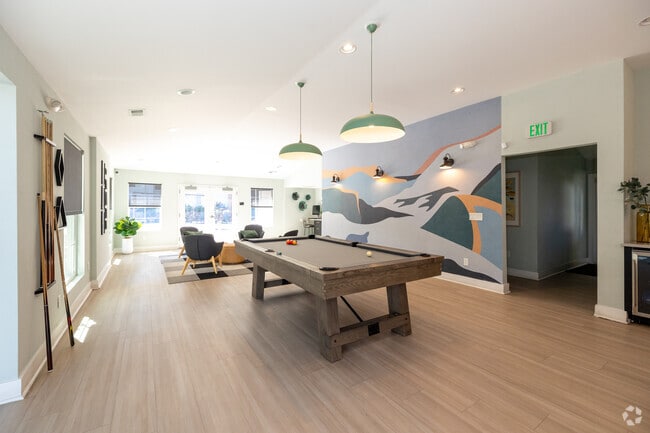
Clubhouse
Conference Rooms
Courtyard
Elevator
Fitness Center
Garages
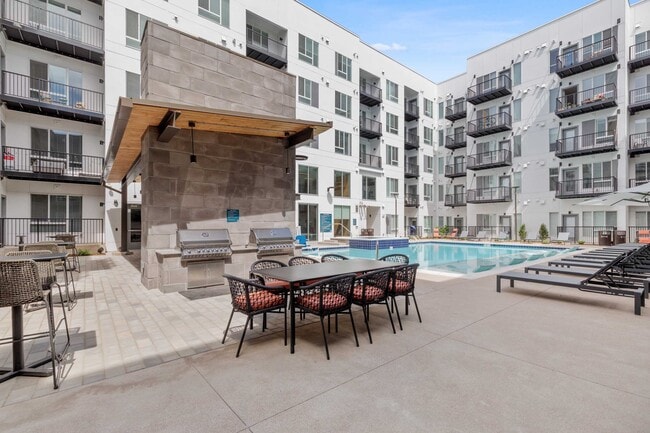
Grill
Hot Tub
Lounge
Maintenance on site
Package Service
Picnic Area
Pool
Property Manager on Site
Roof Terrace
Storage Space
Sundeck
Trash Pickup - Door to Door
Walking/Biking Trails
Wi-Fi
Area Scores
Walkability
Somewhat walkable30 / 100
Driveability
Exceptionally drivable90 / 100
Bikeability
Fairly bikeable50 / 100
Scores provided by
Soundscore ™
Active78 / 100
Scores provided by
HowLoud
Moving to South Douglas County, Littleton, CO
Shopping Centers
Shoppers will appreciate Broadstone Sterling Ranch at Prospect Village proximity to Roxborough Marketplace. Roxborough Marketplace is 0.4 miles away.
Parks and Recreation
Recreational activities near Broadstone Sterling Ranch at Prospect Village are plentiful. Discover 2 parks within 4.4 miles, including Thorne Nature Experience-Kassler Center and Roxborough State Park.
Property Details
Welcome to Broadstone Sterling Ranch at Prospect Village.
Welcome to Broadstone Sterling Ranch at Prospect Village.
Broadstone Sterling Ranch at Prospect Village is located in Littleton, CO in the 80125 zip code.
Contact
Property Address: 8425 Old Ski Run Cir, Littleton, CO 80125
Great place to live! The community is quiet, well-maintained, and the staff is friendly and helpful. Overall, I’ve had a positive experience.
Review from Apartments.com
Was this helpful?
9/9/26
Verified Renter
My family absolutely loves living at Broadstone Sterling Ranch. Originally the thought of downsizing from a 4-bedroom home was terrifying but in the end it was so worth it. The amenities are great, the people are friendly, and the mountains are breathtaking.
Review from Apartments.com
Was this helpful?
9/6/26
Verified Renter
From the very start of my inquiry to Broadstone I’ve had a great experience. Anytime I need help or questions answered the staff is pleasant and polite. The grounds are maintained well and residents are friendly!
Review from Apartments.com
Was this helpful?
Property Manager at Broadstone Sterling Ranch at Prospect Village responded to this review
Thank you so much for the five-star review! We’re thrilled to hear that you’ve had such a positive experience from your very first interaction with Broadstone Sterling Ranch. Our team takes great pride in providing friendly, helpful service and... maintaining a community our residents are happy to call home. We truly appreciate your kind words and are so glad to have you as part of our community!
Broadstone Sterling Ranch Management
8/20/26
Verified Renter
Great location, beautiful facilities amazing staff!
Review from Apartments.com
Was this helpful?
8/8/26
Verified Renter
Living here as been great. The neighborhood is quiet. Maintenance requests are taken care of promptly. The area is extremely safe. The amenities are taken care of. Landscaping could use a little care but it’s not the end of the world
Review from Apartments.com
Was this helpful?
Property Manager at Broadstone Sterling Ranch at Prospect Village responded to this review
Thank you for sharing your experience! We’re glad you’ve been enjoying the peaceful atmosphere at Broadstone Sterling Ranch and that our maintenance team has been able to take care of your requests promptly. It’s also great to hear that you’ve been... enjoying the amenities and feel comfortable in the surrounding community.
We appreciate your feedback about the landscaping as well. It’s an important part of the overall community experience, and we’ll continue working with our team to make improvements.
Thank you for choosing to call Broadstone Sterling Ranch home!
– The Broadstone Sterling Ranch Team
Broadstone Sterling Ranch at Prospect Village Gallery
Nearby Properties You Might Like
Within 50 Miles of Broadstone Sterling Ranch at Prospect Village