4 WEEKS FREE for approved applicants! 1 bedrooms starting at $885 and 2 bedrooms starting at $1,250
Pricing and Floor Plans
Cost Calculator: Estimate your monthly and one-time fees.
1x1 B
$980 - $1,505
1 Bed, 1 Bath
, 480 Sq. Ft.
Show Floor Plan Details
13 Rentals Available
Unit
Price
Sq. Ft.
Available
A306
$980
480 Sq. Ft.
Now
New
B103
$1,505
480 Sq. Ft.
Now
New
B111
$1,505
480 Sq. Ft.
Now
New
1x1 A
$980 - $1,242
1 Bed, 1 Bath
, 480 Sq. Ft.
Show Floor Plan Details
3 Rentals Available
Unit
Price
Sq. Ft.
Available
B203
$980
480 Sq. Ft.
Now
New
B312
$1,242
480 Sq. Ft.
Now
New
B303
$1,242
480 Sq. Ft.
Now
New
* Price shown is total price based on community-supplied monthly required fees. Excludes user-selected optional fees and variable or usage-based fees and required charges due at or prior to move-in or at move-out. View Fees and Policies for details. Price, availability, fees, and any applicable rent special are subject to change without notice. * Square footage definitions vary. Displayed square footage is approximate.
* Price shown is total price based on community-supplied monthly required fees. Excludes user-selected optional fees and variable or usage-based fees and required charges due at or prior to move-in or at move-out. View Fees and Policies for details. Price, availability, fees, and any applicable rent special are subject to change without notice. * Square footage definitions vary. Displayed square footage is approximate.
* Price shown is total price based on community-supplied monthly required fees. Excludes user-selected optional fees and variable or usage-based fees and required charges due at or prior to move-in or at move-out. View Fees and Policies for details. Price, availability, fees, and any applicable rent special are subject to change without notice. * Square footage definitions vary. Displayed square footage is approximate.
* Price shown is total price based on community-supplied monthly required fees. Excludes user-selected optional fees and variable or usage-based fees and required charges due at or prior to move-in or at move-out. View Fees and Policies for details. Price, availability, fees, and any applicable rent special are subject to change without notice. * Square footage definitions vary. Displayed square footage is approximate.
Applicant has the right to provide the property manager or owner with a Portable
Tenant Screening Report (PTSR) that is not more than 30 days old, as defined in § 38-12-902(2.5), Colorado Revised
Statutes; and 2) if Applicant provides the property manager or owner with a PTSR, the property manager or owner is
prohibited from: a) charging Applicant a rental application fee; or b) charging Applicant a fee for the property
manager or owner to access or use the PTSR.
Income restrictions apply to some or all residents. Contact the community for more information.
How To Qualify
Based on the size of your household, your Maximum Annual Income must be equal to or less than the amount listed in this chart.
1 Person Household
% AMI
Income Limit
60%
$52,740
50%
$43,950
40%
$35,160
2 Person Household
% AMI
Income Limit
60%
$60,240
50%
$50,200
40%
$40,160
3 Person Household
% AMI
Income Limit
60%
$67,800
50%
$56,500
40%
$45,200
4 Person Household
% AMI
Income Limit
60%
$75,300
50%
$62,750
40%
$50,200
5 Person Household
% AMI
Income Limit
60%
$81,360
50%
$67,800
40%
$54,240
6 Person Household
% AMI
Income Limit
60%
$87,360
50%
$72,800
40%
$58,240
Details
Property Information
Built in 1974
103 units / 3 stories
Fees and Policies
The fees below are based on community-supplied data and may exclude additional fees and utilities.
One-Time Basics
Due at Move-In
Deposit
$300
Surface Lot
Other
Cats
Cats Allowed
Restrictions
None
Dogs
Dogs Allowed
Restrictions
None
Property Fee Disclaimer Based on community-supplied data and independent market research. Subject to change without notice. May exclude fees for mandatory or optional services and usage-based utilities.
Property Highlights
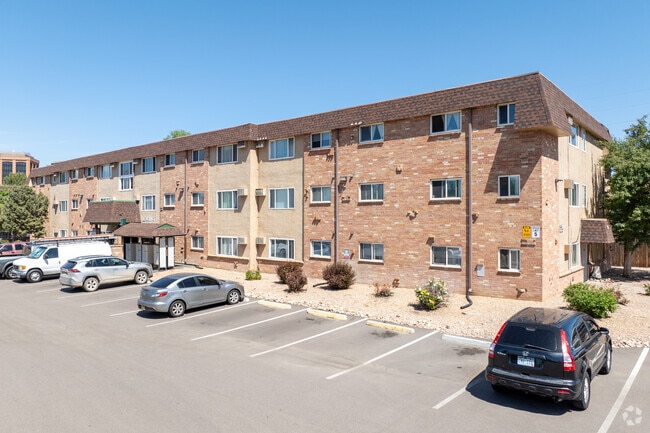
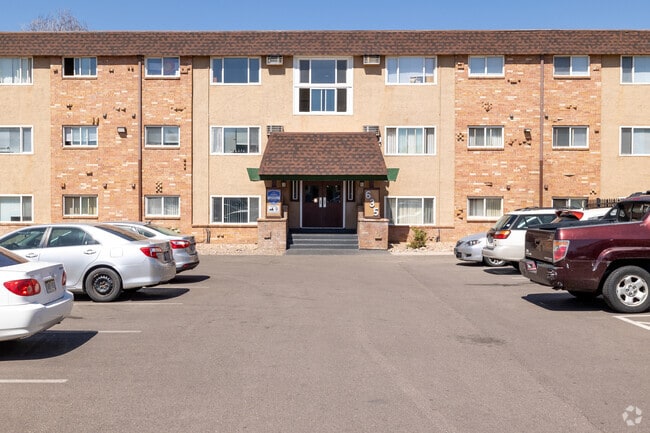
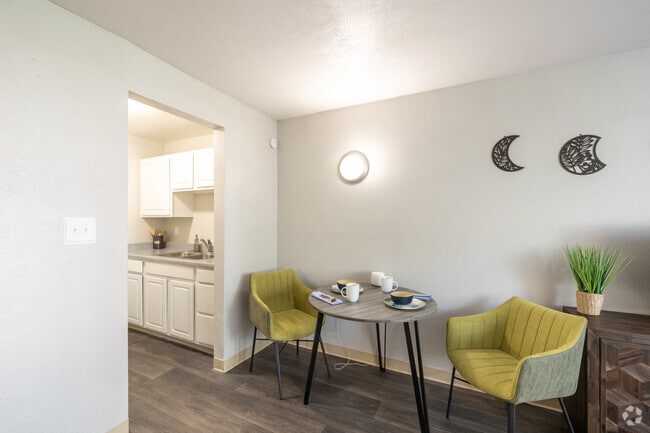
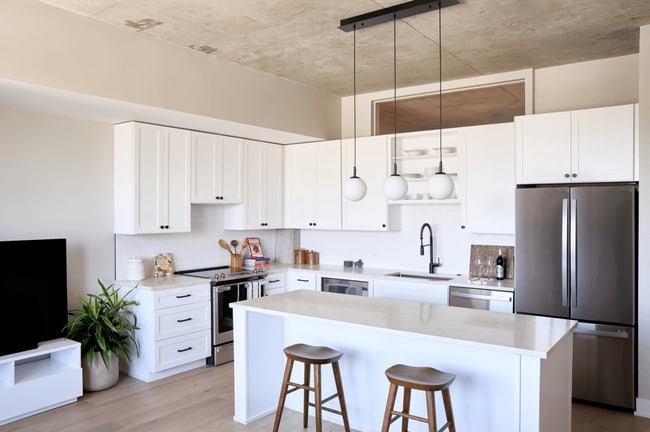

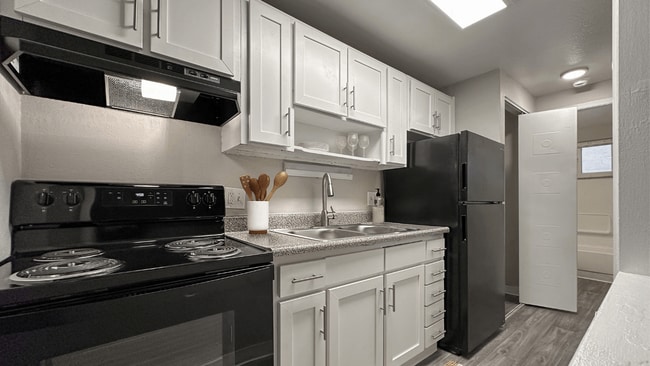
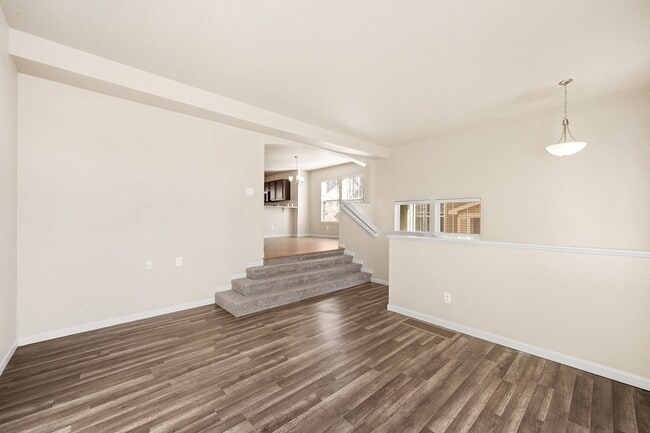
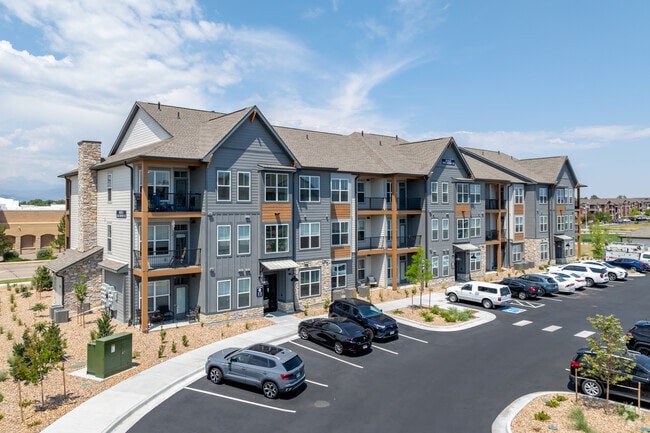
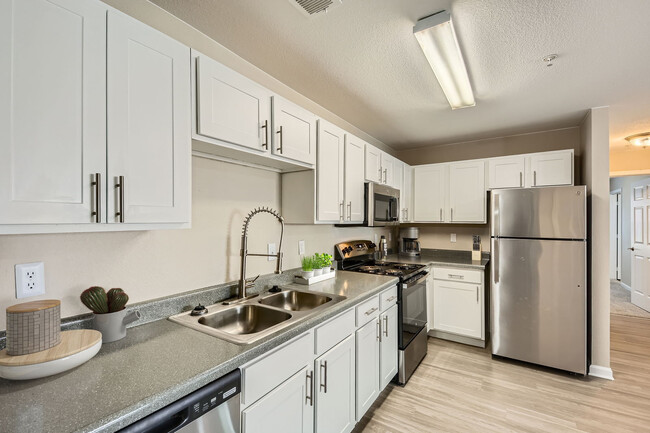
Welcome home to Forest Manor Apartments — where affordable living meets an unbeatable Cherry Creek address. Nestled in Glendale, CO, you're just steps from shopping, dining, and public transportation, with the best of metro Denver right outside your door. Step across the street and you're on the Cherry Creek bike path or wandering Four Mile Historic Park. Wake up to mornings along the creek and evenings exploring everything the neighborhood has to offer. Forest Manor is an income-restricted community, with income limits set per floor plan. Head to our floor plans page for current limits and availability — then call or stop by today. Your Cherry Creek home is waiting.
24 Hour Emergency Service
Abundant Closet Space
Air Conditioner
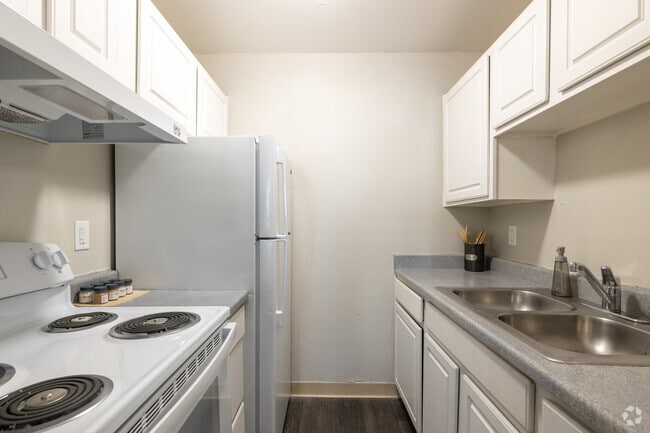
Modern Cabinetry
Non-Smoking Community
Open Parking
Pet Friendly
Plush Carpet
Recently Renovated/Upgraded
Spacious 1- & 2- Bedroom Floorplans
Sparkling Pool
Wood-Style Flooring
Apartment Features
Air Conditioning
Cable Ready
Carpet
Freezer
Hardwood Floors
Heating
High Speed Internet Access
Instant Hot Water
Kitchen
Lawn
Oven
Range
Refrigerator
Smoke Free
Tub/Shower
Warming Drawer
Window Coverings
Yard
Community Features
24 Hour Access
Maintenance on site
Pool
Property Manager on Site
Utilities Included
Walking/Biking Trails
Area Scores
Walkability
Moderately walkable60 / 100
Transit
Limited public transit30 / 100
Driveability
Very drivable80 / 100
Bikeability
Moderately bikeable60 / 100
Scores provided by
Soundscore ™
Active78 / 100
Scores provided by
HowLoud
Transit
Commuter Rail
Union Station Track 2
16 min Drive
Commuter Rail
Denver
15 min Drive
Airport
Denver International
36 min Drive
Moving to Creekside Park, Glendale, CO
Shopping Centers
Shoppers will appreciate Forest Manor proximity to 4960-4996 Leetsdale Dr, Hilltop Center, and 5225-5229 Leetsdale Dr. 4960-4996 Leetsdale Dr is 0.3 miles away, and Hilltop Center is within a 7 minute walk.
Commuting
With a TransitScore of 30, Forest Manor has limited public transit, including 10 transit stops within 7.1 miles. Transit options include Colorado and Yale.
Parks and Recreation
Recreational activities near Forest Manor are plentiful. Discover 5 parks within 4 miles, including Washington Park, Denver Botanic Gardens at York St., and Denver Museum of Nature & Science.
Airports
Living in Creekside Park provides easy access to Denver International, located just 35 minutes from Forest Manor.
Property Details
Welcome home to Forest Manor Apartments — where affordable living meets an unbeatable Cherry Creek address. Nestled in Glendale, CO, you're just steps from shopping, dining, and public transportation, with the best of metro Denver right outside your... door. Step across the street and you're on the Cherry Creek bike path or wandering Four Mile Historic Park. Wake up to mornings along the creek and evenings exploring everything the neighborhood has to offer. Forest Manor is an income-restricted community, with income limits set per floor plan. Head to our floor plans page for current limits and availability — then call or stop by today. Your Cherry Creek home is waiting.
Welcome home to Forest Manor Apartments — where affordable living meets an unbeatable Cherry Creek address. Nestled in Glendale, CO, you're just steps from shopping, dining, and public transportation, with the best of metro Denver right outside your door. Step across the street and you're on the Cherry Creek bike path or wandering Four Mile Historic Park. Wake up to mornings along the creek and evenings exploring everything the neighborhood has to offer. Forest Manor is an income-restricted community, with income limits set per floor plan. Head to our floor plans page for current limits and availability — then call or stop by today. Your Cherry Creek home is waiting.
Forest Manor is located in Glendale, CO in the 80246 zip code.
Contact
Property Address: 625 S Forest St, Glendale, CO 80246
3 owner 11 ceiling leaks often dismissed by management for more than a week causing floods and water damage, 6 fumigations for mice roaches bed bugs. All in 7 years!
Review from Apartments.com
12 People Found This Helpful
Was this helpful?
Property Manager at Forest Manor responded to this review
Hello, thank you for leaving us a review! We value all our resident feedback and are always making changes and adapting based on it. For any further information, please reach out to hello@avenue5.com