LIVE UP TO 8 WEEKS FREE ON RENOVATED UNITS AND 4 WEEKS FREE ON UNRENOVATED UNITS. *Contact our team for more details!
Pricing and Floor Plans
Cost Calculator: Estimate your monthly and one-time fees.
Prairie Renovated
$2,703 - $2,843
3 Beds, 2.5 Baths
, 1,491 Sq. Ft.
Show Floor Plan Details
6 Available Units
Unit
Total Price
Sq. Ft.
Available
1625
$2,703
1,491 Sq. Ft.
Now
1776
$2,793
1,491 Sq. Ft.
Now
1415
$2,798
1,491 Sq. Ft.
Now
Elkhorn Renovated
$2,893 - $2,943
3 Beds, 2.5 Baths
, 1,583 Sq. Ft.
Show Floor Plan Details
6 Available Units
Unit
Total Price
Sq. Ft.
Available
1718
$2,943
1,583 Sq. Ft.
Now
1402
$2,943
1,583 Sq. Ft.
Now
1437
$2,893
1,583 Sq. Ft.
Now
Elkhorn
$2,768
3 Beds, 2.5 Baths
, 1,583 Sq. Ft.
Show Floor Plan Details
2 Available Units
Unit
Total Price
Sq. Ft.
Available
1403
$2,768
1,583 Sq. Ft.
10/7/26
1401
$2,768
1,583 Sq. Ft.
10/7/26
Prairie
$2,623
3 Beds, 2.5 Baths
, 1,491 Sq. Ft.
Show Floor Plan Details
1 Available Unit
Unit
Total Price
Sq. Ft.
Available
1431_L
$2,623
1,491 Sq. Ft.
Now
* Price shown is total price based on community-supplied monthly required fees. Excludes user-selected optional fees and variable or usage-based fees and required charges due at or prior to move-in or at move-out. View Fees and Policies for details. Price, availability, fees, and any applicable rent special are subject to change without notice. * Square footage definitions vary. Displayed square footage is approximate.
Applicant has the right to provide the property manager or owner with a Portable
Tenant Screening Report (PTSR) that is not more than 30 days old, as defined in § 38-12-902(2.5), Colorado Revised
Statutes; and 2) if Applicant provides the property manager or owner with a PTSR, the property manager or owner is
prohibited from: a) charging Applicant a rental application fee; or b) charging Applicant a fee for the property
manager or owner to access or use the PTSR.
The fees below are based on community-supplied data and may exclude additional fees and utilities.
Utilities & Essentials
Billing Fee
$10
Force Placed Insurance Fee
$19.14 / mo
Utility Fee
$8.50 / mo
Electric Reimbursement
Varies / mo
Water/Sewer
Varies / mo
One-Time Basics
Due at Application
Holding Deposit
$200
Application Fee
$29
Due at Move-In
Deposit
$2,000
Administrative/Redecorating Fee
$250
Surface Lot
Garage
Dogs
Dog Fee
$300
Dog Rent
$45 / mo
Restrictions
None
Comments
Maximum 2 pets per apartment home
Cats
Cat Fee
$300
Cat Rent
$45 / mo
Restrictions
None
Comments
Maximum 2 pets per apartment home
Situational
Utility Start Up/Transfer Fees
$10
Return Check Fee
$20 / occurrence
Property Fee Disclaimer Based on community-supplied data and independent market research. Subject to change without notice. May exclude fees for mandatory or optional services and usage-based utilities.
Matterport 3D Tours
Property Highlights
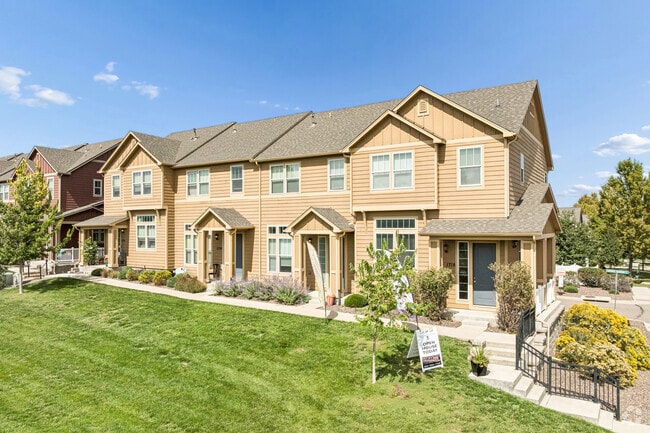
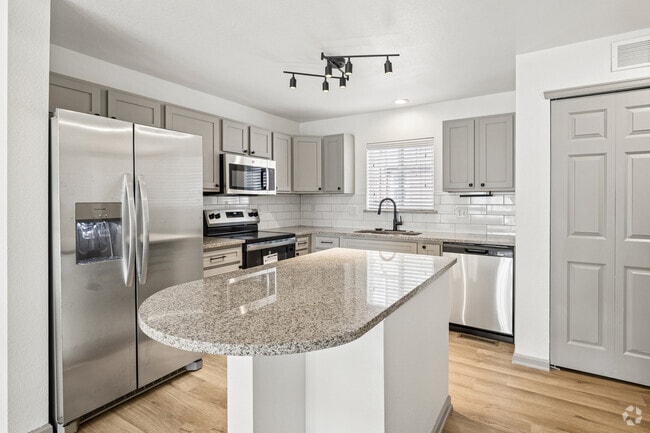
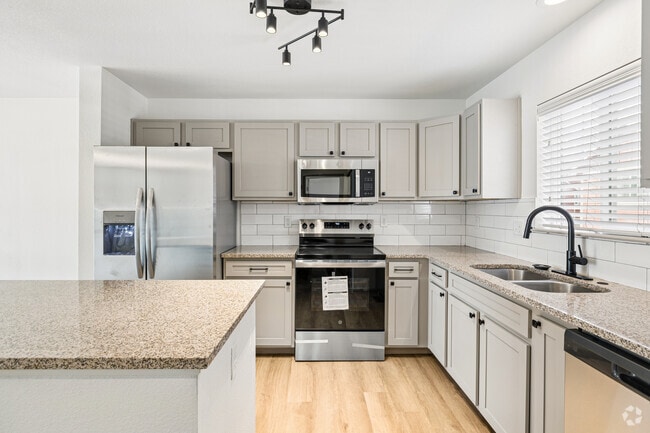
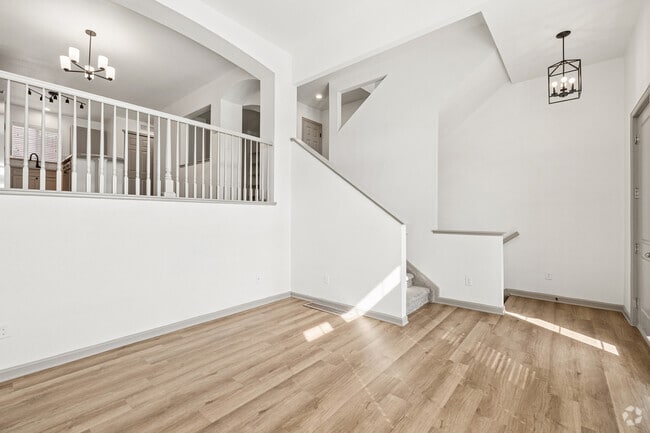
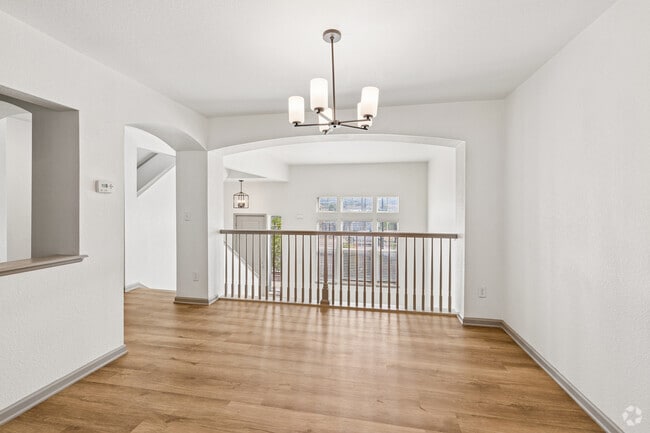


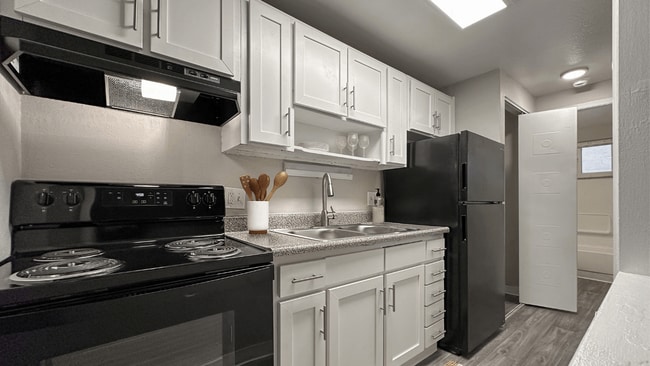


Experience the space and privacy of a home with the convenience of a professionally managed rental community. Red Hawk Crossings offers thoughtfully designed three-bedroom townhome floor plans featuring open-concept living areas, modern finishes, and attached two-car garages. Generous layouts provide room to relax, entertain, and work from home, while features such as walk-in closets, granite countertops, air conditioning, and washer and dryer connections add comfort and convenience to everyday life. Whether you're enjoying a quiet evening at home or hosting friends and family, these townhomes are designed to fit your lifestyle.
Air Conditioner
Carpeting
Extra Storage
Large Closets
Off Street Parking
W/D Hookup
Apartment Features
Air Conditioning
Built-In Bookshelves
Cable Ready
Carpet
Dishwasher
Disposal
Double Pane Windows
Eat-in Kitchen
Freezer
Granite Countertops
Hardwood Floors
Heating
High Ceilings
High Speed Internet Access
Ice Maker
Instant Hot Water
Island Kitchen
Kitchen
Microwave
Oven
Range
Refrigerator
Smoke Free
Stainless Steel Appliances
Tub/Shower
Walk-In Closets
Warming Drawer
Washer/Dryer Hookup
Wi-Fi
Window Coverings
Community Features
Garages
Maintenance on site
Property Manager on Site
Walk-Up
Walking/Biking Trails
Area Scores
Walkability
Fairly walkable40 / 100
Driveability
Exceptionally drivable100 / 100
Bikeability
Moderately bikeable70 / 100
Scores provided by
Soundscore ™
Active68 / 100
Scores provided by
HowLoud
Moving to South Douglas County, Castle Rock, CO
Shopping Centers
Shoppers will appreciate Red Hawk Crossings proximity to Red Hawk Crossing, The Shops @ Castle Rock Village, and Village North Shopping Center. Red Hawk Crossing is 0.1 miles away, and The Shops @ Castle Rock Village is within a 9 minute walk.
Airports
Living in South Douglas County provides easy access to Denver International, located just 51 minutes from Red Hawk Crossings.
Property Details
Experience the space and privacy of a home with the convenience of a professionally managed rental community. Red Hawk Crossings offers thoughtfully designed three-bedroom townhome floor plans featuring open-concept living areas, modern finishes, and... attached two-car garages. Generous layouts provide room to relax, entertain, and work from home, while features such as walk-in closets, granite countertops, air conditioning, and washer and dryer connections add comfort and convenience to everyday life. Whether you're enjoying a quiet evening at home or hosting friends and family, these townhomes are designed to fit your lifestyle.
Experience the space and privacy of a home with the convenience of a professionally managed rental community. Red Hawk Crossings offers thoughtfully designed three-bedroom townhome floor plans featuring open-concept living areas, modern finishes, and attached two-car garages. Generous layouts provide room to relax, entertain, and work from home, while features such as walk-in closets, granite countertops, air conditioning, and washer and dryer connections add comfort and convenience to everyday life. Whether you're enjoying a quiet evening at home or hosting friends and family, these townhomes are designed to fit your lifestyle.
Red Hawk Crossings is located in Castle Rock, CO in the 80109 zip code.
Contact
Property Address: 1457 Red Hawk Ridge Dr, Castle Rock, CO 80109
Do not rent from this rental property. They are a mega corp buying property and exploiting renters. They show no loyalty to employees or tenants. They are the peak of deception and only care about the bottom line and how much their CEO's can make.
Review from Apartments.com
1 Person Found This Helpful
Was this helpful?
Property Manager at Red Hawk Crossings responded to this review
We are truly sorry to hear about your dissatisfaction with our rental property management. At Asset Living, we strive to create a beneficial environment for both our residents and employees. We regret it if this was not your experience. Asset is a... 3rd party management company and is a highly respected company by our residents, clients and employees. If there is a specific situation that you need assistance with, please reach out to the staff and they will be more than happy to help you. Have a great day!