New Special! Receive up to 6 weeks FREE base rent on select homes when you lease within 48 hours of touring.* *Minimum lease term applies. Other costs and fees excluded. Offer may change.
Pricing and Floor Plans
Cost Calculator: Estimate your monthly and one-time fees.
Maple
$1,547 - $1,597
1 Bed, 1 Bath
, 931 Sq. Ft.
Show Floor Plan Details
2 Available Units
Unit
Total Price
Sq. Ft.
Available
03-N
$1,547
931 Sq. Ft.
Now
13-N
$1,597
931 Sq. Ft.
10/21/26
Pine
$1,890
1 Bed, 1 Bath
, 945 Sq. Ft.
Show Floor Plan Details
1 Available Unit
Unit
Total Price
Sq. Ft.
Available
04-A
$1,890
945 Sq. Ft.
9/28/26
Walnut
Call for Rent
1 Bed, 1 Bath
, 947 Sq. Ft.
Show Floor Plan Details
Available Soon
Cottonwood
Call for Rent
1 Bed, 1 Bath
, 1,030 Sq. Ft.
Show Floor Plan Details
Available Soon
Elm
Call for Rent
1 Bed, 1 Bath
, 770 Sq. Ft.
Show Floor Plan Details
Available Soon
Spruce
Call for Rent
1 Bed, 1 Bath
, 870 Sq. Ft.
Show Floor Plan Details
Available Soon
Mahogany
Call for Rent
1 Bed, 1 Bath
, 915 Sq. Ft.
Show Floor Plan Details
Available Soon
Aspen
$2,034
2 Beds, 2 Baths
, 1,304 Sq. Ft.
Show Floor Plan Details
1 Available Unit
Unit
Total Price
Sq. Ft.
Available
06-R
$2,034
1,304 Sq. Ft.
Now
Willow
$2,035
2 Beds, 2 Baths
, 1,282 Sq. Ft.
Show Floor Plan Details
1 Available Unit
Unit
Total Price
Sq. Ft.
Available
09-P
$2,035
1,282 Sq. Ft.
Now
Oak
$2,353
2 Beds, 2 Baths
, 1,278 Sq. Ft.
Show Floor Plan Details
1 Available Unit
Unit
Total Price
Sq. Ft.
Available
01-C
$2,353
1,278 Sq. Ft.
Now
New
Alder
$1,945
2 Beds, 2 Baths
, 1,230 Sq. Ft.
Show Floor Plan Details
1 Available Unit
Unit
Total Price
Sq. Ft.
Available
06-U
$1,945
1,230 Sq. Ft.
1/31/27
Beech
Call for Rent
2 Beds, 2 Baths
, 1,255 Sq. Ft.
Show Floor Plan Details
Available Soon
Ash
Call for Rent
2 Beds, 2 Baths
, 1,268 Sq. Ft.
Show Floor Plan Details
Available Soon
Poplar
Call for Rent
2 Beds, 2 Baths
, 1,291 Sq. Ft.
Show Floor Plan Details
Available Soon
Soapstone
Call for Rent
2 Beds, 2 Baths
, 1,297 Sq. Ft.
Show Floor Plan Details
Available Soon
Hickory
Call for Rent
2 Beds, 2 Baths
, 1,320 Sq. Ft.
Show Floor Plan Details
Available Soon
Slate
Call for Rent
2 Beds, 2 Baths
, 1,372 Sq. Ft.
Show Floor Plan Details
Available Soon
Travertine
Call for Rent
2 Beds, 2 Baths
, 1,447 Sq. Ft.
Show Floor Plan Details
Available Soon
Limestone
Call for Rent
2 Beds, 2 Baths
, 1,481 Sq. Ft.
Show Floor Plan Details
Available Soon
Granite
Call for Rent
2 Beds, 2 Baths
, 1,526 Sq. Ft.
Show Floor Plan Details
Available Soon
Onyx
Call for Rent
2 Beds, 2 Baths
, 1,562 Sq. Ft.
Show Floor Plan Details
Available Soon
Flagstone
Call for Rent
2 Beds, 2 Baths
, 1,577 Sq. Ft.
Show Floor Plan Details
Available Soon
Terrazzo
Call for Rent
2 Beds, 2 Baths
, 1,244 Sq. Ft.
Show Floor Plan Details
Available Soon
Birch
$2,132 - $2,232
3 Beds, 2 Baths
, 1,384 Sq. Ft.
Show Floor Plan Details
2 Available Units
Unit
Total Price
Sq. Ft.
Available
09-T
$2,132
1,384 Sq. Ft.
Now
02-T
$2,232
1,384 Sq. Ft.
Now
Chestnut
$2,705
3 Beds, 2 Baths
, 1,436 Sq. Ft.
Show Floor Plan Details
1 Available Unit
Unit
Total Price
Sq. Ft.
Available
09-L
$2,705
1,436 Sq. Ft.
9/25/26
Cedar
$2,769
3 Beds, 2 Baths
, 1,377 Sq. Ft.
Show Floor Plan Details
1 Available Unit
Unit
Total Price
Sq. Ft.
Available
04-D
$2,769
1,377 Sq. Ft.
10/6/26
Cherry
Call for Rent
3 Beds, 2 Baths
, 1,390 Sq. Ft.
Show Floor Plan Details
Available Soon
Quartz
Call for Rent
3 Beds, 2 Baths
, 1,529 Sq. Ft.
Show Floor Plan Details
Available Soon
* Price shown is total price based on community-supplied monthly required fees. Excludes user-selected optional fees and variable or usage-based fees and required charges due at or prior to move-in or at move-out. View Fees and Policies for details. Price, availability, fees, and any applicable rent special are subject to change without notice. * Square footage definitions vary. Displayed square footage is approximate.
* Price shown is total price based on community-supplied monthly required fees. Excludes user-selected optional fees and variable or usage-based fees and required charges due at or prior to move-in or at move-out. View Fees and Policies for details. Price, availability, fees, and any applicable rent special are subject to change without notice. * Square footage definitions vary. Displayed square footage is approximate.
* Price shown is total price based on community-supplied monthly required fees. Excludes user-selected optional fees and variable or usage-based fees and required charges due at or prior to move-in or at move-out. View Fees and Policies for details. Price, availability, fees, and any applicable rent special are subject to change without notice. * Square footage definitions vary. Displayed square footage is approximate.
* Price shown is total price based on community-supplied monthly required fees. Excludes user-selected optional fees and variable or usage-based fees and required charges due at or prior to move-in or at move-out. View Fees and Policies for details. Price, availability, fees, and any applicable rent special are subject to change without notice. * Square footage definitions vary. Displayed square footage is approximate.
Applicant has the right to provide the property manager or owner with a Portable
Tenant Screening Report (PTSR) that is not more than 30 days old, as defined in § 38-12-902(2.5), Colorado Revised
Statutes; and 2) if Applicant provides the property manager or owner with a PTSR, the property manager or owner is
prohibited from: a) charging Applicant a rental application fee; or b) charging Applicant a fee for the property
manager or owner to access or use the PTSR.
The fees below are based on community-supplied data and may exclude additional fees and utilities.
Utilities & Essentials
Utility - Billing Administrative Fee
$6.06 / mo
Utility - Sewer
Varies / mo
Disclaimer: Utility apportionment is allocation: ratio occupancy formula.
Trash Services - Hauling
Varies / mo
Disclaimer: Utility apportionment is allocation: ratio occupancy formula.
Utility - Water
Varies / mo
Disclaimer: Utility apportionment is allocation: ratio occupancy formula.
Renters Liability Insurance - Third Party
Varies / mo
Disclaimer: Price varies based on amount of coverage.
One-Time Basics
Due at Application
Application Fee
$45.50
Due at Move-In
Security Deposit (Refundable)
$1,000
Utility - New Account Fee
$17
Package Services - Registration
$20
Parking
Other
Garage
Other Pets
Pet Deposit (Refundable)
$300
Pet Rent
$35 / mo
Cats
Cats Allowed
0 lbs. Weight Limit
Restrictions
None
Comments
| Restrictions: None
Dogs
Dogs Allowed
0 lbs. Weight Limit
Restrictions
None
Comments
| Restrictions: None
Personalized Add-Ons
Renters Liability/Content - Property Program
$13 / mo
Renters Liability Only
$8 / mo
Security Deposit Alternative
Varies / mo
Disclaimer: Price varies based on screening conditions.
Situational
Security Deposit - Additional (Refundable)
Varies one-time
Disclaimer: Price varies based on screening conditions.
Returned Payment Fee (NSF)
$20 / occurrence
Intra-Community Transfer Fee
$500 / occurrence
Liquidated Damages
150% of base rent / occurrence
Late Fee
5% of base rent / occurrence
Property Fee Disclaimer Total Monthly Leasing Price includes base rent, all monthly mandatory and any user-selected optional fees. Excludes variable, usage-based, and required charges due at or prior to move-in or at move-out. Security Deposit may change based on screening results, but total will not exceed legal maximums. Some items may be taxed under applicable law. Some fees may not apply to rental homes subject to an affordable program. All fees are subject to application and/or lease terms. Prices and availability subject to change. Resident is responsible for damages beyond ordinary wear and tear. Resident may need to maintain insurance and to activate and maintain utility services, including but not limited to electricity, water, gas, and internet, per the lease. Additional fees may apply as detailed in the application and/or lease agreement, which can be requested prior to applying.
Pets: Pet breed and other pet restrictions apply.
Rentable Items: All Parking, storage, and other rentable items are subject to availability. Final pricing and availability will be determined during lease agreement.
See Leasing Agent for details.
Matterport 3D Tours
Property Highlights

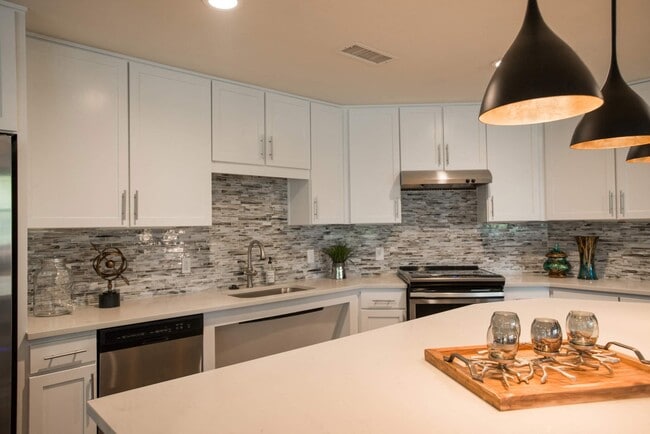
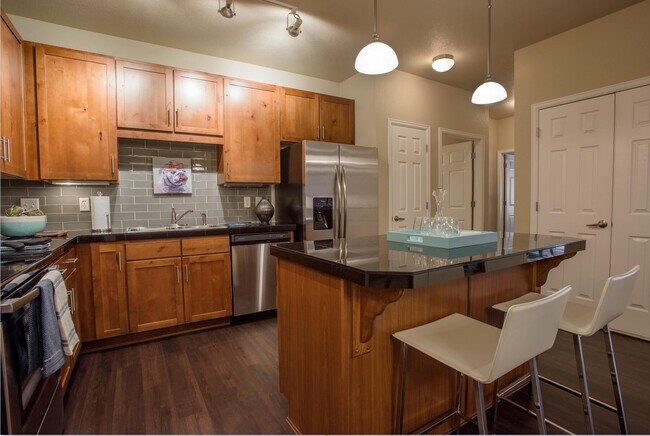
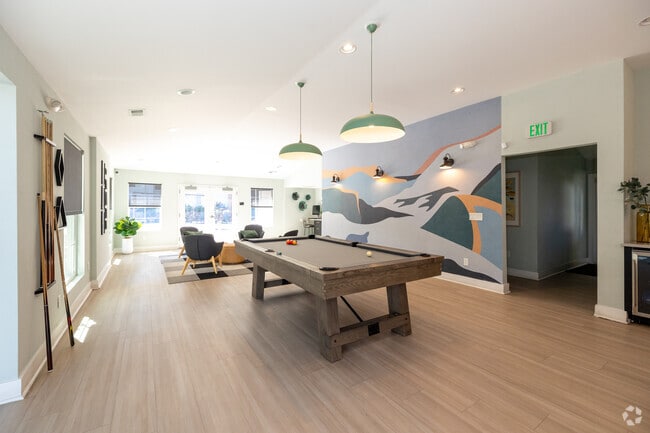
Woodline Place Apartments epitomize the Cherry Creek sophisticated but casual way of living. Surrounded by a wealth of green space, gorgeous landscaping, and pet-friendly "bark park" - the ultimate backyard. Our spacious one, two, and three-bedroom floor plans were originally built as for-sale condos, so each apartment is unique and upgraded; from custom cabinets and granite tile countertops to large windows, electric fireplaces and attached and detached (one or two-car) garages. Plus, our incredible amenities package is the lifestyle upgrade you've been searching for. Enjoy the luxuries of the Cherry Creek neighborhood without the price at Woodline Place.
24/7 Secure Package Receiving
Business Center for Remote Work
Cozy Fireplace ideal for comfort and ambiance
Located in the Cherry Creek School District
On Site Professional Management & Maintenance
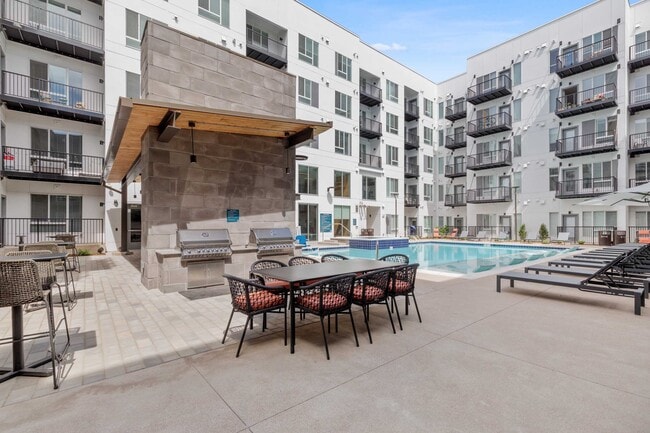
Outdoor BBQ & Picnic Areas
Pet Friendly Community with Dog Park
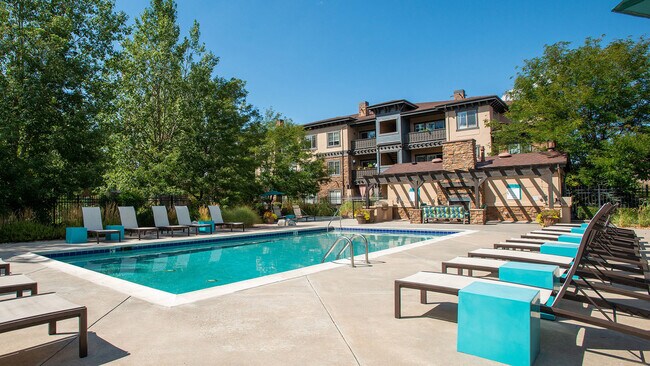
Resort Style Swimming Pool with Hot Tub
Stylish Wood-Look Flooring
Apartment Features
Air Conditioning
Cable Ready
Carpet
Den
Dining Room
Dishwasher
Disposal
Eat-in Kitchen
Fireplace
Hardwood Floors
Heating
Kitchen
Microwave
Patio
Range
Tile Floors
Tub/Shower
Vinyl Flooring
Walk-In Closets
Washer/Dryer
Window Coverings
Community Features
Business Center
Dog Park
Garages
Grill
Picnic Area
Pool
Short Term Lease
Area Scores
Walkability
Fairly walkable50 / 100
Transit
Limited public transit20 / 100
Driveability
Very drivable80 / 100
Bikeability
Fairly bikeable50 / 100
Scores provided by
Soundscore ™
Active70 / 100
Scores provided by
HowLoud
Transit
Commuter Rail
Peoria Station Track 1
17 min Drive
Commuter Rail
Peoria Station Track 2
17 min Drive
Airport
Denver International
31 min Drive
Moving to Cherry Creek South, Denver, CO
Shopping Centers
Shoppers will appreciate Woodline Place proximity to The Commons, Dayton Center, and Willow Grove Shopping Center. The Commons is 0.3 miles away, and Dayton Center is within a 13 minute walk.
Parks and Recreation
Recreational activities near Woodline Place are plentiful. Discover 1 park within 4.7 miles, including Del Mar Park.
Airports
Living in Cherry Creek South provides easy access to Denver International, located just 32 minutes from Woodline Place.
Property Details
Woodline Place Apartments epitomize the Cherry Creek sophisticated but casual way of living. Surrounded by a wealth of green space, gorgeous landscaping, and pet-friendly "bark park" - the ultimate backyard. Our spacious one, two, and three-bedroom... floor plans were originally built as for-sale condos, so each apartment is unique and upgraded; from custom cabinets and granite tile countertops to large windows, electric fireplaces and attached and detached (one or two-car) garages. Plus, our incredible amenities package is the lifestyle upgrade you've been searching for. Enjoy the luxuries of the Cherry Creek neighborhood without the price at Woodline Place.
Woodline Place Apartments epitomize the Cherry Creek sophisticated but casual way of living. Surrounded by a wealth of green space, gorgeous landscaping, and pet-friendly "bark park" - the ultimate backyard. Our spacious one, two, and three-bedroom floor plans were originally built as for-sale condos, so each apartment is unique and upgraded; from custom cabinets and granite tile countertops to large windows, electric fireplaces and attached and detached (one or two-car) garages. Plus, our incredible amenities package is the lifestyle upgrade you've been searching for. Enjoy the luxuries of the Cherry Creek neighborhood without the price at Woodline Place.
Woodline Place is located in Denver, CO in the 80247 zip code.
Contact
Property Address: 1755 S Beeler St, Denver, CO 80247
I have lived here for 3 years, and I can honestly say the maintenance team has been great! Every time I’ve submitted a work order, they have responded quickly and completed the work in a timely manner. They are always professional, helpful, and respectful.
I truly appreciate having a maintenance team that takes residents concerns seriously and gets things taken care of without unnecessary delays. Thank you to the entire maintenance team for your hard work and dedication! It definitely makes a... difference.
Review from Apartments.com
Was this helpful?
7/10/26
Verified Renter
Great value for the price, especially considering the square footage and amenities. The community is quiet, the neighbors are respectful, and the walking paths are beautiful. I've really enjoyed living here so far and would recommend it to anyone looking for a comfortable place to call home.
Review from Apartments.com
Was this helpful?
Property Manager at Woodline Place responded to this review
Hi there, thank you for your kind review! We are so happy you love living at Woodline Place!
5/21/26
Verified Renter
Great place to live. Safe and clean for families. Good management and maintenance on site. Happy to be part of the community.
Review from Apartments.com
Was this helpful?
4/27/26
Verified Renter
Living at Whisper Sky for the most part has been great. Fortunately we haven't had to deal much with office workers or maintenance, but when we have, responses have been expeditious and professional.
The biggest issues encountered have been trash and noise. Some tenants refuse to put trash in dumpsters and just leave it near the dumpsters or entryway even when the dumpsters are not full. Last summer there were rat sightings which we've never encountered until then.
This community used to be... very quiet given the name Whisper Sky. Tenants used to be respectful of time restrictions and loud noise. Now, tenants (or their guests) drive through the community with music blaring, regardless of it being early in the morning or late at night; there are tenants/guests with super loud cars revving their engine for no reason which is a nuisance; there are tenants who use their garage as a car service working on cars different times of the day and evening.