Don’t miss out! Lease and receive up to 8 weeks FREE on select floorpans if you move in by 9/15. NEW Washer & Dryers in all Townhome units! Limited availability. Terms apply.
Pricing and Floor Plans
Cost Calculator: Estimate your monthly and one-time fees.
Cherry - Renovated
$1,121
Studio, 1 Bath
, 550 Sq. Ft.
Show Floor Plan Details
Sep. 11
Unit
Total Price
Sq. Ft.
Available
2320-102
$1,121
550 Sq. Ft.
9/11/26
Sandstone
$1,056
1 Bed, 1 Bath
, 610 Sq. Ft.
Show Floor Plan Details
5 Rentals Available
Unit
Total Price
Sq. Ft.
Available
2390-102
$1,056
610 Sq. Ft.
Now
2390-207
$1,056
610 Sq. Ft.
Now
2390-306
$1,056
610 Sq. Ft.
Now
Manitou
$1,116
1 Bed, 1 Bath
, 610 - 731 Sq. Ft.
Show Floor Plan Details
5 Rentals Available
Unit
Total Price
Sq. Ft.
Available
7561-107
$1,116
731 Sq. Ft.
Now
7561-303
$1,116
731 Sq. Ft.
Now
2330-202
$1,116
731 Sq. Ft.
9/11/26
Sandstone - Renovated
$1,062 - $1,161
1 Bed, 1 Bath
, 610 Sq. Ft.
Show Floor Plan Details
3 Rentals Available
Unit
Total Price
Sq. Ft.
Available
7535-107
$1,161
610 Sq. Ft.
Now
2390-103
$1,131
610 Sq. Ft.
9/12/26
2360-207
$1,062
610 Sq. Ft.
11/9/26
Manitou - Renovated
$1,191 - $1,194
1 Bed, 1 Bath
, 731 Sq. Ft.
Show Floor Plan Details
Oct. 9
Unit
Total Price
Sq. Ft.
Available
7565-107
$1,191
731 Sq. Ft.
10/9/26
2450-202
$1,194
731 Sq. Ft.
10/31/26
Platte
$1,359 - $1,362
2 Beds, 1 Bath
, 794 Sq. Ft.
Show Floor Plan Details
5 Rentals Available
Unit
Total Price
Sq. Ft.
Available
7545-308
$1,362
794 Sq. Ft.
Now
7545-301
$1,359
794 Sq. Ft.
9/11/26
7545-104
$1,362
794 Sq. Ft.
9/11/26
Platte - Renovated
$1,462 - $1,503
2 Beds, 1 Bath
, 794 Sq. Ft.
Show Floor Plan Details
5 Rentals Available
Unit
Total Price
Sq. Ft.
Available
7535-108
$1,503
794 Sq. Ft.
Now
2410-108
$1,462
794 Sq. Ft.
Now
7545-101
$1,462
794 Sq. Ft.
Now
Redrock
$1,467
2 Beds, 2 Baths
, 924 Sq. Ft.
Show Floor Plan Details
Sep. 11
Unit
Total Price
Sq. Ft.
Available
7565-201
$1,467
924 Sq. Ft.
9/11/26
2460-108
$1,467
924 Sq. Ft.
9/11/26
2450-108
$1,467
924 Sq. Ft.
9/15/26
Apex - Townhome
$2,070 - $2,163
2 Beds, 2 Baths
, 1,442 Sq. Ft.
Show Floor Plan Details
4 Rentals Available
Unit
Total Price
Sq. Ft.
Available
2420-C
$2,163
1,442 Sq. Ft.
Now
2480-H
$2,076
1,442 Sq. Ft.
9/11/26
2490-C
$2,076
1,442 Sq. Ft.
9/18/26
Redrock - Renovated
$1,561 - $1,567
2 Beds, 2 Baths
, 924 Sq. Ft.
Show Floor Plan Details
Sep. 18
Unit
Total Price
Sq. Ft.
Available
7565-101
$1,567
924 Sq. Ft.
9/18/26
2330-208
$1,567
924 Sq. Ft.
9/23/26
2430-301
$1,561
924 Sq. Ft.
10/18/26
Apex - Renovated
$2,418
2 Beds, 2 Baths
, 1,442 Sq. Ft.
Show Floor Plan Details
1 Rental Available
Unit
Total Price
Sq. Ft.
Available
2440-D
$2,418
1,442 Sq. Ft.
Now
Sanitas - Townhome
$2,170 - $2,470
3 Beds, 3 Baths
, 1,810 Sq. Ft.
Show Floor Plan Details
Sep. 18
Unit
Total Price
Sq. Ft.
Available
2420-H
$2,176
1,810 Sq. Ft.
9/18/26
7343-B
$2,170
1,810 Sq. Ft.
10/19/26
2420-B
$2,470
1,810 Sq. Ft.
11/5/26
* Price shown is total price based on community-supplied monthly required fees. Excludes user-selected optional fees and variable or usage-based fees and required charges due at or prior to move-in or at move-out. View Fees and Policies for details. Price, availability, fees, and any applicable rent special are subject to change without notice. * Square footage definitions vary. Displayed square footage is approximate.
* Price shown is total price based on community-supplied monthly required fees. Excludes user-selected optional fees and variable or usage-based fees and required charges due at or prior to move-in or at move-out. View Fees and Policies for details. Price, availability, fees, and any applicable rent special are subject to change without notice. * Square footage definitions vary. Displayed square footage is approximate.
* Price shown is total price based on community-supplied monthly required fees. Excludes user-selected optional fees and variable or usage-based fees and required charges due at or prior to move-in or at move-out. View Fees and Policies for details. Price, availability, fees, and any applicable rent special are subject to change without notice. * Square footage definitions vary. Displayed square footage is approximate.
* Price shown is total price based on community-supplied monthly required fees. Excludes user-selected optional fees and variable or usage-based fees and required charges due at or prior to move-in or at move-out. View Fees and Policies for details. Price, availability, fees, and any applicable rent special are subject to change without notice. * Square footage definitions vary. Displayed square footage is approximate.
* Price shown is total price based on community-supplied monthly required fees. Excludes user-selected optional fees and variable or usage-based fees and required charges due at or prior to move-in or at move-out. View Fees and Policies for details. Price, availability, fees, and any applicable rent special are subject to change without notice. * Square footage definitions vary. Displayed square footage is approximate.
Applicant has the right to provide the property manager or owner with a Portable
Tenant Screening Report (PTSR) that is not more than 30 days old, as defined in § 38-12-902(2.5), Colorado Revised
Statutes; and 2) if Applicant provides the property manager or owner with a PTSR, the property manager or owner is
prohibited from: a) charging Applicant a rental application fee; or b) charging Applicant a fee for the property
manager or owner to access or use the PTSR.
The fees below are based on community-supplied data and may exclude additional fees and utilities.
Utilities & Essentials
Deposit Waiver Fee
$40 / mo
Monthly Billing Fee
$5 / mo
Sewer
Varies / mo
Water
Varies / mo
Gas Heating
Varies / mo
One-Time Basics
Deposit
Varies by unit
Due at Application
Administrative Fee
$23
Application Fee
$29
Other
Surface Lot
Dogs
Dog Deposit
$300
Dog Rent
$35 / mo
80 lbs. Weight Limit
Restrictions
Breed Restrictions Apply
Comments
Trailgrove Apartments in Denver, CO is proud to be a pet-friendly community. We welcome up to two pets per home with a $300 pet deposit and a per-unit monthly pet rent of $35. A small pet screening fee also applies.
Cats
Cat Deposit
$300
Cat Rent
$35 / mo
80 lbs. Weight Limit
Restrictions
Breed Restrictions Apply
Comments
Trailgrove Apartments in Denver, CO is proud to be a pet-friendly community. We welcome up to two pets per home with a $300 pet deposit and a per-unit monthly pet rent of $35. A small pet screening fee also applies.
Other Pets
Pet Fee
Varies one-time
Property Fee Disclaimer Based on community-supplied data and independent market research. Subject to change without notice. May exclude fees for mandatory or optional services and usage-based utilities.
Matterport 3D Tours
Property Highlights
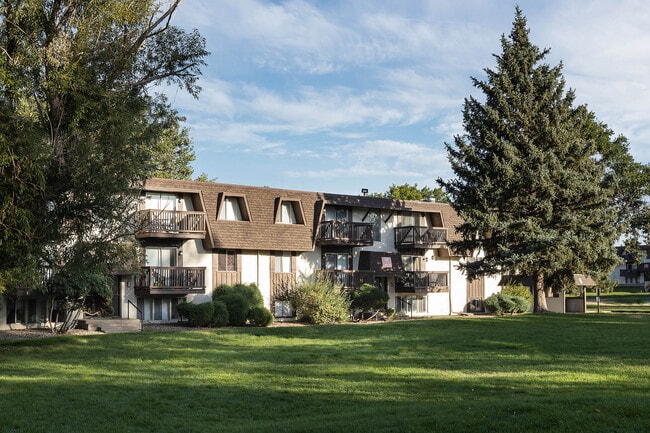
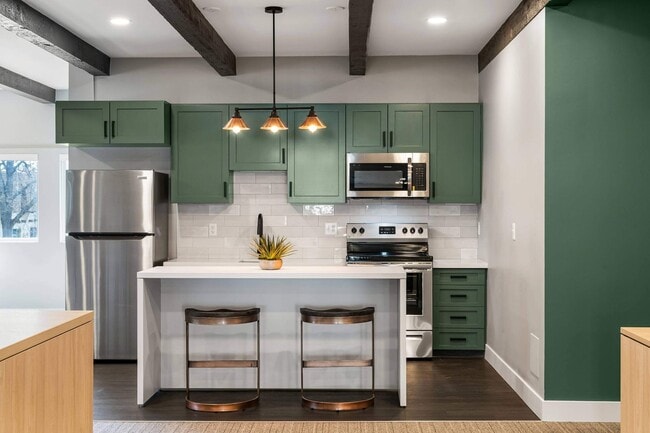
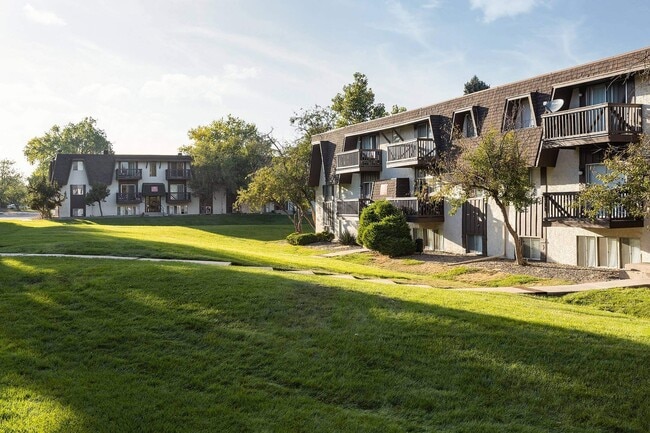
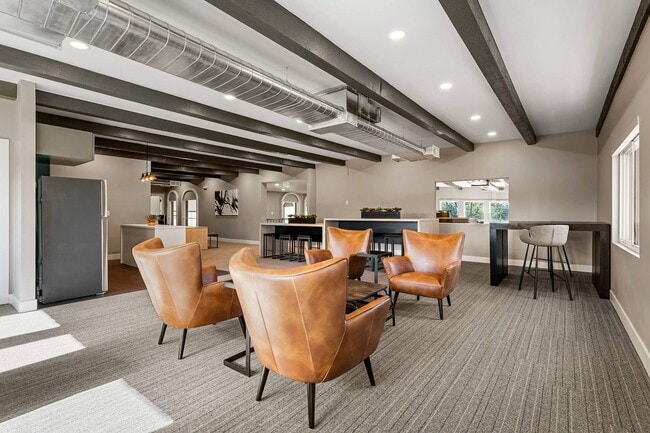
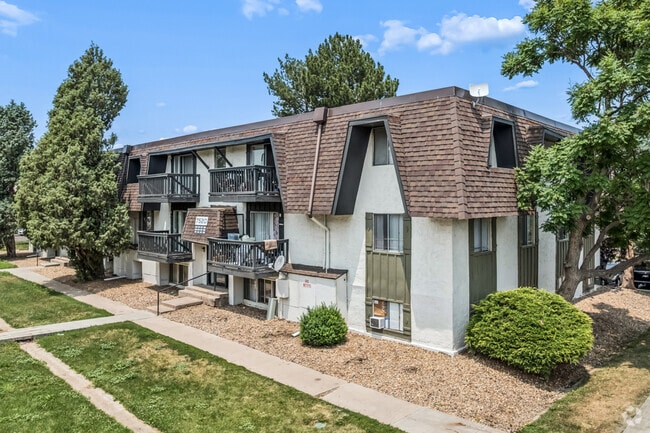
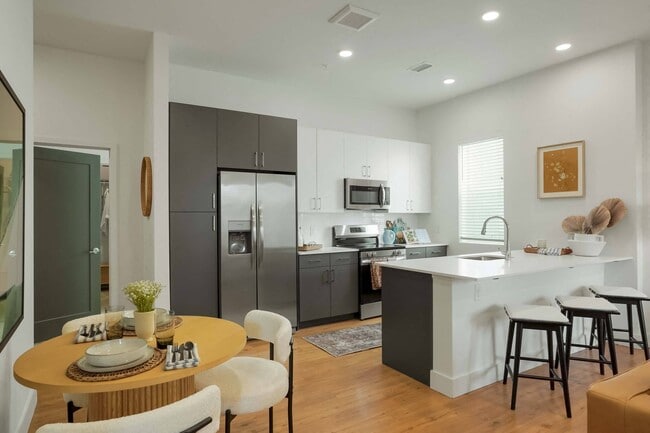

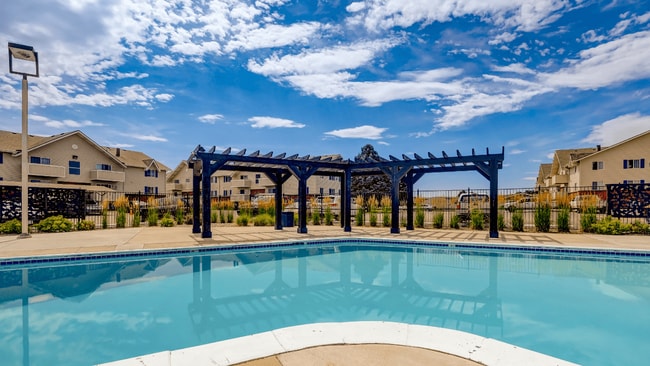
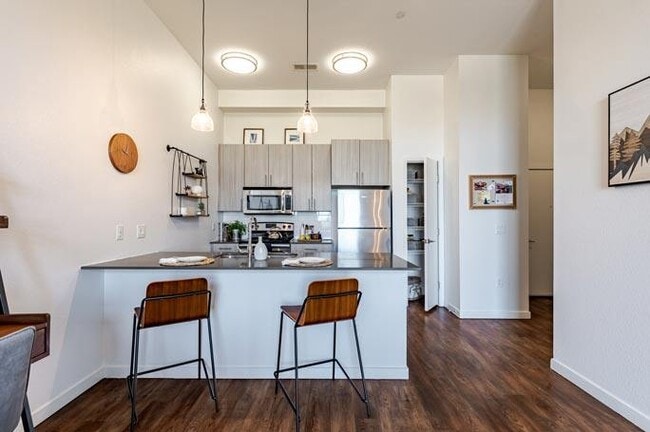
Trailgrove presents beautifully renovated apartments and townhomes, paired with lifestyle-enhancing amenities and a warm, pet-friendly community, all perfectly situated in the heart of Southeast Denver, Colorado.Trailgrove offers a diverse selection of floor plans and interior finishes tailored to meet your preferences. From cozy studio apartments to fully renovated one- or two-bedroom units, and even expansive three-bedroom townhomes, there's a style and budget-friendly option for everyone.
* In select Apartment Homes
Bilingual Spanish-Speaking Staff
Central Air Conditioning
Convenient Garbage Disposal
Convenient Off-Street Parking
Dedicated Dining Room
Dedicated Dog Park
Elegant Quartz Countertops*
Interactive Game Lounge
In-Unit Washer & Dryer*
Modern Ceiling Fan*
Night Patrol
Plush Carpeting
Premium Stainless-Steel Appliances*
Pre-Wired for Satellite TV
Private Patio or Balcony*
Sleek Dishwasher
Stainless-Steel Refrigerator*
Stylish Window Treatments*
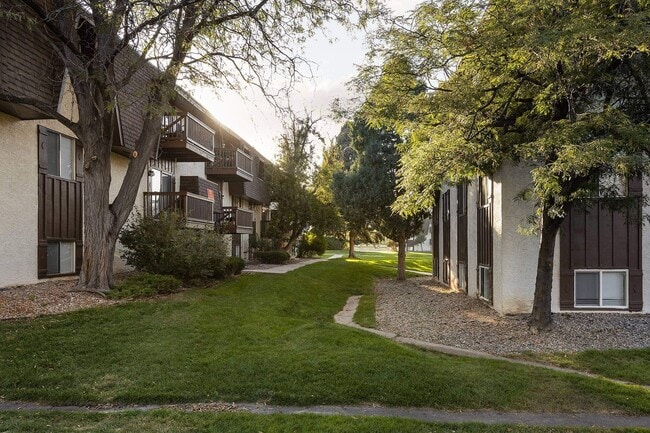
Tranquil Landscaped Courtyard
Tub & Shower Combination
Wood-vinyl Plank Flooring*
Zoned for Cherry Creek School District
Apartment Features
Air Conditioning
Balcony
Ceiling Fans
Dining Room
Dishwasher
Disposal
High Speed Internet Access
Quartz Countertops
Range
Recreation Room
Refrigerator
Satellite TV
Smoke Free
Stainless Steel Appliances
Tub/Shower
Community Features
24 Hour Access
Clubhouse
Courtyard
Dog Park
Laundry Facilities
Lounge
Maintenance on site
Pool
Property Manager on Site
Area Scores
Walkability
Fairly walkable50 / 100
Transit
Limited public transit30 / 100
Driveability
Exceptionally drivable100 / 100
Bikeability
Moderately bikeable60 / 100
Scores provided by
Soundscore ™
Active70 / 100
Scores provided by
HowLoud
Transit
Commuter Rail
Central Park Station Track 1
18 min Drive
Commuter Rail
Central Park Station Track 2
18 min Drive
Airport
Denver International
34 min Drive
Moving to Cherry Creek South, Denver, CO
Shopping Centers
Shoppers will appreciate Trailgrove Apartments proximity to Quebec Plaza, Central Park Shopping Center, and Monaco Village. Quebec Plaza is 0.4 miles away, and Central Park Shopping Center is within a 9 minute walk.
Commuting
With a TransitScore of 30, Trailgrove Apartments has limited public transit, including 10 transit stops within 10 miles. Transit options include Yale and Southmoor.
Parks and Recreation
Recreational activities near Trailgrove Apartments are plentiful. Discover 1 park within 3.3 miles, including Chamberlin & Mt. Evans Observatories.
Airports
Living in Cherry Creek South provides easy access to Denver International, located just 34 minutes from Trailgrove Apartments.
Property Details
Trailgrove presents beautifully renovated apartments and townhomes, paired with lifestyle-enhancing amenities and a warm, pet-friendly community, all perfectly situated in the heart of Southeast Denver, Colorado.Trailgrove offers a diverse selection... of floor plans and interior finishes tailored to meet your preferences. From cozy studio apartments to fully renovated one- or two-bedroom units, and even expansive three-bedroom townhomes, there's a style and budget-friendly option for everyone.
Trailgrove presents beautifully renovated apartments and townhomes, paired with lifestyle-enhancing amenities and a warm, pet-friendly community, all perfectly situated in the heart of Southeast Denver, Colorado.Trailgrove offers a diverse selection of floor plans and interior finishes tailored to meet your preferences. From cozy studio apartments to fully renovated one- or two-bedroom units, and even expansive three-bedroom townhomes, there's a style and budget-friendly option for everyone.
Trailgrove Apartments is located in Denver, CO in the 80231 zip code.
Contact
Property Address: 2470 S Quebec St, Denver, CO 80231
Apartment pictures are lies. This place is covered in trash. Eve though you pay for upkeep monthly. Full of roaches, homeless people and criminals. Loud music all hours of the night. Unsupervised children destorying everything. parking enforcement despite being charged for it. Management does nothing to help. Do yourself a favor. DO NOT MOVE HERE.
Review from Apartments.com
Was this helpful?
Property Manager at Trailgrove Apartments responded to this review
We’d like to apologize for the negative experience you had with us. We’ve taken your feedback and will work hard to implement needed changes. We'd love to make things right! Please reach out to us at your earliest convenience.