Cost Calculator: Estimate your monthly and one-time fees.
Plan SA
Call for Rent
Studio, 1 Bath
, 545 Sq. Ft.
Show Floor Plan Details
Available Soon
Plan SB
Call for Rent
Studio, 1 Bath
, 566 Sq. Ft.
Show Floor Plan Details
Available Soon
Plan 1G
$2,402 - $2,553
1 Bed, 1 Bath
, 743 Sq. Ft.
Show Floor Plan Details
3 Available Units
Unit
Total Price
Sq. Ft.
Available
2420
$2,553
743 Sq. Ft.
9/25/26
1420
$2,413
743 Sq. Ft.
9/29/26
1620
$2,402
743 Sq. Ft.
10/7/26
Plan 1F
$2,027 - $3,859
1 Bed, 1 Bath
, 698 Sq. Ft.
Show Floor Plan Details
3 Available Units
Unit
Total Price
Sq. Ft.
Available
0903
$2,027
698 Sq. Ft.
10/20/26
1303
$2,027
698 Sq. Ft.
11/2/26
0803
$2,302
698 Sq. Ft.
11/15/26
Plan 1A
$1,990 - $2,060
1 Bed, 1 Bath
, 571 Sq. Ft.
Show Floor Plan Details
2 Available Units
Unit
Total Price
Sq. Ft.
Available
1912
$2,060
571 Sq. Ft.
10/2/26
1812
$1,990
571 Sq. Ft.
10/21/26
Plan 1C
$2,185
1 Bed, 1 Bath
, 674 Sq. Ft.
Show Floor Plan Details
1 Available Unit
Unit
Total Price
Sq. Ft.
Available
2019
$2,185
674 Sq. Ft.
11/7/26
Plan 1B
Call for Rent
1 Bed, 1 Bath
, 624 Sq. Ft.
Show Floor Plan Details
Available Soon
Plan 1D
Call for Rent
1 Bed, 1 Bath
, 690 Sq. Ft.
Show Floor Plan Details
Available Soon
Plan 1E
Call for Rent
1 Bed, 1 Bath
, 692 Sq. Ft.
Show Floor Plan Details
Available Soon
Plan 2B
$2,765 - $3,065
2 Beds, 2 Baths
, 944 Sq. Ft.
Show Floor Plan Details
2 Available Units
Unit
Total Price
Sq. Ft.
Available
1204
$2,765
944 Sq. Ft.
Now
0904
$3,065
944 Sq. Ft.
9/23/26
Plan 2E
$3,098 - $3,190
2 Beds, 2 Baths
, 1,227 Sq. Ft.
Show Floor Plan Details
2 Available Units
Unit
Total Price
Sq. Ft.
Available
2721
$3,190
1,227 Sq. Ft.
9/27/26
0821
$3,098
1,227 Sq. Ft.
11/8/26
Penthouse 2803
$6,849
2 Beds, 2.5 Baths
, 2,189 Sq. Ft.
Show Floor Plan Details
1 Available Unit
Unit
Total Price
Sq. Ft.
Available
2803
$6,849
2,189 Sq. Ft.
Now
Plan 2A
$2,841
2 Beds, 2 Baths
, 932 Sq. Ft.
Show Floor Plan Details
1 Available Unit
Unit
Total Price
Sq. Ft.
Available
1905
$2,841
932 Sq. Ft.
10/3/26
Plan 2F
$3,289
2 Beds, 2 Baths
, 1,277 Sq. Ft.
Show Floor Plan Details
1 Available Unit
Unit
Total Price
Sq. Ft.
Available
1222
$3,289
1,277 Sq. Ft.
10/28/26
New
Plan 2C
Call for Rent
2 Beds, 2 Baths
, 1,183 Sq. Ft.
Show Floor Plan Details
Available Soon
Plan 2D
Call for Rent
2 Beds, 2 Baths
, 1,189 Sq. Ft.
Show Floor Plan Details
Available Soon
Penthouse 2805
Call for Rent
2 Beds, 2.5 Baths
, 1,797 Sq. Ft.
Show Floor Plan Details
Available Soon
Plan 2G
Call for Rent
2 Beds, 2 Baths
, 1,328 Sq. Ft.
Show Floor Plan Details
Available Soon
Penthouse 2807
Call for Rent
2 Beds, 2.5 Baths
, 1,753 Sq. Ft.
Show Floor Plan Details
Available Soon
Penthouse 2801
Call for Rent
2 Beds, 2.5 Baths
, 1,972 Sq. Ft.
Show Floor Plan Details
Available Soon
Penthouse 2806
Call for Rent
2 Beds, 2.5 Baths
, 2,075 Sq. Ft.
Show Floor Plan Details
Available Soon
Penthouse 2802
Call for Rent
2 Beds, 2.5 Baths
, 2,183 Sq. Ft.
Show Floor Plan Details
Available Soon
Penthouse 2804
Call for Rent
3 Beds, 3.5 Baths
, 2,933 Sq. Ft.
Show Floor Plan Details
Available Soon
* Price shown is total price based on community-supplied monthly required fees. Excludes user-selected optional fees and variable or usage-based fees and required charges due at or prior to move-in or at move-out. View Fees and Policies for details. Price, availability, fees, and any applicable rent special are subject to change without notice. * Square footage definitions vary. Displayed square footage is approximate.
* Price shown is total price based on community-supplied monthly required fees. Excludes user-selected optional fees and variable or usage-based fees and required charges due at or prior to move-in or at move-out. View Fees and Policies for details. Price, availability, fees, and any applicable rent special are subject to change without notice. * Square footage definitions vary. Displayed square footage is approximate.
* Price shown is total price based on community-supplied monthly required fees. Excludes user-selected optional fees and variable or usage-based fees and required charges due at or prior to move-in or at move-out. View Fees and Policies for details. Price, availability, fees, and any applicable rent special are subject to change without notice. * Square footage definitions vary. Displayed square footage is approximate.
* Price shown is total price based on community-supplied monthly required fees. Excludes user-selected optional fees and variable or usage-based fees and required charges due at or prior to move-in or at move-out. View Fees and Policies for details. Price, availability, fees, and any applicable rent special are subject to change without notice. * Square footage definitions vary. Displayed square footage is approximate.
* Price shown is total price based on community-supplied monthly required fees. Excludes user-selected optional fees and variable or usage-based fees and required charges due at or prior to move-in or at move-out. View Fees and Policies for details. Price, availability, fees, and any applicable rent special are subject to change without notice. * Square footage definitions vary. Displayed square footage is approximate.
Applicant has the right to provide the property manager or owner with a Portable
Tenant Screening Report (PTSR) that is not more than 30 days old, as defined in § 38-12-902(2.5), Colorado Revised
Statutes; and 2) if Applicant provides the property manager or owner with a PTSR, the property manager or owner is
prohibited from: a) charging Applicant a rental application fee; or b) charging Applicant a fee for the property
manager or owner to access or use the PTSR.
The fees below are based on community-supplied data and may exclude additional fees and utilities.
Utilities & Essentials
Utility Monthly Administrative Billing Fee
Included
Water
Included
Sewer
Included
Electric
Included
Gas
Included
One-Time Basics
Due at Application
Holding Fee
$150 - $600
Disclaimer: Non-refundable after approval
Application Fee
$19.95
Disclaimer: Non-refundable after move-in
Due at Move-In
Administration Fee
$200
Security Deposit
$300 - $1,000
Garage
Parking
Parking
Parking
Parking
Other Pets
Pet Deposit
$300
Pet Fee
$35 / mo
Dogs
Dogs Allowed
Restrictions
Dogs are restricted by breed and Shea Apartments does not allow any of the following breeds or any mix of the following breeds: Akita, Bullmastiff, Chow Chow, Doberman Pinscher, German Shepherd, Mastiff, Shar Pei, Rottweiler, Pit Bull Terrier including Staffordshire Terrier, Am. Staffordshire Terrier or Bull Terrier, Presa Canario or Wolf Dog.
Comments
(See Pet Acceptance Criteria)
Cats
Cats Allowed
Restrictions
None
Comments
(See Pet Acceptance Criteria)
Storage - Extra Large Cage
$175 / mo
Bike Locker Storage
$20 / mo
Storage - Small Cage
$25 / mo
Storage - Medium Cage
$50 / mo
Storage - Large Cage
$75 / mo
Personalized Add-Ons
Secured Unreserved Space / ADA
$175 / mo
Unsecured Unreserved Space
$175 / mo
Secured Unreserved Space
$200 / mo
Secured Reserved Residential
$250 / mo
Ski Lockers
$5 / mo
Property Fee Disclaimer Based on community-supplied data and independent market research. Subject to change without notice. May exclude fees for mandatory or optional services and usage-based utilities.
Matterport 3D Tours
Property Highlights
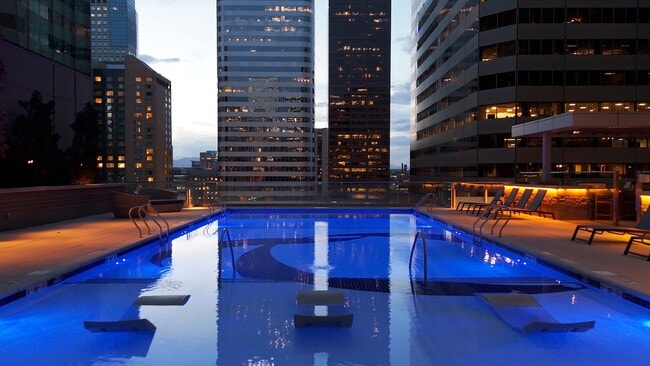
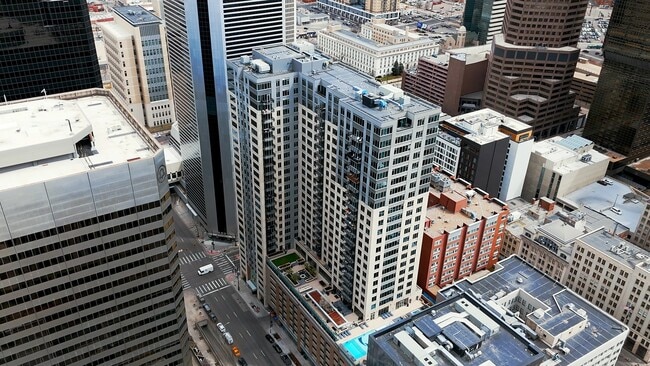

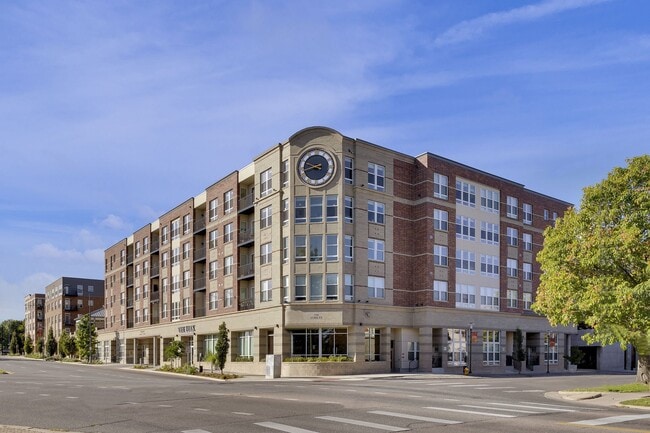
Downtown Denverites are adventure seekers of the urban kind: people with busy social calendars, epicurean sensibilities, and the occasional need to get out of town and enjoy the great outdoors. The Quincy is high-rise living in the heart of downtown's Central Business District, with floor plans for the modern city dweller plus concierge services and perks that make daily life more convenient and more exciting. Select from studio, one-, and two-bedroom homes plus penthouses high above the city.
License #2023-BFN-0008042.
24-hour indoor/outdoor fitness studio
Air Conditioner
Amenities vary by floor plan

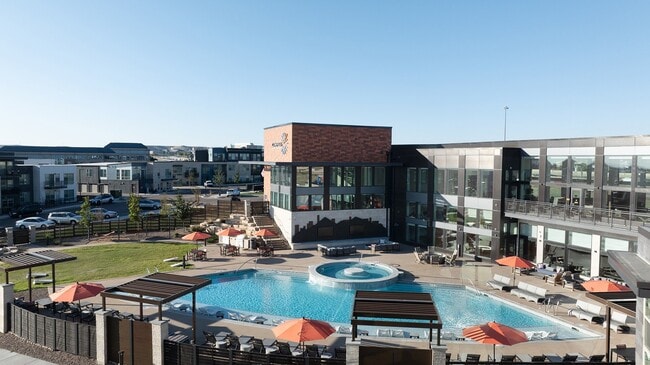
Aquarium pool & scenic lounge deck
BBQ patio & courtyard with firepit
BBQ/Picnic Area
Car-free living (e-bike/Light Rail)
Central Business District location
Customizable walk-in closets
Decorative Light Fixtures
Dramatic penthouses with great views
Exclusive local perks via Black Card
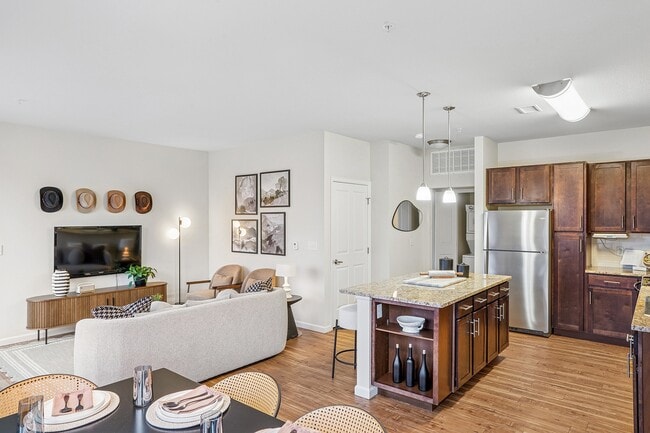
Granite counters, modern backsplash
High-rise living with large windows
In-home washer and dryer
Large Closets
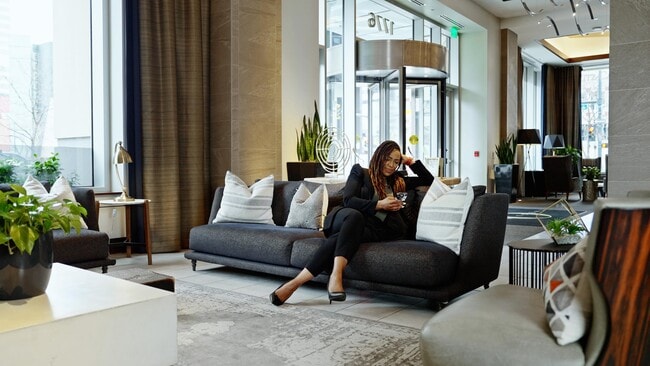
Lounge with TV, games, kitchen
Modern studio, 1 & 2 bedroom plans
Pet-friendly with pet spa
Premium in-home services (AliceHome)
Private, secured resident storage
Refrigerated grocery & parcel storage
Remote work spaces & coffee lounge
Solid wood cabinets, nickel hardware
Stainless steel kitchen appliances
Upscale finishes, neutral design
Wheelchair Access
Wood-style flooring in living areas
Apartment Features
Air Conditioning
Disposal
Granite Countertops
High Ceilings
Kitchen
Recreation Room
Refrigerator
Stainless Steel Appliances
Walk-In Closets
Washer/Dryer
Community Features
24 Hour Access
Concierge
Courtyard
Elevator
Fitness Center
Garages
Gated
Lounge
Package Service
Picnic Area
Pool
Recycling
Spa
Area Scores
Walkability
Very walkable80 / 100
Transit
Exceptional public transit100 / 100
Driveability
Moderately drivable60 / 100
Bikeability
Moderately bikeable70 / 100
Scores provided by
Soundscore ™
Busy66 / 100
Scores provided by
HowLoud
Transit
Subway
18Th-Stout
1 min Drive
Subway
20Th-Welton
1 min Drive
Subway
18Th-California
1 min Drive
Subway
16Th-Stout
2 min Drive
Subway
16Th-California
1 min Drive
Commuter Rail
Denver
2 min Drive
Commuter Rail
Union Station Track 2
3 min Drive
Airport
Denver International
34 min Drive
Moving to Center City, Denver, CO
Shopping Centers
Shoppers will appreciate The Quincy proximity to 1551-1561 Champa St, Tabor Center, and Neusteters/Shops at Stout Street. 1551-1561 Champa St is 0.3 miles away, and Tabor Center is within a 5 minute walk.
Commuting
With top-notch public transportation and a TransitScore of 100, Center City is exceptional public transit. Within 2.6 miles of The Quincy, you’ll find 18Th-Stout, 16Th-Stout, and 18Th-California.
Parks and Recreation
Recreational activities near The Quincy are plentiful. Discover 5 parks within 1.8 miles, including Lower Downtown Historic District (LoDo), Civic Center Park, and History Colorado Center.
Airports
Living in Center City provides easy access to Denver International, located just 34 minutes from The Quincy.
Property Details
Downtown Denverites are adventure seekers of the urban kind: people with busy social calendars, epicurean sensibilities, and the occasional need to get out of town and enjoy the great outdoors. The Quincy is high-rise living in the heart of... downtown's Central Business District, with floor plans for the modern city dweller plus concierge services and perks that make daily life more convenient and more exciting. Select from studio, one-, and two-bedroom homes plus penthouses high above the city. License #2023-BFN-0008042.
Downtown Denverites are adventure seekers of the urban kind: people with busy social calendars, epicurean sensibilities, and the occasional need to get out of town and enjoy the great outdoors. The Quincy is high-rise living in the heart of downtown's Central Business District, with floor plans for the modern city dweller plus concierge services and perks that make daily life more convenient and more exciting. Select from studio, one-, and two-bedroom homes plus penthouses high above the city. License #2023-BFN-0008042.
The Quincy is located in Denver, CO in the 80202 zip code.
Contact
Property Address: 1776 Curtis St, Denver, CO 80202
Staff answered all my questions and concerns! I did a walk in tour with Christine and met the team sydney and Addyson. They were so kind and helpful! I’m not moving until next year but loved their honesty and care even when I am looking so early!
Review from Apartments.com
Was this helpful?
Property Manager at The Quincy responded to this review
Hi there! Thank you so much for your kind review! We’re so glad Christine, Sydney, and Addyson made your visit such a positive experience. We truly appreciate you taking the time to tour with us, and we’re happy our team could provide the honesty and... care you were looking for. We hope to see you again when you’re ready to make your move next year! The Quincy Team
7/21/26
High Level Maintenance Team
I recently moved into the Quincy and had questions about mounting my TV as well as adjusting the intensity of our freezer temp. Elijah helped out right away and provided help and advice for both very quickly. Super nice and fun to chat with.
Review from Apartments.com
Was this helpful?
Property Manager at The Quincy responded to this review
Hello! Thank you for sharing your positive experience with our maintenance team. We're delighted to hear that our Service Technician, Elijah, was able to assist you promptly and effectively. Your feedback about his helpfulness and friendly demeanor... is greatly appreciated. We strive to provide excellent service and are glad to know we met your expectations. Team Quincy
7/20/26
Friendly + Great Amenities
We have lived at The Quincy for several years and love it. All the shared spaces (pool, gym, common room) are very nice and clean. The the front desk and maintenance staff are all very friendly and helpful, special mention to Daxter and Elijah who have assisted with issues super quickly!
Review from Apartments.com
Was this helpful?
Property Manager at The Quincy responded to this review
Hello! Thank you for your kind words and for being a valued resident for several years! We're so glad you're enjoying our amenities and shared spaces. Our Service Technicians, Daxter and Elijah, will be thrilled to hear your shoutout—we'll be sure to... share your appreciation with them. Thank you for being part of The Quincy community! The Quincy Team
6/29/26
Great maintenance support
Elijah was very fast and good taking care of our maintenance request in the bathroom and kitchen
Review from Apartments.com
Was this helpful?
Property Manager at The Quincy responded to this review
Hello! Thank you for sharing your positive experience with our maintenance support. We're delighted to hear that our Service Technician, Elijah, provided efficient and effective service for your bathroom and kitchen needs. Your feedback is greatly... appreciated and motivates us to continue delivering excellent service. Team Quincy
6/13/26
Great place to live!
The Quincy is such a gem in the heart of downtown Denver. All of the staff and maintenance team are all great and on top of everything you need. Very modern, luxurious feel to the building with a great community.
Review from Apartments.com
Was this helpful?
Property Manager at The Quincy responded to this review
Hello! Thank you for sharing your positive experience! We're thrilled to hear that you enjoy the modern and luxurious atmosphere, as well as the attentive service from our staff and maintenance team. Your feedback about the community is greatly... appreciated and we hope to keep exceeding your expectations! The Quincy Team