Up to 12 weeks FREE base rent! Minimum term & restrictions apply. Other costs & fees excluded. Offer may change.
Pricing and Floor Plans
Cost Calculator: Estimate your monthly and one-time fees.
S2
$1,810
Studio, 1 Bath
, 534 Sq. Ft.
Show Floor Plan Details
1 Available Unit
Unit
Total Price
Sq. Ft.
Available
120
$1,810
534 Sq. Ft.
Now
S1
Call for Rent
Studio, 1 Bath
, 534 Sq. Ft.
Show Floor Plan Details
Available Soon
A1
$1,886 - $1,996
1 Bed, 1 Bath
, 593 Sq. Ft.
Show Floor Plan Details
2 Available Units
Unit
Total Price
Sq. Ft.
Available
238
$1,886
593 Sq. Ft.
Now
554
$1,996
593 Sq. Ft.
Now
A3
$2,011 - $2,081
1 Bed, 1 Bath
, 679 Sq. Ft.
Show Floor Plan Details
2 Available Units
Unit
Total Price
Sq. Ft.
Available
252
$2,011
679 Sq. Ft.
Now
215
$2,081
679 Sq. Ft.
Now
A9
$2,191 - $2,226
1 Bed, 1 Bath
, 827 Sq. Ft.
Show Floor Plan Details
2 Available Units
Unit
Total Price
Sq. Ft.
Available
209
$2,191
827 Sq. Ft.
Now
309
$2,226
827 Sq. Ft.
10/24/26
A5
$2,191 - $2,246
1 Bed, 1 Bath
, 727 Sq. Ft.
Show Floor Plan Details
2 Available Units
Unit
Total Price
Sq. Ft.
Available
145
$2,246
727 Sq. Ft.
10/7/26
339
$2,191
727 Sq. Ft.
11/26/26
A2
$1,871
1 Bed, 1 Bath
, 645 Sq. Ft.
Show Floor Plan Details
1 Available Unit
Unit
Total Price
Sq. Ft.
Available
255
$1,871
645 Sq. Ft.
Now
A7
$2,111
1 Bed, 1 Bath
, 743 Sq. Ft.
Show Floor Plan Details
1 Available Unit
Unit
Total Price
Sq. Ft.
Available
423
$2,111
743 Sq. Ft.
10/22/26
A8
$2,551
1 Bed, 1 Bath
, 786 Sq. Ft.
Show Floor Plan Details
1 Available Unit
Unit
Total Price
Sq. Ft.
Available
302
$2,551
786 Sq. Ft.
11/29/26
A4
Call for Rent
1 Bed, 1 Bath
, 711 Sq. Ft.
Show Floor Plan Details
Available Soon
A6
Call for Rent
1 Bed, 1 Bath
, 727 Sq. Ft.
Show Floor Plan Details
Available Soon
A10
Call for Rent
1 Bed, 1 Bath
, 847 Sq. Ft.
Show Floor Plan Details
Available Soon
A11
Call for Rent
1 Bed, 1 Bath
, 867 Sq. Ft.
Show Floor Plan Details
Available Soon
A12
Call for Rent
1 Bed, 1 Bath
, 914 Sq. Ft.
Show Floor Plan Details
Available Soon
B6
$2,877 - $3,212
2 Beds, 2 Baths
, 1,265 Sq. Ft.
Show Floor Plan Details
7 Available Units
Unit
Total Price
Sq. Ft.
Available
326
$3,157
1,265 Sq. Ft.
Now
425
$3,167
1,265 Sq. Ft.
Now
525
$3,212
1,265 Sq. Ft.
Now
B1
$2,632 - $2,707
2 Beds, 2 Baths
, 974 Sq. Ft.
Show Floor Plan Details
4 Available Units
Unit
Total Price
Sq. Ft.
Available
122
$2,632
974 Sq. Ft.
Now
163
$2,707
974 Sq. Ft.
Now
124
$2,662
974 Sq. Ft.
Now
B5
$2,862 - $2,982
2 Beds, 2 Baths
, 1,254 Sq. Ft.
Show Floor Plan Details
4 Available Units
Unit
Total Price
Sq. Ft.
Available
136
$2,972
1,254 Sq. Ft.
Now
434
$2,982
1,254 Sq. Ft.
Now
436
$2,982
1,254 Sq. Ft.
Now
B4
$2,786 - $3,036
2 Beds, 2 Baths
, 1,093 Sq. Ft.
Show Floor Plan Details
2 Available Units
Unit
Total Price
Sq. Ft.
Available
341
$3,036
1,093 Sq. Ft.
10/3/26
333
$2,786
1,093 Sq. Ft.
11/7/26
B2
Call for Rent
2 Beds, 2 Baths
, 974 Sq. Ft.
Show Floor Plan Details
Available Soon
B3
Call for Rent
2 Beds, 2 Baths
, 1,080 Sq. Ft.
Show Floor Plan Details
Available Soon
B7
Call for Rent
2 Beds, 2 Baths
, 1,363 Sq. Ft.
Show Floor Plan Details
Available Soon
C4
$3,606
3 Beds, 2 Baths
, 1,465 Sq. Ft.
Show Floor Plan Details
1 Available Unit
Unit
Total Price
Sq. Ft.
Available
143
$3,606
1,465 Sq. Ft.
Now
C1
$3,652
3 Beds, 2 Baths
, 1,280 Sq. Ft.
Show Floor Plan Details
1 Available Unit
Unit
Total Price
Sq. Ft.
Available
546
$3,652
1,280 Sq. Ft.
10/5/26
C2
Call for Rent
3 Beds, 2 Baths
, 1,280 Sq. Ft.
Show Floor Plan Details
Available Soon
C3
Call for Rent
3 Beds, 2 Baths
, 1,450 Sq. Ft.
Show Floor Plan Details
Available Soon
* Price shown is total price based on community-supplied monthly required fees. Excludes user-selected optional fees and variable or usage-based fees and required charges due at or prior to move-in or at move-out. View Fees and Policies for details. Price, availability, fees, and any applicable rent special are subject to change without notice. * Square footage definitions vary. Displayed square footage is approximate.
* Price shown is total price based on community-supplied monthly required fees. Excludes user-selected optional fees and variable or usage-based fees and required charges due at or prior to move-in or at move-out. View Fees and Policies for details. Price, availability, fees, and any applicable rent special are subject to change without notice. * Square footage definitions vary. Displayed square footage is approximate.
* Price shown is total price based on community-supplied monthly required fees. Excludes user-selected optional fees and variable or usage-based fees and required charges due at or prior to move-in or at move-out. View Fees and Policies for details. Price, availability, fees, and any applicable rent special are subject to change without notice. * Square footage definitions vary. Displayed square footage is approximate.
* Price shown is total price based on community-supplied monthly required fees. Excludes user-selected optional fees and variable or usage-based fees and required charges due at or prior to move-in or at move-out. View Fees and Policies for details. Price, availability, fees, and any applicable rent special are subject to change without notice. * Square footage definitions vary. Displayed square footage is approximate.
* Price shown is total price based on community-supplied monthly required fees. Excludes user-selected optional fees and variable or usage-based fees and required charges due at or prior to move-in or at move-out. View Fees and Policies for details. Price, availability, fees, and any applicable rent special are subject to change without notice. * Square footage definitions vary. Displayed square footage is approximate.
Applicant has the right to provide the property manager or owner with a Portable
Tenant Screening Report (PTSR) that is not more than 30 days old, as defined in § 38-12-902(2.5), Colorado Revised
Statutes; and 2) if Applicant provides the property manager or owner with a PTSR, the property manager or owner is
prohibited from: a) charging Applicant a rental application fee; or b) charging Applicant a fee for the property
manager or owner to access or use the PTSR.
The fees below are based on community-supplied data and may exclude additional fees and utilities.
Utilities & Essentials
Package Services
$14 / mo
Disclaimer: * Cost to property is $4.00.
HOA Fees/Assessments
$35 / mo
Utility - Billing Administrative Fee
$6.06 / mo
Internet Services
$65 / mo
Disclaimer: * Cost to property is $55.00.
Utility - Electric - Third Party
Varies / mo
One-Time Basics
Due at Application
Holding Deposit (Refundable)
$150 - $250
Max chargeable amount: $250
Disclaimer: Price varies based on floor plan type/size.
Application Fee
$24.90
Due at Move-In
Utility - New Account Fee
$17
Security Deposit (Refundable)
$300 - $500
Max chargeable amount: $500
Disclaimer: Price varies based on floor plan type/size.
Parking
Parking - Reserved
$125 / mo
Parking
$80 / mo
Comments
Max of 2
Additional Parking Options
Other
Garage
Other
Other Pets
Pet Deposit (Refundable)
$300
Pet Rent
$35 / mo
Cats
Cats Allowed
0 lbs. Weight Limit
Restrictions
None
Comments
| Restrictions: None
Dogs
Dogs Allowed
0 lbs. Weight Limit
Restrictions
Contact our leasing team for breed restrictions
Comments
| Restrictions: Contact our leasing team for breed restrictions
Storage Unit
Storage Deposit
N/A
Storage Rent
$100 / mo
Storage Fee
$75 - $400 / mo
Disclaimer: Price varies based on rentable item size.
Comments
$70-100 depending on size and availability
Personalized Add-Ons
Renters Liability/Content - Property Program
$15 / mo
Common Area/Clubhouse Rental
$350 / occurrence
Situational
Intra-Community Transfer Fee
$1,000 / occurrence
Returned Payment Fee (NSF)
$20 / occurrence
Access Device - Replacement
$20 / occurrence
Disclaimer: * Cost to property is $12.50.
Liquidated Damages
150% of base rent / occurrence
Late Fee
4.99% of base rent / occurrence
Property Fee Disclaimer Total Monthly Leasing Price includes base rent, all monthly mandatory and any user-selected optional fees. Excludes variable, usage-based, and required charges due at or prior to move-in or at move-out. Security Deposit may change based on screening results, but total will not exceed legal maximums. Some items may be taxed under applicable law. Some fees may not apply to rental homes subject to an affordable program. All fees are subject to application and/or lease terms. Prices and availability subject to change. Resident is responsible for damages beyond ordinary wear and tear. Resident may need to maintain insurance and to activate and maintain utility services, including but not limited to electricity, water, gas, and internet, per the lease. Additional fees may apply as detailed in the application and/or lease agreement, which can be requested prior to applying.
Pets: Pet breed and other pet restrictions apply.
Rentable Items: All Parking, storage, and other rentable items are subject to availability. Final pricing and availability will be determined during lease agreement.
See Leasing Agent for details.
Property Highlights
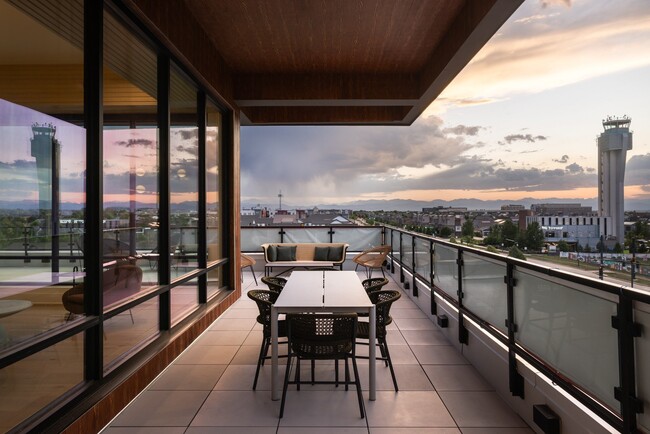
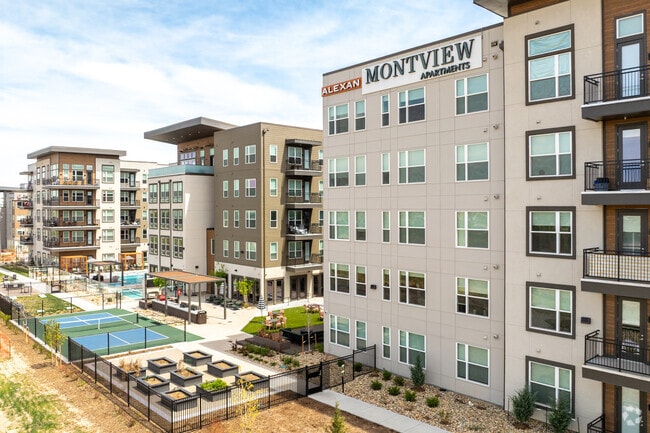
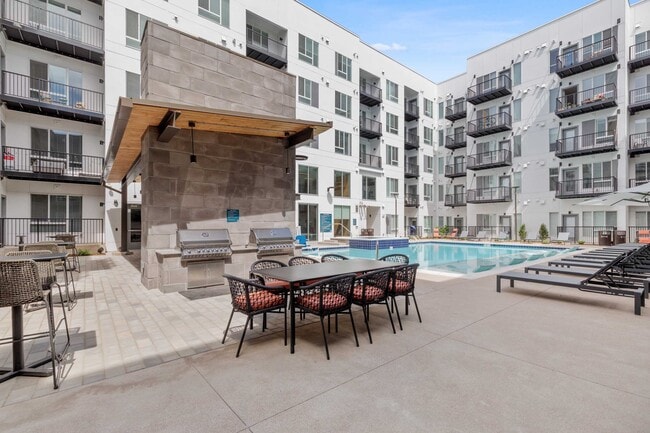
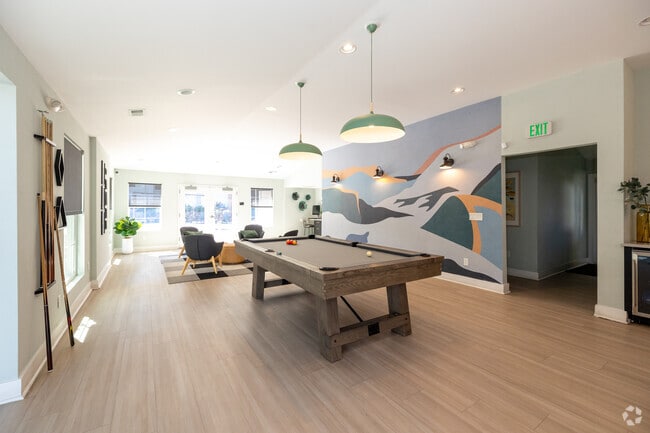
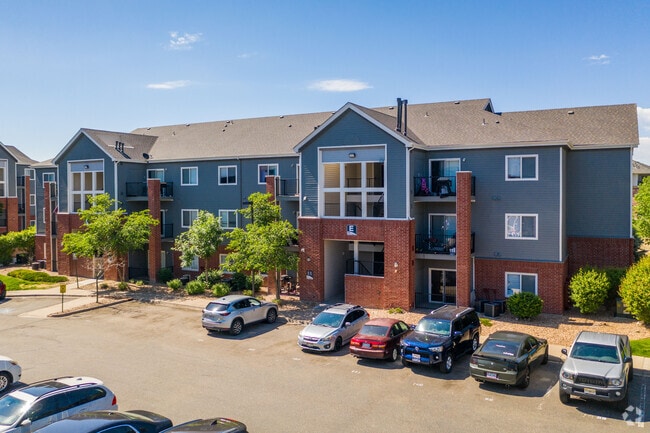
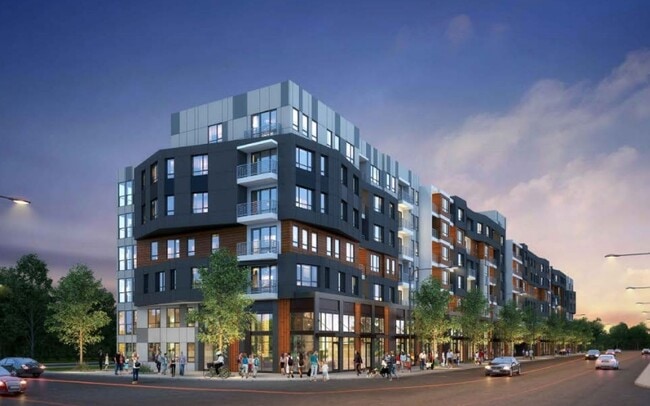
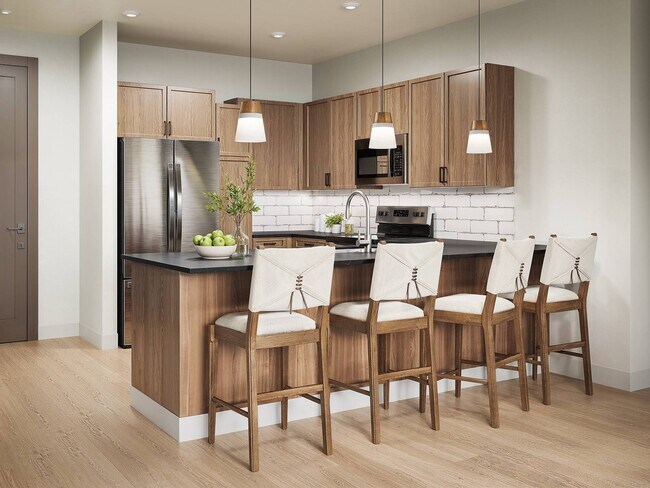
Located in Denver, Colorado, Rye Central Park is the home you've always wanted in the community of your dreams. Stylish and pet-friendly studio, one-, two- and three-bedroom apartments along with well-appointed amenities make RYE Central Park the place to be. Everyone's got their eyes on Central Park - a close-knit, accessible community overflowing with green space and trendy eats, just a stone's throw away from downtown Denver. The best of all worlds, centered around you. Denver Rental License 2025-BFN-0008248.
Access to Trails
Across the Street from Denver's Largest Parks
Bike Wash & Storage
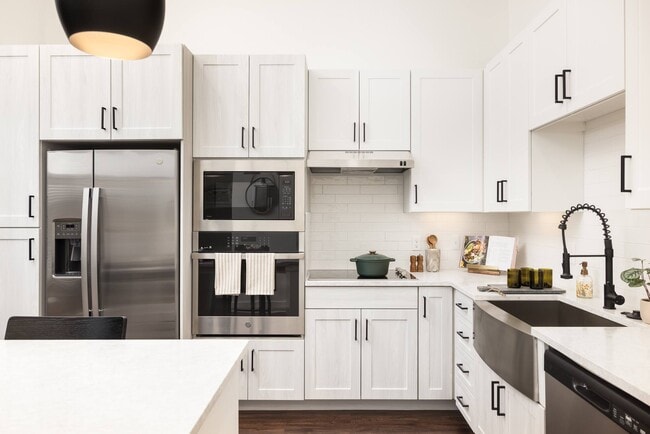
Built-in Oven Microwave Combo
Community Wi-Fi Throughout
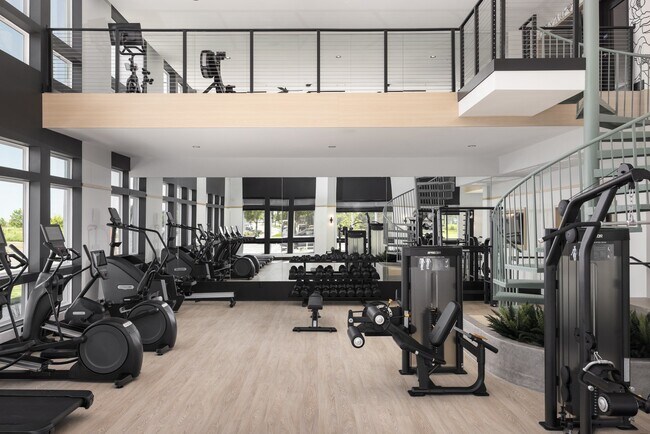
Dedicated Spin & Yoga Loft
Double Sink Vanities in Select Homes
Electric Vehicle Charging Stations
Electronic Thermostat
Energy Efficient Stainless Steel Appliances
Expansive Resident Lounge & Coffee Bar
Full-size Washer & Dryer
Hardwood Style Floors
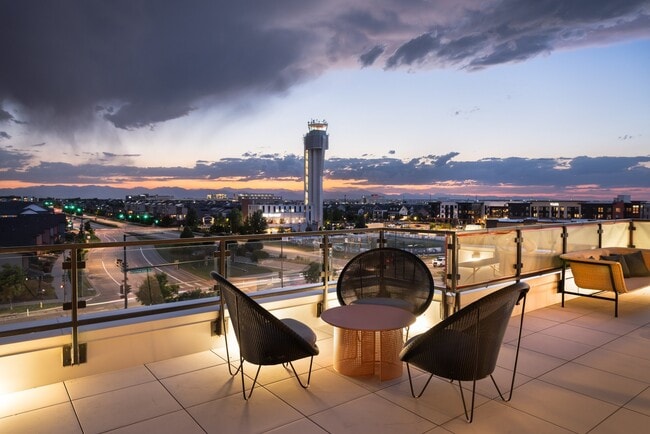
Indoor Rooftop Lounge with Games
Indoor/Outdoor Lounge with Entertainment Kitchen
Keypad Access To Homes
Kitchen Pantry in Select Apartments
Large Kitchen Island or Wrap Around Bar
Multi-tone Kitchen Cabinets
Online Rent Payments
Outdoor Gaming Lawn and Hammocks
Outdoor Grilling Areas
Package Lockers
Patio/Balcony
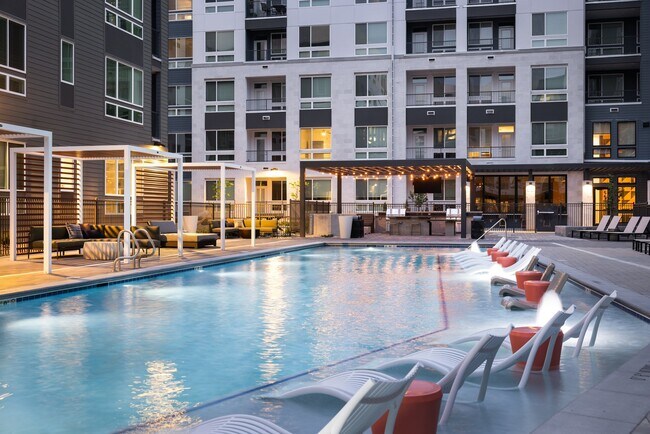
Poolside Cabanas and Chaise Loungers
Rooftop Co-working Lounge with Private Offices
Side-by-side Refrigerator w/ In-door Water & Ice
Ski Repair & Storage Areas
Social Fire Pit Lounge
Storage Available
Tanning Shelf with In-pool Lounge Chairs
Apartment Features
Air Conditioning
Balcony
Cable Ready
Carpet
Ceiling Fans
Dishwasher
Disposal
Double Pane Windows
Double Vanities
Framed Mirrors
Freezer
Heating
High Ceilings
High Speed Internet Access
Ice Maker
Island Kitchen
Kitchen
Large Bedrooms
Lawn
Linen Closet
Microwave
Office
Oven
Pantry
Patio
Quartz Countertops
Range
Refrigerator
Smoke Free
Sprinkler System
Stainless Steel Appliances
Tub/Shower
Vinyl Flooring
Walk-In Closets
Washer/Dryer
Wi-Fi
Window Coverings
Community Features
24 Hour Access
Bicycle Storage
Business Center
Cabana
Car Charging Station
Clubhouse
Community-Wide WiFi
Conference Rooms
Controlled Access
Courtyard
Disposal Chutes
Dog Park
Elevator
Fitness Center
Gameroom
Garages
Grill
Hot Tub
Lounge
Maintenance on site
Multi Use Room
Package Service
Pet Play Area
Pet Washing Station
Picnic Area
Planned Social Activities
Pool
Property Manager on Site
Recycling
Renters Insurance Program
Roof Terrace
Storage Space
Sundeck
Walking/Biking Trails
Wheelchair Accessible
Area Scores
Walkability
Fairly walkable50 / 100
Transit
Some public transit50 / 100
Driveability
Very drivable80 / 100
Bikeability
Exceptionally bikeable90 / 100
Scores provided by
Soundscore ™
Active71 / 100
Scores provided by
HowLoud
Transit
Commuter Rail
Central Park Station Track 1
3 min Drive
Commuter Rail
Central Park Station Track 2
3 min Drive
Airport
Denver International
24 min Drive
Moving to Central Park, Denver, CO
Shopping Centers
Shoppers will appreciate RYE Central Park proximity to 29th Avenue Town Center, Shops on Montview, and Quebec Square at Stapleton. 29th Avenue Town Center is 1 mile away, and Shops on Montview is within a 19 minute walk.
Commuting
With a TransitScore of 50, RYE Central Park has some public transit, including 10 transit stops within 6.1 miles. Transit options include Peoria Station and Fitzsimons Station.
Parks and Recreation
Recreational activities near RYE Central Park are plentiful. Discover 5 parks within 4.2 miles, including Bluff Lake Nature Center, Sand Creek Regional Greenway, and City of Axum Park.
Airports
Living in Central Park provides easy access to Denver International, located just 25 minutes from RYE Central Park.
Property Details
Located in Denver, Colorado, Rye Central Park is the home you've always wanted in the community of your dreams. Stylish and pet-friendly studio, one-, two- and three-bedroom apartments along with well-appointed amenities make RYE Central Park the... place to be. Everyone's got their eyes on Central Park - a close-knit, accessible community overflowing with green space and trendy eats, just a stone's throw away from downtown Denver. The best of all worlds, centered around you. Denver Rental License 2025-BFN-0008248.
Located in Denver, Colorado, Rye Central Park is the home you've always wanted in the community of your dreams. Stylish and pet-friendly studio, one-, two- and three-bedroom apartments along with well-appointed amenities make RYE Central Park the place to be. Everyone's got their eyes on Central Park - a close-knit, accessible community overflowing with green space and trendy eats, just a stone's throw away from downtown Denver. The best of all worlds, centered around you. Denver Rental License 2025-BFN-0008248.
RYE Central Park is located in Denver, CO in the 80238 zip code.
Contact
Property Address: 2999 Willow St, Denver, CO 80238
I have lived here for about a year. the amenities make me feel like I am on vacation especially the pool and clubhouse areas. The common areas are clean and well maintained. Ashley and Natalie are the best.
Review from Apartments.com
Was this helpful?
7/27/26
Verified Renter
The management team is what made our move in and application process stand out above the rest.
Review from Apartments.com
Was this helpful?
6/9/26
Verified Renter
I love the view from my unit, but the experience has not been entirely good. The apartment was dirty when I moved in (dirty and sticky floors, hair inside the oven, crumbles in the fridge) in spite of being a new unit which hasn’t been used before. It was dirty when I toured the building (the toilet had been used and never been flushed!) and dirty when I moved in. There are several stains and scuffs in every room and the level of noise is awful. In addition, the codes to access the different... parts of the building don’t usually work (I have to use two different codes to see which one will work for each door) and at least one of the elevators has been down most of the time I’ve been here (11 days). The trash room on floor 2 is always dirty and the light was off yesterday.
Review from Apartments.com
Was this helpful?
5/23/26
Verified Renter
Although we were told the apartment was cleaned before we took occupancy, the wood floors and window sills were filthy. Window sills had dead bugs.
Review from Apartments.com
Was this helpful?
4/30/26
Verified Renter
It is a good building, well-located, with decent common areas—though, regrettably, you are charged for their use. The cleanliness leaves much to be desired; it is a pet-friendly building, yet you never see anyone cleaning the hallways. You have to clean the gym yourself, as you never see anyone cleaning there either; the only places you see people cleaning are the common areas that require payment.