Cost Calculator: Estimate your monthly and one-time fees.
2x2
$1,285
2 Beds, 2 Baths
, 746 Sq. Ft.
Show Floor Plan Details
2 Rentals Available
Unit
Total Price
Sq. Ft.
Available
Private
$1,285
746 Sq. Ft.
Now
Private
$1,285
746 Sq. Ft.
Now
3x3A
$1,160
3 Beds, 3 Baths
, 1,037 Sq. Ft.
Show Floor Plan Details
2 Rentals Available
Unit
Total Price
Sq. Ft.
Available
Private
$1,160
1,037 Sq. Ft.
Now
Private
$1,160
1,037 Sq. Ft.
Now
3x3B
$1,170
3 Beds, 3 Baths
, 995 Sq. Ft.
Show Floor Plan Details
2 Rentals Available
Unit
Total Price
Sq. Ft.
Available
Private
$1,170
995 Sq. Ft.
Now
Private
$1,170
995 Sq. Ft.
Now
4x2
$755
4 Beds, 2 Baths
, 1,123 Sq. Ft.
Show Floor Plan Details
2 Rentals Available
Unit
Total Price
Sq. Ft.
Available
Private
$755
1,123 Sq. Ft.
Now
Private
$755
1,123 Sq. Ft.
Now
4x4A
$810
4 Beds, 4 Baths
, 1,099 Sq. Ft.
Show Floor Plan Details
2 Rentals Available
Unit
Total Price
Sq. Ft.
Available
Private
$810
1,099 Sq. Ft.
Now
Private
$810
1,099 Sq. Ft.
Now
4x4B
$864
4 Beds, 4 Baths
, 1,215 Sq. Ft.
Show Floor Plan Details
2 Rentals Available
Unit
Total Price
Sq. Ft.
Available
Private
$864
1,215 Sq. Ft.
Now
Private
$864
1,215 Sq. Ft.
Now
* Price shown is total price based on community-supplied monthly required fees. Excludes user-selected optional fees and variable or usage-based fees and required charges due at or prior to move-in or at move-out. View Fees and Policies for details. Price, availability, fees, and any applicable rent special are subject to change without notice. * Square footage definitions vary. Displayed square footage is approximate.
* Price shown is total price based on community-supplied monthly required fees. Excludes user-selected optional fees and variable or usage-based fees and required charges due at or prior to move-in or at move-out. View Fees and Policies for details. Price, availability, fees, and any applicable rent special are subject to change without notice. * Square footage definitions vary. Displayed square footage is approximate.
* Price shown is total price based on community-supplied monthly required fees. Excludes user-selected optional fees and variable or usage-based fees and required charges due at or prior to move-in or at move-out. View Fees and Policies for details. Price, availability, fees, and any applicable rent special are subject to change without notice. * Square footage definitions vary. Displayed square footage is approximate.
* Price shown is total price based on community-supplied monthly required fees. Excludes user-selected optional fees and variable or usage-based fees and required charges due at or prior to move-in or at move-out. View Fees and Policies for details. Price, availability, fees, and any applicable rent special are subject to change without notice. * Square footage definitions vary. Displayed square footage is approximate.
* Price shown is total price based on community-supplied monthly required fees. Excludes user-selected optional fees and variable or usage-based fees and required charges due at or prior to move-in or at move-out. View Fees and Policies for details. Price, availability, fees, and any applicable rent special are subject to change without notice. * Square footage definitions vary. Displayed square footage is approximate.
* Price shown is total price based on community-supplied monthly required fees. Excludes user-selected optional fees and variable or usage-based fees and required charges due at or prior to move-in or at move-out. View Fees and Policies for details. Price, availability, fees, and any applicable rent special are subject to change without notice. * Square footage definitions vary. Displayed square footage is approximate.
Applicant has the right to provide the property manager or owner with a Portable
Tenant Screening Report (PTSR) that is not more than 30 days old, as defined in § 38-12-902(2.5), Colorado Revised
Statutes; and 2) if Applicant provides the property manager or owner with a PTSR, the property manager or owner is
prohibited from: a) charging Applicant a rental application fee; or b) charging Applicant a fee for the property
manager or owner to access or use the PTSR.
The fees below are based on community-supplied data and may exclude additional fees and utilities.
Utilities & Essentials
Trash Services - Hauling
$10 / mo
One-Time Basics
Due at Application
Application Fee
$25
Due at Move-In
Security Deposit (Refundable)
$150 / lease
Tandem
Parking Fee
$150 / mo
Comments
Max of 1
Other Parking Fees
Parking - Reserved
$200 / mo
Comments
Max of 1
Dogs
Pet Deposit (Refundable)
$200
Pet Rent
$35 / mo
Pet Management - Third Party
$30 / yr
0 lbs. Weight Limit
Cats
Pet Deposit (Refundable)
$200
Pet Rent
$35 / mo
Pet Management - Third Party
$30 / yr
0 lbs. Weight Limit
Personalized Add-Ons
Event/Activity Reservation
$275
Renters Liability/Content - Property Program
$16.08 / mo
Rental Home Upgrade
$50 / mo
Renters Liability Only
$8.58 / occurrence
Situational
Returned Payment Fee (NSF)
$20 / occurrence
Resident Change Fee
$200 / occurrence
Intra-Community Transfer Fee
$200 / occurrence
Late Fee
$50 / occurrence
Property Fee Disclaimer Total Monthly Leasing Price includes base rent, all monthly mandatory and any user-selected optional fees. Excludes variable, usage-based, and required charges due at or prior to move-in or at move-out. Security Deposit may change based on screening results, but total will not exceed legal maximums. Some items may be taxed under applicable law. Some fees may not apply to rental homes subject to an affordable program. All fees are subject to application and/or lease terms. Prices and availability subject to change. Resident is responsible for damages beyond ordinary wear and tear. Resident may need to maintain insurance and to activate and maintain utility services, including but not limited to electricity, water, gas, and internet, per the lease. Additional fees may apply as detailed in the application and/or lease agreement, which can be requested prior to applying.
Pets: Pet breed and other pet restrictions apply.
Rentable Items: All Parking, storage, and other rentable items are subject to availability. Final pricing and availability will be determined during lease agreement.
See Leasing Agent for details.
Matterport 3D Tours
Property Highlights

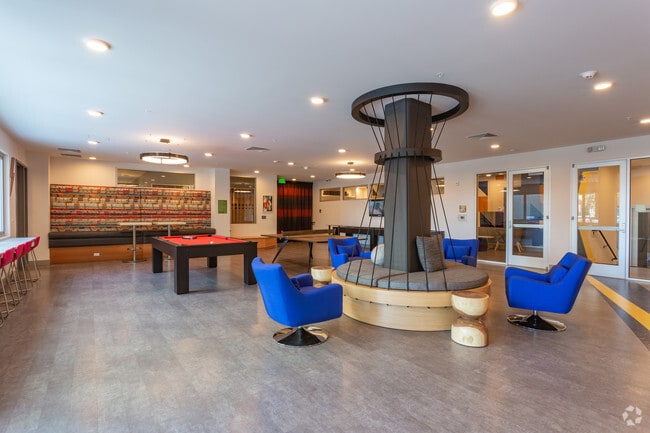
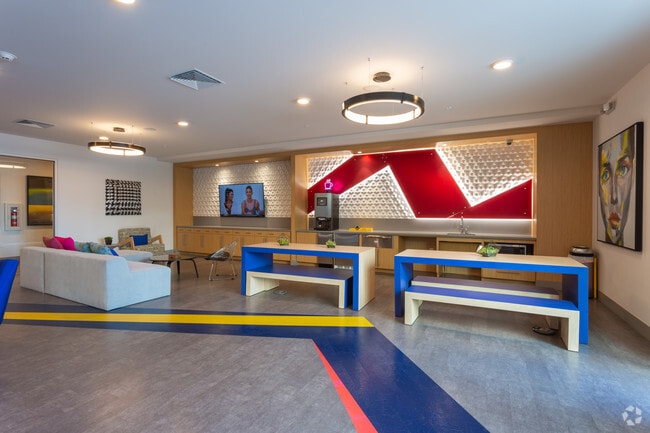
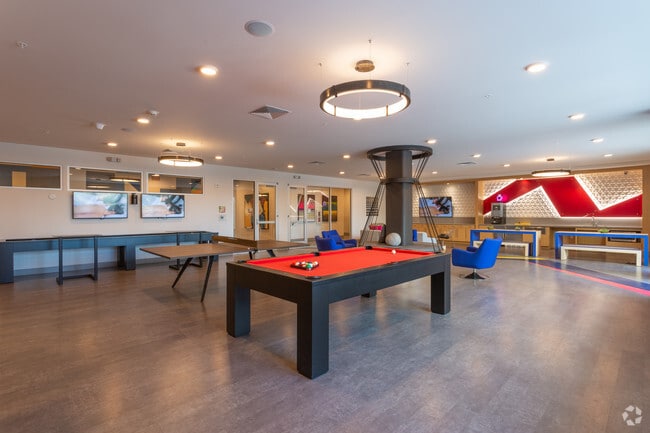
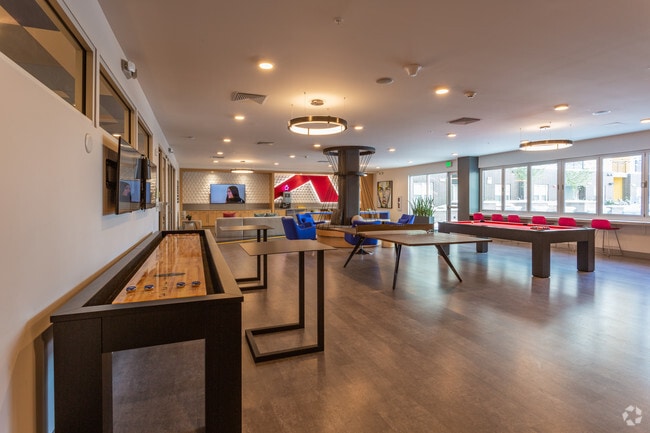
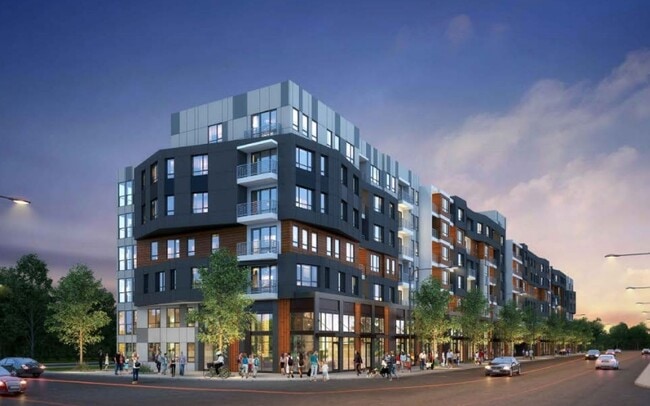

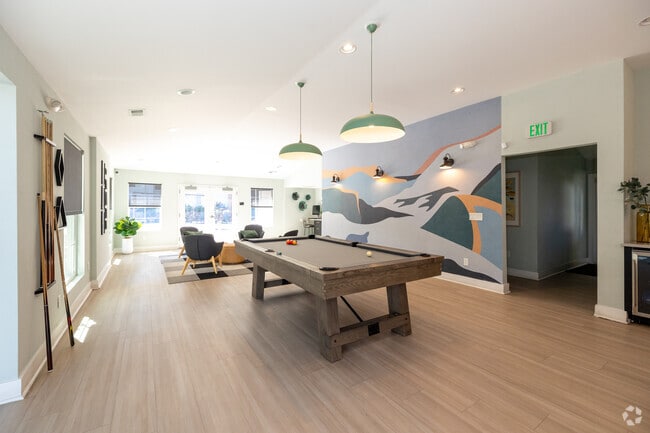
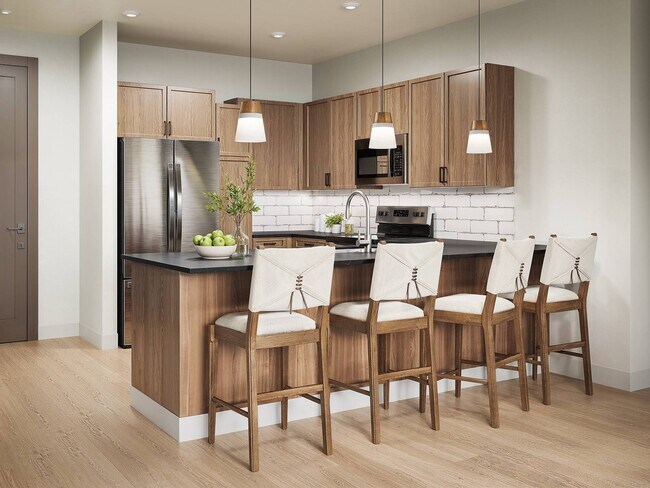
The CoLab Apartments are located at the corner of Colfax and Osage in Downtown Denver’s La Alma/Lincoln Park district. This community will serve the Auaria campus area and surrounding areas. CoLab features three exterior, elevated courtyards of varying design styles and faces west providing views of the Rocky Mountain Front Range. CoLab also offers two levels of covered, private parking. The aesthetics include modern bold materials with brick, metal panel and cementitious paneling, creating a clean and prominent design along the Colfax corridor to downtown Denver. Amenities include a fitness center, clubhouse, outdoor pool, conference rooms, along with top-level clubhouse amenity with views to the downtown Denver skyline.
5th Floor Skydeck
Air Conditioning/Heat
All Inclusive Utilities
Bike Storage
Dish Washer
Swimming Pool
TV Lounge
Apartment Features
Balcony
Cable Ready
Security System
Stainless Steel Appliances
Washer/Dryer
Community Features
Business Center
Clubhouse
Fitness Center
Area Scores
Walkability
Moderately walkable60 / 100
Transit
Strong public transit80 / 100
Driveability
Exceptionally drivable100 / 100
Bikeability
Moderately bikeable70 / 100
Scores provided by
Soundscore ™
Active70 / 100
Scores provided by
HowLoud
Transit
Subway
Auraria West Station
3 min Drive
Subway
Sports Authority Field At Mile High
2 min Drive
Subway
Colfax At Auraria
3 min Drive
Subway
10Th And Osage
2 min Drive
Subway
Pepsi Center-Elitch Gardens
4 min Drive
Commuter Rail
Union Station Track 2
5 min Drive
Commuter Rail
Denver
5 min Drive
Airport
Denver International
36 min Drive
Moving to Lincoln Park, Denver, CO
Shopping Centers
Shoppers will appreciate Colab proximity to Zocalo Shopping Center, Plaza De Santa Fe, and 1551-1561 Champa St. Zocalo Shopping Center is 0.3 miles away, and Plaza De Santa Fe is within a 9 minute walk.
Commuting
With a TransitScore of 80, Colab has strong public transit, including 10 transit stops within 3.8 miles. Transit options include Colfax At Auraria and Auraria West Station.
Parks and Recreation
Recreational activities near Colab are plentiful. Discover 5 parks within 1.7 miles, including Civic Center Park, Lower Downtown Historic District (LoDo), and Centennial Gardens.
Airports
Living in Lincoln Park provides easy access to Denver International, located just 34 minutes from Colab.
Property Details
The CoLab Apartments are located at the corner of Colfax and Osage in Downtown Denver’s La Alma/Lincoln Park district. This community will serve the Auaria campus area and surrounding areas. CoLab features three exterior, elevated courtyards of... varying design styles and faces west providing views of the Rocky Mountain Front Range. CoLab also offers two levels of covered, private parking. The aesthetics include modern bold materials with brick, metal panel and cementitious paneling, creating a clean and prominent design along the Colfax corridor to downtown Denver. Amenities include a fitness center, clubhouse, outdoor pool, conference rooms, along with top-level clubhouse amenity with views to the downtown Denver skyline.
The CoLab Apartments are located at the corner of Colfax and Osage in Downtown Denver’s La Alma/Lincoln Park district. This community will serve the Auaria campus area and surrounding areas. CoLab features three exterior, elevated courtyards of varying design styles and faces west providing views of the Rocky Mountain Front Range. CoLab also offers two levels of covered, private parking. The aesthetics include modern bold materials with brick, metal panel and cementitious paneling, creating a clean and prominent design along the Colfax corridor to downtown Denver. Amenities include a fitness center, clubhouse, outdoor pool, conference rooms, along with top-level clubhouse amenity with views to the downtown Denver skyline.
Colab is located in Denver, CO in the 80204 zip code.
My son is moving in this month and our experience has been excellent! The entire team is very helpful and very professional. I have had questions in wanting to ensure everything is done properly and that we don’t miss anything, and the entire team has been very helpful. I have dealt with Ellis and Madison and they are amazing.
I really like the look and feel of the apartments!
Review from Apartments.com
Was this helpful?
Property Manager at Colab responded to this review
Thank you so much for your kind review! We’re thrilled to hear that your experience has been excellent and that Ellis and Madison were able to make the leasing process smooth and enjoyable. Our team is committed to ensuring residents and their... families feel informed and supported every step of the way. We appreciate your trust in us and are excited to welcome your son to the CoLab community this month!
7/21/26
perfect places for students
Living at Colab made my time in Denver so much easier. The location was super convenient, but what really stood out was how welcoming the team was. Taylor, the Community Manager, and Christion, the Service Supervisor, always made the community feel approachable and well taken care of. Whether I had a question or needed help with something, I knew I'd get a friendly face and a quick response. Between the resident events, the amenities, and the people, Colab felt like more than just an apartment.... It was a place I genuinely enjoyed coming home to.
Review from Apartments.com
Was this helpful?
Property Manager at Colab responded to this review
Thank you for sharing your experience! The team at Colab is thrilled to hear that the community helped make your time in Denver easier and more enjoyable.Taylor and Christion greatly appreciate the recognition. Providing a welcoming environment,... responsive service, and meaningful resident experiences is always a top priority, and it's wonderful to know those efforts made a lasting impression.The team is especially glad that the resident events, amenities, and sense of community helped Colab feel like more than just an apartment home. Thank you for being a valued part of the Colab community, and best wishes in your next adventure!
6/26/26
Student Haven
Colab has been such a huge part of my college’ experience. They have helped ensure my roommate matching preferences were honored and everything was good. Taylor and Casey were both lots of help with all my questions and even answered the silly questions with such kindness and rally made me feel at home!
Review from Apartments.com
Was this helpful?
Property Manager at Colab responded to this review
We're glad to hear we delivered such a great experience. If there's anything further we can do for you, we are happy to help!
5/12/26
Great place to live
Great place to live right by Auraria Campus. The team is so helpful and friendly!
Review from Apartments.com
Was this helpful?
Property Manager at Colab responded to this review
We're glad to hear we delivered such a great experience. If there's anything further we can do for you, we are happy to help!
4/3/26
Black mold. Crazy tenants. Incredibly loud. Poor move in process. Poor renewal process.
Firstly while the living experience can be ok with good roomates, beware that anyone can rent here. There have been 2 people in my 'block' that screamed and had mental health episodes on their porch late at night. I have met people in the hallways that are clearly intoxicated on hard substances.
The move in process is the worst I have ever experienced for any apartment or student dorm. There were 2 carts provided and every new occupant moving in moves in on the same day. When occupants... arrived to the check-in desk and did not have their documents with them they were not redirected to the back of the line but instead they would wait for sometimes 20 minutes for them to find their documents.
I have heard staff tell touring individuals that the train is not that loud or noticeable. This is a complete lie. Any apartment that faces the train tracks (which most of them do) are subjected to screeching and honking late into the night.
The renewal process is also poorly thought out. When I requested a lease renewal I was never sent one until 1 month later when they called me to ask if I wanted to renew. The renewal process is poorly explained and requires you to slowly scroll through the entire 81 page document to sign it. In short their website is awful.
There is black mold everywhere as well.
Review from Apartments.com
Was this helpful?
Property Manager at Colab responded to this review
Hi Tris, thank you for taking the time to speak with me today. I appreciate your feedback on move-in day, as we are always looking for ways to improve our process. As for the renewal process, it sounded like this was more of an issue with the... electronic signature being a bit tricky, rather than the renewal process itself. We have put in a work order for our maintenance team to take a look at your unit washer to address any concerns you have about that. I thank you for your time and hope we can make your experience better for you moving forward.