Lease today and get 1 MONTH FREE on base rent! T&C apply, see the leasing office for details.
Pricing and Floor Plans
Cost Calculator: Estimate your monthly and one-time fees.
E5
$1,713 - $1,931
Studio, 1 Bath
, 586 Sq. Ft.
Show Floor Plan Details
Sep. 10
Unit
Total Price
Sq. Ft.
Available
1-904
$1,718
586 Sq. Ft.
9/10/26
New
1-804
$1,713
586 Sq. Ft.
9/19/26
New
E4
$1,662 - $1,842
Studio, 1 Bath
, 549 Sq. Ft.
Show Floor Plan Details
1 Rental Available
Unit
Total Price
Sq. Ft.
Available
1-513
$1,662
549 Sq. Ft.
Now
A2
$2,041 - $2,265
1 Bed, 1 Bath
, 687 Sq. Ft.
Show Floor Plan Details
3 Rentals Available
Unit
Total Price
Sq. Ft.
Available
1-409
$2,041
687 Sq. Ft.
Now
1-509
$2,046
687 Sq. Ft.
Now
1-609
$2,051
687 Sq. Ft.
10/7/26
A3j
$2,134 - $2,439
1 Bed, 1 Bath
, 790 Sq. Ft.
Show Floor Plan Details
2 Rentals Available
Unit
Total Price
Sq. Ft.
Available
1-1009
$2,214
790 Sq. Ft.
Now
1-907
$2,134
790 Sq. Ft.
10/24/26
A4d
$2,104 - $2,398
1 Bed, 1 Bath
, 888 - 893 Sq. Ft.
Show Floor Plan Details
Sep. 23
Unit
Total Price
Sq. Ft.
Available
1-703
$2,124
888 Sq. Ft.
9/23/26
1-420
$2,104
888 Sq. Ft.
10/3/26
A2aNW
$1,891 - $2,079
1 Bed, 1 Bath
, 616 Sq. Ft.
Show Floor Plan Details
1 Rental Available
Unit
Total Price
Sq. Ft.
Available
1-1020
$1,891
616 Sq. Ft.
Now
A4
$1,990 - $2,190
1 Bed, 1 Bath
, 803 Sq. Ft.
Show Floor Plan Details
1 Rental Available
Unit
Total Price
Sq. Ft.
Available
1-830
$1,990
803 Sq. Ft.
Now
A3h
$2,049 - $2,269
1 Bed, 1 Bath
, 779 Sq. Ft.
Show Floor Plan Details
1 Rental Available
Unit
Total Price
Sq. Ft.
Available
1-307
$2,049
779 Sq. Ft.
Now
A6D
$2,510 - $2,782
1 Bed, 1 Bath
, 1,050 Sq. Ft.
Show Floor Plan Details
1 Rental Available
Unit
Total Price
Sq. Ft.
Available
1-203
$2,510
1,050 Sq. Ft.
Now
A4c
$2,098 - $2,376
1 Bed, 1 Bath
, 869 Sq. Ft.
Show Floor Plan Details
Sep. 5
Unit
Total Price
Sq. Ft.
Available
1-326
$2,098
869 Sq. Ft.
9/5/26
A3i
$2,089 - $2,256
1 Bed, 1 Bath
, 790 Sq. Ft.
Show Floor Plan Details
Oct. 8
Unit
Total Price
Sq. Ft.
Available
1-416
$2,089
790 Sq. Ft.
10/8/26
New
A6a
$2,402 - $2,593
1 Bed, 1 Bath
, 1,041 Sq. Ft.
Show Floor Plan Details
Nov. 14
Unit
Total Price
Sq. Ft.
Available
1-635
$2,402
1,041 Sq. Ft.
11/14/26
New
C5b
$2,799 - $3,245
2 Beds, 2 Baths
, 1,137 Sq. Ft.
Show Floor Plan Details
1 Rental Available
Unit
Total Price
Sq. Ft.
Available
1-238
$2,799
1,137 Sq. Ft.
Now
C8
$3,549 - $4,085
2 Beds, 2 Baths
, 1,415 Sq. Ft.
Show Floor Plan Details
1 Rental Available
Unit
Total Price
Sq. Ft.
Available
1-906
$3,549
1,415 Sq. Ft.
Now
C7a
$2,975 - $3,467
2 Beds, 2 Baths
, 1,340 Sq. Ft.
Show Floor Plan Details
Sep. 26
Unit
Total Price
Sq. Ft.
Available
1-1001
$2,975
1,340 Sq. Ft.
9/26/26
New
C5
$2,774 - $3,118
2 Beds, 2 Baths
, 1,105 Sq. Ft.
Show Floor Plan Details
Oct. 31
Unit
Total Price
Sq. Ft.
Available
1-828
$2,774
1,105 Sq. Ft.
10/31/26
* Price shown is total price based on community-supplied monthly required fees. Excludes user-selected optional fees and variable or usage-based fees and required charges due at or prior to move-in or at move-out. View Fees and Policies for details. Price, availability, fees, and any applicable rent special are subject to change without notice. * Square footage definitions vary. Displayed square footage is approximate.
* Price shown is total price based on community-supplied monthly required fees. Excludes user-selected optional fees and variable or usage-based fees and required charges due at or prior to move-in or at move-out. View Fees and Policies for details. Price, availability, fees, and any applicable rent special are subject to change without notice. * Square footage definitions vary. Displayed square footage is approximate.
* Price shown is total price based on community-supplied monthly required fees. Excludes user-selected optional fees and variable or usage-based fees and required charges due at or prior to move-in or at move-out. View Fees and Policies for details. Price, availability, fees, and any applicable rent special are subject to change without notice. * Square footage definitions vary. Displayed square footage is approximate.
* Price shown is total price based on community-supplied monthly required fees. Excludes user-selected optional fees and variable or usage-based fees and required charges due at or prior to move-in or at move-out. View Fees and Policies for details. Price, availability, fees, and any applicable rent special are subject to change without notice. * Square footage definitions vary. Displayed square footage is approximate.
Applicant has the right to provide the property manager or owner with a Portable
Tenant Screening Report (PTSR) that is not more than 30 days old, as defined in § 38-12-902(2.5), Colorado Revised
Statutes; and 2) if Applicant provides the property manager or owner with a PTSR, the property manager or owner is
prohibited from: a) charging Applicant a rental application fee; or b) charging Applicant a fee for the property
manager or owner to access or use the PTSR.
The fees below are based on community-supplied data and may exclude additional fees and utilities.
Utilities & Essentials
Utility Billing Service Fee
$4.45 / mo
One-Time Basics
Due at Application
Application Fee
$25
Deposit
$500
Due at Move-In
Move-In Fee (due after move-in)
$250
Other Parking Fees
Electric Vehicle Parking
$100 / mo
Reserved Parking
$100 / mo
Comments
Max of 1
Additional Parking Options
Covered
Dogs
Pet Deposit
$250
Pet Rent
$35 / mo
0 lbs. Weight Limit
Cats
Pet Deposit
$250
Pet Rent
$35 / mo
0 lbs. Weight Limit
Property Fee Disclaimer Based on community-supplied data and independent market research. Subject to change without notice. May exclude fees for mandatory or optional services and usage-based utilities.
Matterport 3D Tours
Property Highlights

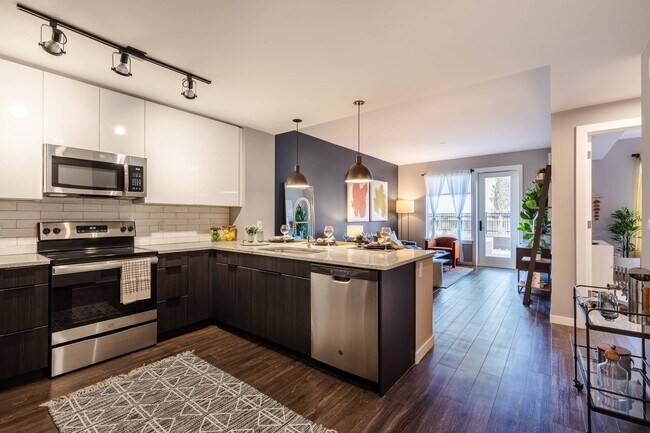
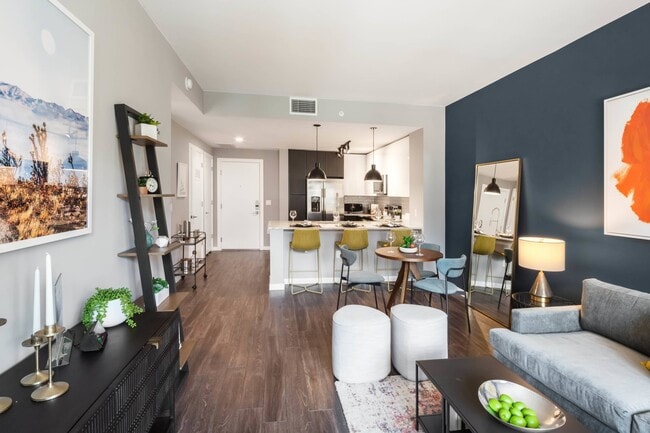

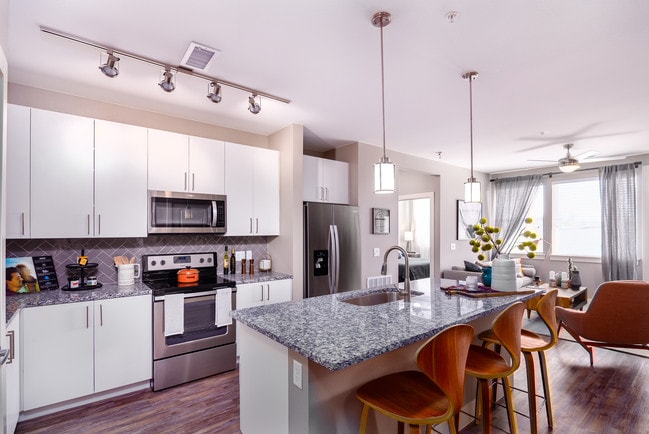

You can walk to Restaurant Row from our Uptown Denver apartments, but amenities like a salt water pool and rooftop deck make staying home just as good. Enjoy views of downtown and the mountains as well as in-home perks like a washer and dryer, coil-spring faucets, stainless steel appliances and more. Select apartments even have private balconies and floor-to-ceiling windows.
Applicant has the right to provide AMLI Management Company with a Portable Tenant Screening Report (PTSR) that is not more than 60 days old, as defined in § 38-12-902(2.5), Colorado Revised Statutes; and 2) if Applicant provides AMLI Management Company with a PTSR, AMLI Management Company is prohibited from: a) charging Applicant a rental application fee; or b) charging Applicant a fee AMLI Management Company to access or use the PTSR.
License #2023-BFN-0008068
11-foot ceiling heights*
2nd Floor Courtyard With Grills
7th Floor Pool
Bike storage and bike wash
Coil-spring pull-down faucets
Controlled Access
Courtyard grilling and dining station
GE stainless steel appliances
Glass showers
Gourmet kitchens with granite countertops
Oversized oval soaking tubs
Pet park & pet spa
Rooftop bar and lounge with firepit
Steps to Restaurant Row, entertainment & shopping
Tub/shower combination*
Two designer interior finish packages to choose from
Walk in Closet
Apartment Features
Air Conditioning
Balcony
Cable Ready
Carpet
Ceiling Fans
Deck
Dishwasher
Disposal
Double Pane Windows
Floor to Ceiling Windows
Framed Mirrors
Freezer
Granite Countertops
Heating
High Speed Internet Access
Ice Maker
Kitchen
Large Bedrooms
Linen Closet
Microwave
Oven
Pantry
Patio
Range
Refrigerator
Smoke Free
Sprinkler System
Stainless Steel Appliances
Storage Units
Tub/Shower
Views
Vinyl Flooring
Walk-In Closets
Washer/Dryer
Window Coverings
Community Features
24 Hour Access
Bicycle Storage
Cabana
Car Charging Station
Clubhouse
Controlled Access
Courtyard
Disposal Chutes
Dog Park
Elevator
Fitness Center
Gameroom
Grill
Lounge
Maintenance on site
Multi Use Room
On-Site Retail
Package Service
Pet Play Area
Pet Washing Station
Picnic Area
Planned Social Activities
Pool
Property Manager on Site
Recycling
Renters Insurance Program
Roof Terrace
Spa
Storage Space
Sundeck
Wi-Fi
Area Scores
Walkability
Very walkable80 / 100
Transit
Strong public transit80 / 100
Driveability
Moderately drivable60 / 100
Bikeability
Moderately bikeable60 / 100
Scores provided by
Soundscore ™
Active72 / 100
Scores provided by
HowLoud
Transit
Subway
16Th-California
3 min Drive
Subway
20Th-Welton
2 min Drive
Subway
18Th-California
2 min Drive
Subway
16Th-Stout
3 min Drive
Subway
18Th-Stout
3 min Drive
Commuter Rail
Union Station Track 2
5 min Drive
Commuter Rail
Denver
4 min Drive
Airport
Denver International
35 min Drive
Moving to Uptown Denver, Denver, CO
Shopping Centers
Shoppers will appreciate AMLI at Uptown proximity to 421-439 E 17th Ave, 401-417 E 17th Ave, and Robinson Building. 421-439 E 17th Ave is 0.3 miles away, and 401-417 E 17th Ave is within a 3 minute walk.
Commuting
With a TransitScore of 80, AMLI at Uptown has strong public transit, including 10 transit stops within 3.2 miles. Transit options include 20Th-Welton and 18Th-California.
Parks and Recreation
Recreational activities near AMLI at Uptown are plentiful. Discover 5 parks within 2.2 miles, including Civic Center Park, History Colorado Center, and Lower Downtown Historic District (LoDo).
Airports
Living in Uptown Denver provides easy access to Denver International, located just 35 minutes from AMLI at Uptown.
Property Details
You can walk to Restaurant Row from our Uptown Denver apartments, but amenities like a salt water pool and rooftop deck make staying home just as good. Enjoy views of downtown and the mountains as well as in-home perks like a washer and dryer,... coil-spring faucets, stainless steel appliances and more. Select apartments even have private balconies and floor-to-ceiling windows. Applicant has the right to provide AMLI Management Company with a Portable Tenant Screening Report (PTSR) that is not more than 60 days old, as defined in § 38-12-902(2.5), Colorado Revised Statutes; and 2) if Applicant provides AMLI Management Company with a PTSR, AMLI Management Company is prohibited from: a) charging Applicant a rental application fee; or b) charging Applicant a fee AMLI Management Company to access or use the PTSR. License #2023-BFN-0008068
You can walk to Restaurant Row from our Uptown Denver apartments, but amenities like a salt water pool and rooftop deck make staying home just as good. Enjoy views of downtown and the mountains as well as in-home perks like a washer and dryer, coil-spring faucets, stainless steel appliances and more. Select apartments even have private balconies and floor-to-ceiling windows. Applicant has the right to provide AMLI Management Company with a Portable Tenant Screening Report (PTSR) that is not more than 60 days old, as defined in § 38-12-902(2.5), Colorado Revised Statutes; and 2) if Applicant provides AMLI Management Company with a PTSR, AMLI Management Company is prohibited from: a) charging Applicant a rental application fee; or b) charging Applicant a fee AMLI Management Company to access or use the PTSR. License #2023-BFN-0008068
AMLI at Uptown is located in Denver, CO in the 80203 zip code.
Move in went great the staff was very helpful and made everything go smoothly for the transition. The amenities are A+ love the gym and also the Gem of the building The Rooftop Pool and Hottub that over look the mountains and the Denver skyline. Absolutely breathtaking. Would 5/5 recommend if you’re looking for a place down town that’s central to a lot of great venues, bars and restaurants!
Review from Apartments.com
Was this helpful?
Property Manager at AMLI at Uptown responded to this review
We're proud to have earned your recommendation. Thank you for taking the time to let others know about your positive experience. Have a great day!
12/1/23
Fantastic Apartment and Management!
This apartment was fantastic! Management was great every time I contacted them. The apartment was spacious and it is a very safe and secure apartment building!
Review from Apartments.com
Was this helpful?
Property Manager at AMLI at Uptown responded to this review
Hello, we are thrilled to hear your feedback of AMLI at Uptown. We appreciate your thoughtful feedback and will work hard to ensure you continue to love your home.
Sincerely, The AMLI Team
8/18/22
Constant Break-ins
This week alone we've had 6 cars broken into, 1 apartment window smashed, and at least 6 vagrants breaking in and sleeping in the lobby. Garage door is constantly broken, and "security" is completely incompetent. Management refuses to do anything, and we're all just left here with no seemingly no recourse. I would never recommend this place to anyone, and I would urge you to look elsewhere.
Review from Apartments.com
14 People Found This Helpful
Was this helpful?
3/9/22
Biggest mistake living here
Completely fed up with this building and it’s endless problems. The building is only a couple years old but garbage. First of all, the apartments themselves have come with so many weird problems. Me and many residents had electrical issues with breakers constantly tripping. I could barely charge my phone without the lights going off. They did fix this problem, but how is this even a problem to begin with with a brand new building??
The elevators are sketchy. I got stuck in one of them for 45... minutes and the fire department had to let me out. AMLI basically said sorry and that was it.
The water heater for some of the floors has gone out once already which was particularly brutal during winter. I’m also currently writing this as the water pump has failed and several floors are without water pressure. Looks like I won’t be taking a shower today or before work tomorrow.
Constant homeless/addicts breaking in and stealing or doing drugs inside the bathrooms, stairwells, and trashrooms. The garage door is constantly broken. Cars constantly getting windows broken or stolen. People letting their dogs poop/pee everywhere.
For this amount of money I could have rented a nicer apartment in a better neighborhood. Don’t make the same mistake I