Get 8 weeks FREE when you move in by 9/30! *Restrictions Apply
Pricing and Floor Plans
Cost Calculator: Estimate your monthly and one-time fees.
S1
$1,415 - $1,575
Studio, 1 Bath
, 448 Sq. Ft.
Show Floor Plan Details
3 Available Units
Unit
Price
Sq. Ft.
Available
320
$1,415
450 Sq. Ft.
Now
803
$1,575
450 Sq. Ft.
9/23/26
826
$1,525
450 Sq. Ft.
11/8/26
S2 AFFORDABLE
$1,205
Studio, 1 Bath
, 424 Sq. Ft.
Show Floor Plan Details
Available Soon
S1 AFFORDABLE
$1,225 - $1,275
Studio, 1 Bath
, 448 Sq. Ft.
Show Floor Plan Details
Available Soon
S2
$1,275 - $1,325
Studio, 1 Bath
, 424 Sq. Ft.
Show Floor Plan Details
Available Soon
A2
$1,925 - $1,975
1 Bed, 1 Bath
, 651 Sq. Ft.
Show Floor Plan Details
2 Available Units
Unit
Price
Sq. Ft.
Available
545
$1,925
735 Sq. Ft.
10/22/26
645
$1,975
735 Sq. Ft.
10/25/26
A1
$1,775
1 Bed, 1 Bath
, 651 Sq. Ft.
Show Floor Plan Details
1 Available Unit
Unit
Price
Sq. Ft.
Available
338
$1,775
660 Sq. Ft.
11/1/26
A1 AFFORDABLE
$1,450 - $1,600
1 Bed, 1 Bath
, 651 Sq. Ft.
Show Floor Plan Details
Available Soon
A4 AFFORDABLE
$1,500
1 Bed, 1 Bath
, 728 Sq. Ft.
Show Floor Plan Details
Available Soon
A2 AFFORDABLE
$1,600
1 Bed, 1 Bath
, 651 Sq. Ft.
Show Floor Plan Details
Available Soon
A3
$1,685 - $1,885
1 Bed, 1 Bath
, 836 Sq. Ft.
Show Floor Plan Details
Available Soon
A3 AFFORDABLE
$1,700
1 Bed, 1 Bath
, 836 Sq. Ft.
Show Floor Plan Details
Available Soon
A8 AFFORDABLE
$1,750
1 Bed, 1 Bath
, 698 Sq. Ft.
Show Floor Plan Details
Available Soon
A7 AFFORDABLE
$1,750
1 Bed, 1 Bath
, 728 Sq. Ft.
Show Floor Plan Details
Available Soon
A4
$1,795 - $1,845
1 Bed, 1 Bath
, 728 Sq. Ft.
Show Floor Plan Details
Available Soon
A6
$1,845 - $2,045
1 Bed, 1 Bath
, 728 Sq. Ft.
Show Floor Plan Details
Available Soon
A5
$1,895
1 Bed, 1 Bath
, 730 Sq. Ft.
Show Floor Plan Details
Available Soon
A8
$1,970 - $2,070
1 Bed, 1 Bath
, 698 Sq. Ft.
Show Floor Plan Details
Available Soon
A7
$2,030 - $2,080
1 Bed, 1 Bath
, 728 Sq. Ft.
Show Floor Plan Details
Available Soon
A9
$2,145
1 Bed, 1 Bath
, 728 Sq. Ft.
Show Floor Plan Details
Available Soon
B8
$2,124 - $2,149
2 Beds, 1 Bath
, 836 Sq. Ft.
Show Floor Plan Details
3 Available Units
Unit
Price
Sq. Ft.
Available
302
$2,149
860 Sq. Ft.
10/10/26
402
$2,124
860 Sq. Ft.
10/11/26
306
$2,149
860 Sq. Ft.
10/11/26
B2
$2,194 - $2,244
2 Beds, 1 Bath
, 924 Sq. Ft.
Show Floor Plan Details
2 Available Units
Unit
Price
Sq. Ft.
Available
630
$2,194
915 Sq. Ft.
Now
830
$2,244
915 Sq. Ft.
Now
B3
$2,212
2 Beds, 1 Bath
, 928 Sq. Ft.
Show Floor Plan Details
1 Available Unit
Unit
Price
Sq. Ft.
Available
319
$2,212
950 Sq. Ft.
11/16/26
B8 AFFORDABLE
$1,700
2 Beds, 2 Baths
, 836 Sq. Ft.
Show Floor Plan Details
Available Soon
B1 AFFORDABLE
$1,850
2 Beds, 1 Bath
, 854 Sq. Ft.
Show Floor Plan Details
Available Soon
B2 AFFORDABLE
$1,875
2 Beds, 1 Bath
, 924 Sq. Ft.
Show Floor Plan Details
Available Soon
B1
$1,926 - $2,125
2 Beds, 1 Bath
, 854 Sq. Ft.
Show Floor Plan Details
Available Soon
B3 AFFORDABLE
$1,950
2 Beds, 1 Bath
, 928 Sq. Ft.
Show Floor Plan Details
Available Soon
B5 AFFORDABLE
$1,950
2 Beds, 1 Bath
, 975 Sq. Ft.
Show Floor Plan Details
Available Soon
B7
$2,316 - $2,625
2 Beds, 1 Bath
, 1,171 Sq. Ft.
Show Floor Plan Details
Available Soon
B5
$2,395 - $2,545
2 Beds, 1 Bath
, 975 Sq. Ft.
Show Floor Plan Details
Available Soon
B6
$2,495 - $2,675
2 Beds, 1 Bath
, 1,020 Sq. Ft.
Show Floor Plan Details
Available Soon
B4
$2,620
2 Beds, 1 Bath
, 1,051 Sq. Ft.
Show Floor Plan Details
Available Soon
C1
$2,875
3 Beds, 2 Baths
, 1,413 Sq. Ft.
Show Floor Plan Details
1 Available Unit
Unit
Price
Sq. Ft.
Available
145
$2,875
1,413 Sq. Ft.
Now
C3 AFFORDABLE
$2,500
3 Beds, 2 Baths
, 1,387 Sq. Ft.
Show Floor Plan Details
Available Soon
C2
$2,921
3 Beds, 2 Baths
, 1,446 Sq. Ft.
Show Floor Plan Details
Available Soon
C4
$3,170
3 Beds, 2 Baths
, 1,393 Sq. Ft.
Show Floor Plan Details
Available Soon
C5
$3,340
3 Beds, 2 Baths
, 1,500 Sq. Ft.
Show Floor Plan Details
Available Soon
* Price shown is total price based on community-supplied monthly required fees. Excludes user-selected optional fees and variable or usage-based fees and required charges due at or prior to move-in or at move-out. View Fees and Policies for details. Price, availability, fees, and any applicable rent special are subject to change without notice. * Square footage definitions vary. Displayed square footage is approximate.
* Price shown is total price based on community-supplied monthly required fees. Excludes user-selected optional fees and variable or usage-based fees and required charges due at or prior to move-in or at move-out. View Fees and Policies for details. Price, availability, fees, and any applicable rent special are subject to change without notice. * Square footage definitions vary. Displayed square footage is approximate.
* Price shown is total price based on community-supplied monthly required fees. Excludes user-selected optional fees and variable or usage-based fees and required charges due at or prior to move-in or at move-out. View Fees and Policies for details. Price, availability, fees, and any applicable rent special are subject to change without notice. * Square footage definitions vary. Displayed square footage is approximate.
* Price shown is total price based on community-supplied monthly required fees. Excludes user-selected optional fees and variable or usage-based fees and required charges due at or prior to move-in or at move-out. View Fees and Policies for details. Price, availability, fees, and any applicable rent special are subject to change without notice. * Square footage definitions vary. Displayed square footage is approximate.
* Price shown is total price based on community-supplied monthly required fees. Excludes user-selected optional fees and variable or usage-based fees and required charges due at or prior to move-in or at move-out. View Fees and Policies for details. Price, availability, fees, and any applicable rent special are subject to change without notice. * Square footage definitions vary. Displayed square footage is approximate.
Applicant has the right to provide the property manager or owner with a Portable
Tenant Screening Report (PTSR) that is not more than 30 days old, as defined in § 38-12-902(2.5), Colorado Revised
Statutes; and 2) if Applicant provides the property manager or owner with a PTSR, the property manager or owner is
prohibited from: a) charging Applicant a rental application fee; or b) charging Applicant a fee for the property
manager or owner to access or use the PTSR.
The fees below are based on community-supplied data and may exclude additional fees and utilities.
One-Time Basics
ADMIN
Varies by unit
Due at Application
Application Fee
$19.05
Electric Vehicle Parking
Parking Fee
$175 / mo
Other Pets
Monthly Pet Rent
$35 / mo
Cats
Cats Allowed
Max of 2, 100 lbs. Weight Limit
Restrictions
Two pets welcome up to 100 lbs. each. Please call our Leasing Office for complete Pet Policy information.
Dogs
Dogs Allowed
Max of 2, 100 lbs. Weight Limit
Restrictions
Two pets welcome up to 100 lbs. each. Please call our Leasing Office for complete Pet Policy information.
Situational
Transfer Fee
$500
Property Fee Disclaimer Based on community-supplied data and independent market research. Subject to change without notice. May exclude fees for mandatory or optional services and usage-based utilities.
Matterport 3D Tours
Property Highlights

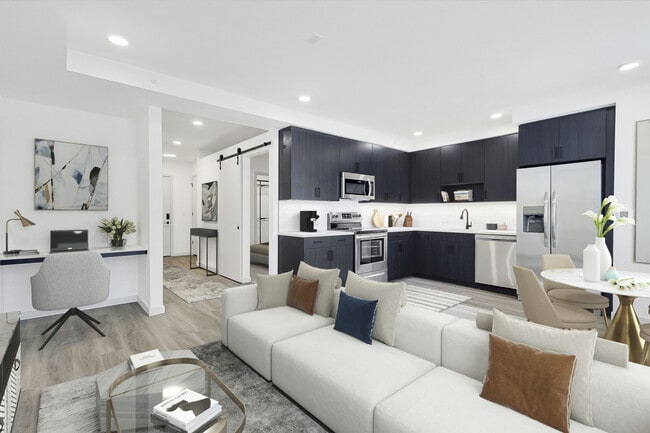
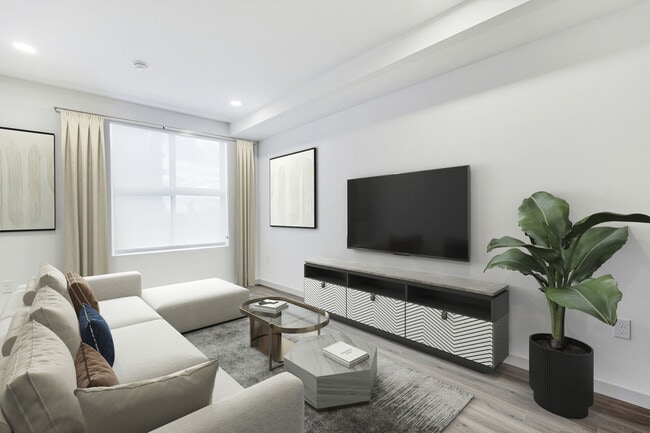
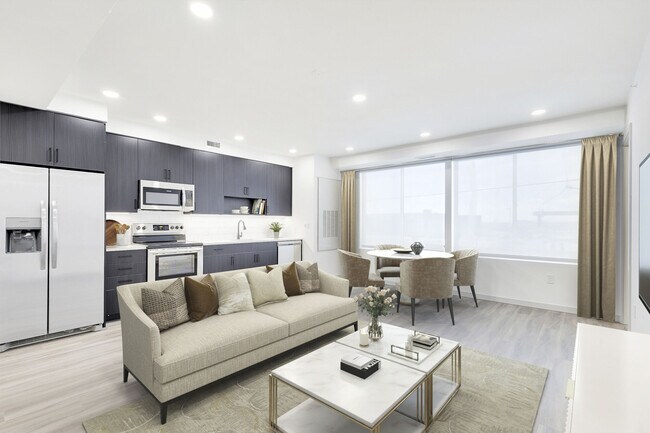
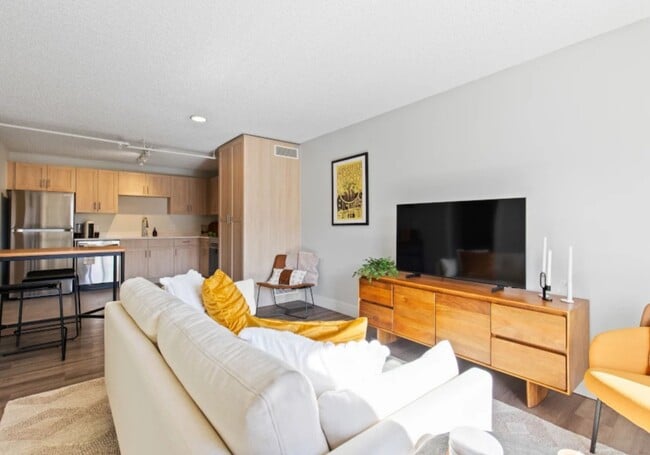


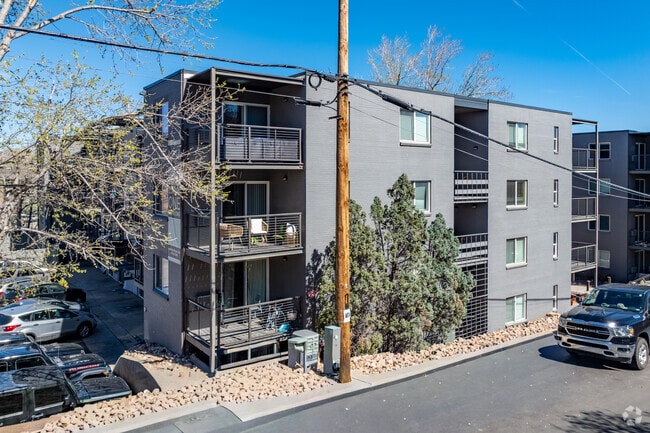
Now leasing for immediate move in! This is the community that Denver has been waiting for. One with all the latest design features and amenities, carefully curated to take your urban lifestyle to the next level. Inside the dynamic Sunnyside neighborhood, Alloy Sunnyside offers a spacious, stunning variety of studio, one-, two-, and three-bedroom apartment homes, each with the must-have interior finishes and features. Rental License #EC100089277
Bike Storage
Deluxe Unit
Free Bike Storage
Negative Amenity 3
Negative Amenity 4

Outdoor Grill Area
Outdoor Lounge
Pet Friendly
Rtd Pass Included With Every Unit
Apartment Features
Air Conditioning
Balcony
Dishwasher
Disposal
Heating
High Speed Internet Access
Ice Maker
Patio
Stainless Steel Appliances
Washer/Dryer
Community Features
Bicycle Storage
Breakfast/Coffee Concierge
Car Charging Station
Clubhouse
Conference Rooms
Elevator
Fitness Center
Grill
Hot Tub
Income Restricted
Lounge
Multi Use Room
On-Site Retail
Package Service
Pet Washing Station
Planned Social Activities
Pool
Property Manager on Site
Renters Insurance Program
Roof Terrace
Spa
Storage Space
Sundeck
Wi-Fi
Area Scores
Walkability
Fairly walkable40 / 100
Transit
Exceptional public transit90 / 100
Driveability
Exceptionally drivable90 / 100
Bikeability
Moderately bikeable60 / 100
Scores provided by
Soundscore ™
Active74 / 100
Scores provided by
HowLoud
Transit
Commuter Rail
41St & Fox Station Track 2
2 min Drive
Commuter Rail
41St & Fox Station Track 1
2 min Drive
Airport
Denver International
31 min Drive
Moving to Sunnyside, Denver, CO
Shopping Centers
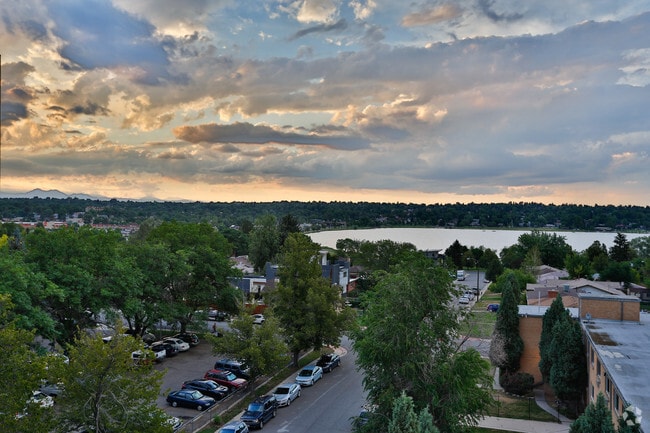
Shoppers will appreciate Alloy Sunnyside proximity to LoHi Gateway, Prospect Plaza, and Pecos Square Retail Center. LoHi Gateway is 0.4 miles away, and Prospect Plaza is within a 9 minute walk.
Commuting
With top-notch public transportation and a TransitScore of 90, Sunnyside is exceptional public transit. Within 3.4 miles of Alloy Sunnyside, you’ll find Union Station Track 11, Union Station Track 12, and 25Th-Welton.
Parks and Recreation
Recreational activities near Alloy Sunnyside are plentiful. Discover 5 parks within 3.3 miles, including Centennial Gardens, Landry's Downtown Aquarium, and Lower Downtown Historic District (LoDo).
Airports
Living in Sunnyside provides easy access to Denver International, located just 32 minutes from Alloy Sunnyside.
Property Details
Now leasing for immediate move in! This is the community that Denver has been waiting for. One with all the latest design features and amenities, carefully curated to take your urban lifestyle to the next level. Inside the dynamic Sunnyside... neighborhood, Alloy Sunnyside offers a spacious, stunning variety of studio, one-, two-, and three-bedroom apartment homes, each with the must-have interior finishes and features. Rental License #EC100089277
Now leasing for immediate move in! This is the community that Denver has been waiting for. One with all the latest design features and amenities, carefully curated to take your urban lifestyle to the next level. Inside the dynamic Sunnyside neighborhood, Alloy Sunnyside offers a spacious, stunning variety of studio, one-, two-, and three-bedroom apartment homes, each with the must-have interior finishes and features. Rental License #EC100089277
Alloy Sunnyside is located in Denver, CO in the 80211 zip code.