Gardens at Cherry Creek
1 - 3 Beds
$1,910 - $3,110
12 Month Lease


Applicant has the right to provide the property manager or owner with a Portable Tenant Screening Report (PTSR) that is not more than 30 days old, as defined in § 38-12-902(2.5), Colorado Revised Statutes; and 2) if Applicant provides the property manager or owner with a PTSR, the property manager or owner is prohibited from: a) charging Applicant a rental application fee; or b) charging Applicant a fee for the property manager or owner to access or use the PTSR.
School
Commute Time (Distance)
Drive: 10 min (3.6 mi)
Drive: 10 min (3.7 mi)
Drive: 10 min (3.7 mi)
Drive: 11 min (4.7 mi)
Property Information
The fees below are based on community-supplied data and may exclude additional fees and utilities.
Property Fee Disclaimer Based on community-supplied data and independent market research. Subject to change without notice. May exclude fees for mandatory or optional services and usage-based utilities.
Walkability
Moderately walkable60 / 100
Transit
Good public transit60 / 100
Driveability
Exceptionally drivable90 / 100
Bikeability
Very bikeable80 / 100

Soundscore ™
Active77 / 100

Shoppers will appreciate 3750 Vine St proximity to Josephine Shopping Center, Park Hill Village, and Five Points Plaza. Josephine Shopping Center is 0.9 miles away, and Park Hill Village is within a 29 minute walk.
With a TransitScore of 60, 3750 Vine St has good public transit, including 10 transit stops within 2.6 miles. Transit options include 30Th-Downing and 27Th-Welton.
Recreational activities near 3750 Vine St are plentiful. Discover 5 parks within 2.6 miles, including City of Axum Park, City Park of Denver, and Denver Zoo.
Living in Cole provides easy access to Denver International, located just 29 minutes from 3750 Vine St.
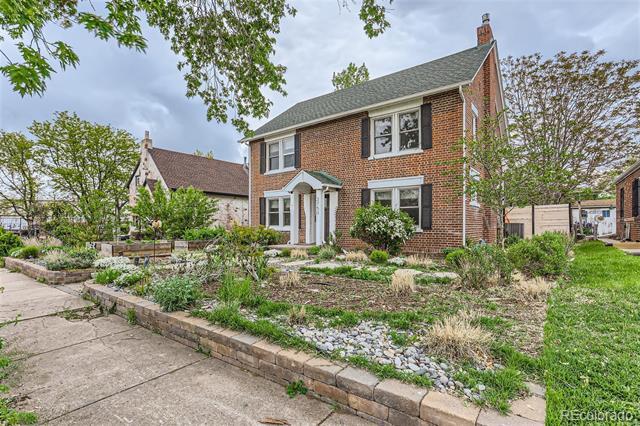
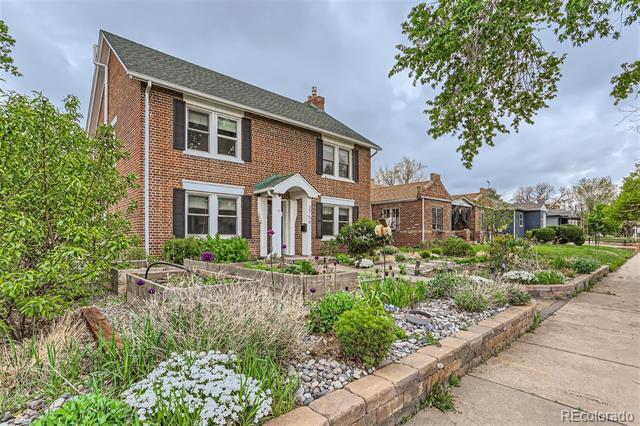
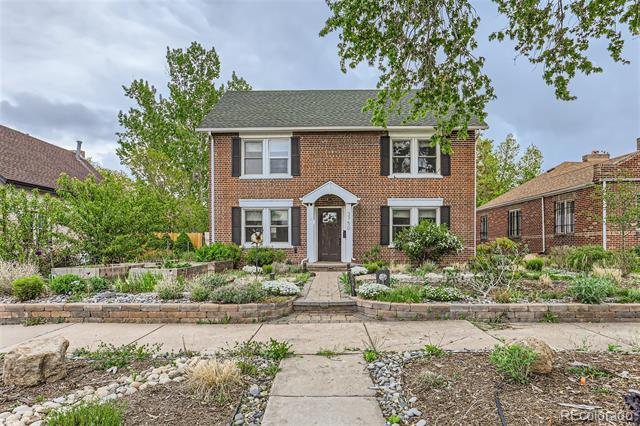
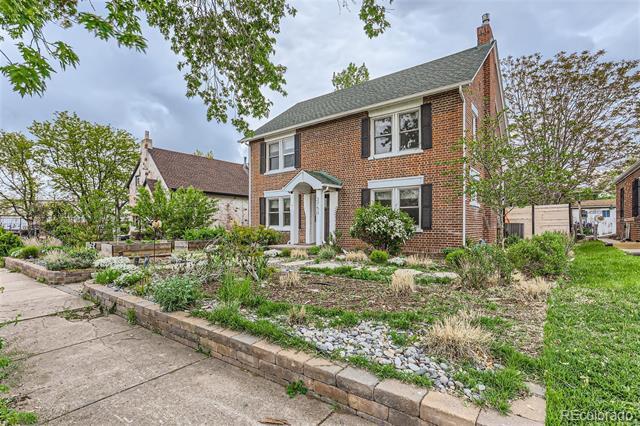
QUICK FACTS Location: Denver / Cole Beds/Baths: 4 / 3.5 Parking: 2-car garage Pets: Allowed Laundry: Washer and dryer included Available: Now Lease Term: Flexible lease terms available! We will require the initial lease term to end April/May/June of... 2027 (due to the seasonal rental cycle in Colorado) with possible 12 month extensions thereafter. Utilities: Trash included; tenant responsible for all other WHY YOULL LOVE THIS HOME - Spacious living room with exposed brick and fireplace - Updated kitchen with granite counters and stainless steel appliances - Finished lower level with additional living space, bedroom, and bathroom - Hardwood flooring throughout the main and upper levels - Fenced backyard with covered patio and 2-car garage HOME FEATURES Layout & Flow Traditional two-story layout with main-level living and dining spaces, bedrooms upstairs, and a finished lower level offering additional living space, bedroom, bathroom, and laundry area. Kitchen & Appliances Refrigerator, stove/oven, microwave, dishwasher Interior Details Hardwood flooring throughout the main and upper levels with LVP in the basement. Central air conditioning with heat pump and furnace. Exposed brick accents, fireplace, recessed lighting, and updated kitchen and bathroom finishes. Exterior & Outdoor Space Fenced backyard with covered patio, landscaped front yard, and detached 2-car garage. Fees & Deposits Security Deposit: Equal to one months rent Application Fee: $50 per adult (RFC) Resident Facilitation Charge: 1% of monthly rent Pet Rent (if applicable): $35/month/pet Pet Deposit (if applicable): $300/pet RFC: In addition to rent, tenants pay a 1% monthly Residence Facilitation Fee to support resident technology, administrative services, and online account management. MANAGEMENT / LICENSING Real Estate Solutions, License Number EC100031872 Single Family Residence MLS# 2797076
QUICK FACTS Location: Denver / Cole Beds/Baths: 4 / 3.5 Parking: 2-car garage Pets: Allowed Laundry: Washer and dryer included Available: Now Lease Term: Flexible lease terms available! We will require the initial lease term to end April/May/June of 2027 (due to the seasonal rental cycle in Colorado) with possible 12 month extensions thereafter. Utilities: Trash included; tenant responsible for all other WHY YOULL LOVE THIS HOME - Spacious living room with exposed brick and fireplace - Updated kitchen with granite counters and stainless steel appliances - Finished lower level with additional living space, bedroom, and bathroom - Hardwood flooring throughout the main and upper levels - Fenced backyard with covered patio and 2-car garage HOME FEATURES Layout & Flow Traditional two-story layout with main-level living and dining spaces, bedrooms upstairs, and a finished lower level offering additional living space, bedroom, bathroom, and laundry area. Kitchen & Appliances Refrigerator, stove/oven, microwave, dishwasher Interior Details Hardwood flooring throughout the main and upper levels with LVP in the basement. Central air conditioning with heat pump and furnace. Exposed brick accents, fireplace, recessed lighting, and updated kitchen and bathroom finishes. Exterior & Outdoor Space Fenced backyard with covered patio, landscaped front yard, and detached 2-car garage. Fees & Deposits Security Deposit: Equal to one months rent Application Fee: $50 per adult (RFC) Resident Facilitation Charge: 1% of monthly rent Pet Rent (if applicable): $35/month/pet Pet Deposit (if applicable): $300/pet RFC: In addition to rent, tenants pay a 1% monthly Residence Facilitation Fee to support resident technology, administrative services, and online account management. MANAGEMENT / LICENSING Real Estate Solutions, License Number EC100031872 Single Family Residence MLS# 2797076
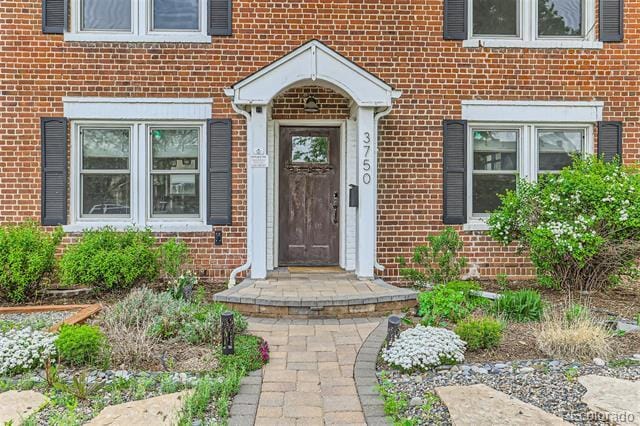
3750 Vine St is located in Denver, CO in the 80205 zip code.

© 2026 REcolorado® All rights reserved. Certain information contained herein is derived from information which is the licensed property of, and copyrighted by, REcolorado®
Within 50 Miles of 3750 Vine St
12 Month Lease