Gardens at Cherry Creek
1 - 3 Beds
$1,910 - $3,110
12 Month Lease


Applicant has the right to provide the property manager or owner with a Portable Tenant Screening Report (PTSR) that is not more than 30 days old, as defined in § 38-12-902(2.5), Colorado Revised Statutes; and 2) if Applicant provides the property manager or owner with a PTSR, the property manager or owner is prohibited from: a) charging Applicant a rental application fee; or b) charging Applicant a fee for the property manager or owner to access or use the PTSR.
School
Commute Time (Distance)
Comm. Coll. of Aurora at Lowry
Drive: 7 min (2.4 mi)
Drive: 8 min (3.6 mi)
Drive: 12 min (6.3 mi)
Drive: 20 min (8.3 mi)
Property Information
The fees below are based on community-supplied data and may exclude additional fees and utilities.
Property Fee Disclaimer Based on community-supplied data and independent market research. Subject to change without notice. May exclude fees for mandatory or optional services and usage-based utilities.
Walkability
Fairly walkable50 / 100
Transit
Limited public transit30 / 100
Driveability
Very drivable80 / 100
Bikeability
Exceptionally bikeable90 / 100

Soundscore ™
Active75 / 100

Shoppers will appreciate 2917 Emporia St proximity to EastBridge Town Center, Eastbridge Town Center, and 9677-9697 E Montview Blvd. EastBridge Town Center is 0.7 miles away, and Eastbridge Town Center is within a 12 minute walk.
With a TransitScore of 30, 2917 Emporia St has limited public transit, including 10 transit stops within 5.4 miles. Transit options include Peoria Station and Fitzsimons Station.
Recreational activities near 2917 Emporia St are plentiful. Discover 5 parks within 3.8 miles, including Bluff Lake Nature Center, Sand Creek Regional Greenway, and Del Mar Park.
Living in Central Park provides easy access to Denver International, located just 23 minutes from 2917 Emporia St.
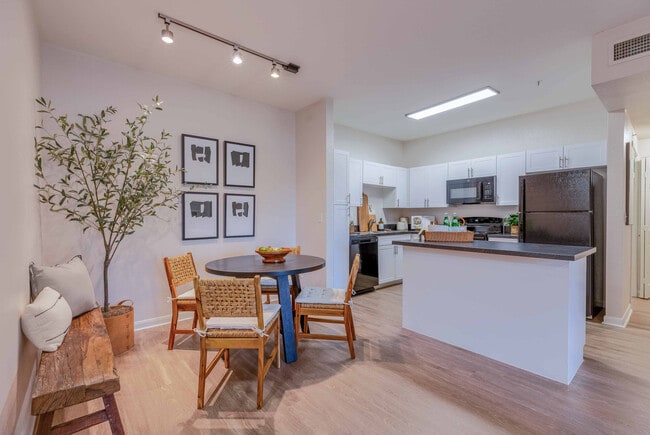
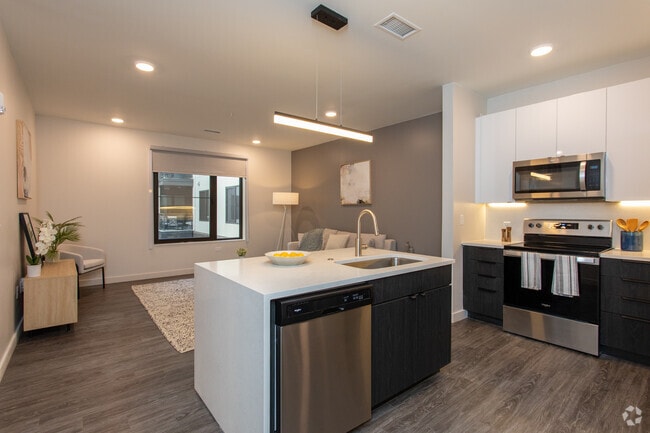
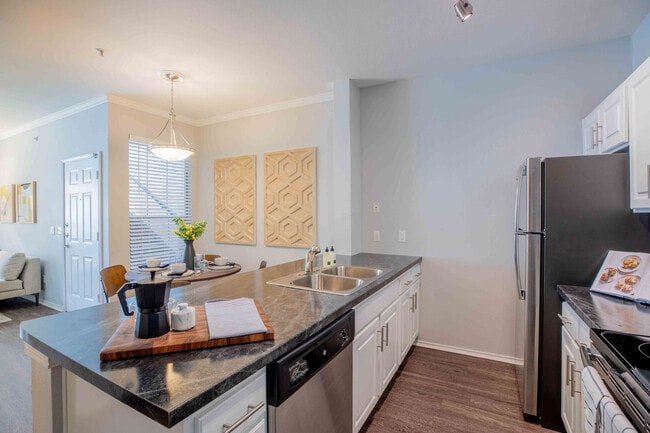
This private courtyard home is within walking distance to the Stanley Marketplace, Eastbridge Town Center, F-15 Pool/Park, Rec-Center, and Bluff Lake Nature Center, Westerly Creek open space and walking/running/biking trails. Easy access to I-70,... downtown, and I-225. Only 2 miles to the Central Park rail station. Surrounded by upscale restaurants, great schools and so much more! Home is updated with modern finishes, open floor plan. The main floor is complete with great room, kitchen, dining area and Powder bath. The family room features a cozy gas fireplace and plenty of natural light. The fully updated kitchen features Stainless Steel appliances, Quartz countertops, backsplash, and plenty of cabinet space. There are 3 bedrooms on the upper level with a full walk-in laundry room. The large Primary suite has crown molding, dual closet doors, and a 5 piece ensuite, vinyl plank flooring, and quartz countertops! The two additional bedrooms share a full bath that has been updated with a new vanity, granite countertop. Water and trash included in rent . Tenant pays for all other utilities. ***Rental Requirements: 1. Applicant(s)'s total income must be or great than 2 times the rental fee per month. 2. Applicant(s) must show 2 months recent paystubs. 3. Applicant(s) must provide proof of employment. 4. Applicant(s) must have credit score of 680 or higher. You have the right to provide a Portable Screening Report instead of paying for application fee. 5. Applicant(s) must provide a copy of driver's license. 6. No short-term rental allowed; minimum lease term is 12 months. 7. Applicant must consent to credit check, background check, criminal check. 8. Applicant cannot have any criminal record, eviction record in the past. 9.Pet is negotiable, depending on size and age. Rental approval is made based on the above criteria. If any of the criteria is not meet, Property Manager/ Landlord has the right to deny the application. Property Manager license # 067561. Single Family Residence MLS# 8016125
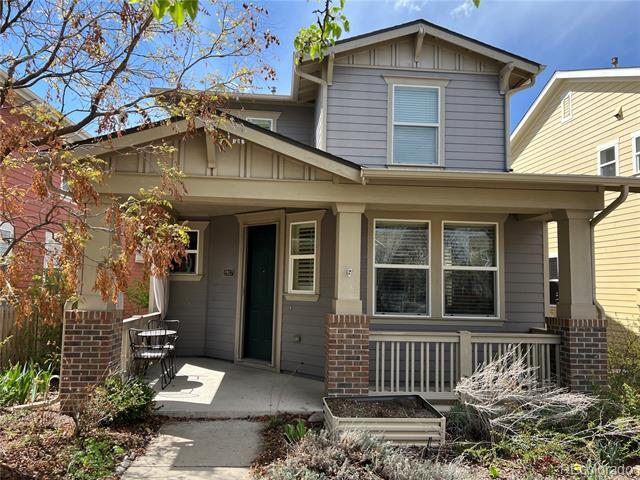
This private courtyard home is within walking distance to the Stanley Marketplace, Eastbridge Town Center, F-15 Pool/Park, Rec-Center, and Bluff Lake Nature Center, Westerly Creek open space and walking/running/biking trails. Easy access to I-70, downtown, and I-225. Only 2 miles to the Central Park rail station. Surrounded by upscale restaurants, great schools and so much more! Home is updated with modern finishes, open floor plan. The main floor is complete with great room, kitchen, dining area and Powder bath. The family room features a cozy gas fireplace and plenty of natural light. The fully updated kitchen features Stainless Steel appliances, Quartz countertops, backsplash, and plenty of cabinet space. There are 3 bedrooms on the upper level with a full walk-in laundry room. The large Primary suite has crown molding, dual closet doors, and a 5 piece ensuite, vinyl plank flooring, and quartz countertops! The two additional bedrooms share a full bath that has been updated with a new vanity, granite countertop. Water and trash included in rent . Tenant pays for all other utilities. ***Rental Requirements: 1. Applicant(s)'s total income must be or great than 2 times the rental fee per month. 2. Applicant(s) must show 2 months recent paystubs. 3. Applicant(s) must provide proof of employment. 4. Applicant(s) must have credit score of 680 or higher. You have the right to provide a Portable Screening Report instead of paying for application fee. 5. Applicant(s) must provide a copy of driver's license. 6. No short-term rental allowed; minimum lease term is 12 months. 7. Applicant must consent to credit check, background check, criminal check. 8. Applicant cannot have any criminal record, eviction record in the past. 9.Pet is negotiable, depending on size and age. Rental approval is made based on the above criteria. If any of the criteria is not meet, Property Manager/ Landlord has the right to deny the application. Property Manager license # 067561. Single Family Residence MLS# 8016125
2917 Emporia St is located in Denver, CO in the 80238 zip code.

© 2026 REcolorado® All rights reserved. Certain information contained herein is derived from information which is the licensed property of, and copyrighted by, REcolorado®
Within 50 Miles of 2917 Emporia St
12 Month Lease