Gardens at Cherry Creek
1 - 3 Beds
$1,910 - $3,110
12 Month Lease


Applicant has the right to provide the property manager or owner with a Portable Tenant Screening Report (PTSR) that is not more than 30 days old, as defined in § 38-12-902(2.5), Colorado Revised Statutes; and 2) if Applicant provides the property manager or owner with a PTSR, the property manager or owner is prohibited from: a) charging Applicant a rental application fee; or b) charging Applicant a fee for the property manager or owner to access or use the PTSR.
School
Commute Time (Distance)
Drive: 8 min (2.8 mi)
Drive: 8 min (2.8 mi)
Drive: 9 min (3.1 mi)
Drive: 13 min (6 mi)
Property Information
The fees below are based on community-supplied data and may exclude additional fees and utilities.
Property Fee Disclaimer Based on community-supplied data and independent market research. Subject to change without notice. May exclude fees for mandatory or optional services and usage-based utilities.
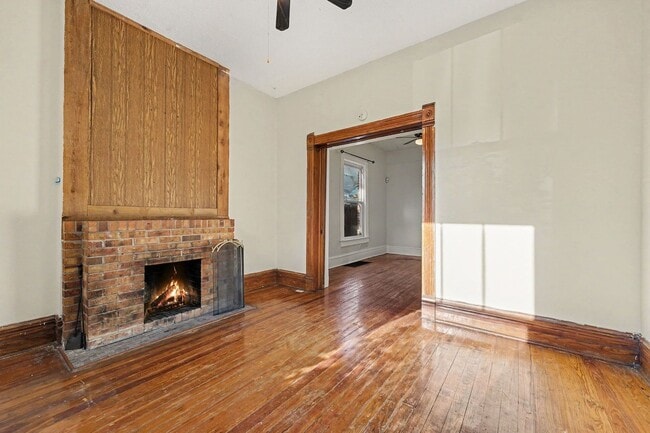
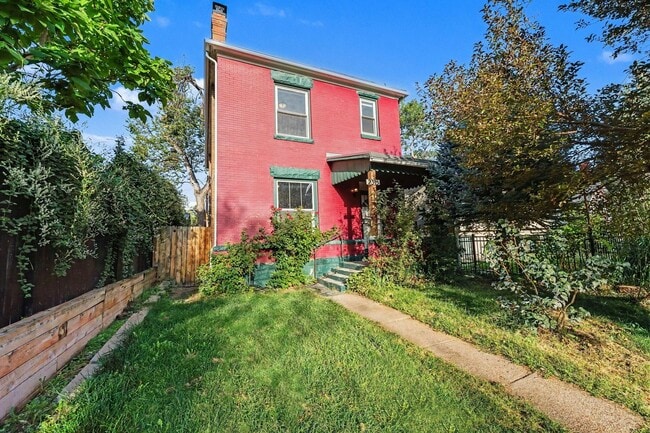
Contact Jill to schedule your new home tour today! Showings will be scheduled via email only. Welcome to 2315 N Franklin St, a spacious 4-bedroom, 2-bathroom home offering approximately 2,500 square feet of comfortable living space in a convenient Denver location. Built in 1896, this home offers historic character, generous living space, and a functional layout with plenty of room to spread out. Inside, you'll find a spacious main level featuring one bedroom with an attached bathroom, offering convenient first-floor living and flexibility for guests, a home office, or anyone looking to avoid stairs. The remaining three bedrooms are located upstairs, providing separation between the living and sleeping spaces. The home also features an unfinished basement, offering additional storage space or room for whatever best fits your needs. With approximately 2,500 square feet, there is plenty of space throughout the home for comfortable everyday living. Step outside to enjoy the fenced backyard, providing a private outdoor space for relaxing, entertaining, gardening, or enjoying Colorado's sunny days. Located down the street from St. Luke's Hospital and west of City Park, this home offers a convenient location with easy access to parks, recreation, healthcare, dining, and everything central Denver has to offer. Key Features: -4 Bedrooms | 2 Bathrooms -Approximately 2,500 Sq Ft -Built in 1896 -One Bedroom with Attached Bathroom on Main Level -Three Bedrooms Located Upstairs -Unfinished Basement -Fenced Backyard -Generous Living Space -Down the Street from St. Luke's Hospital -West of City Park -Convenient Denver Location Available Now! This property won't be on the market for long. Application Requirements: -Minimum 650 credit score -Monthly gross income at least 2x monthly rent -No past evictions Pet Policy: -Dogs permitted -Cats permitted -$35 per month per pet -$300 refundable pet deposit PORTABLE SCREENING REPORT HB23-1099: The prospective tenant has the right to provide the landlord with a portable screening report, as defined in Section 38-12-902 (2.5), Colorado Revised Statutes. If the prospective tenant provides the landlord with a portable tenant screening report, the landlord is prohibited from: Charging the prospective tenant an application fee Charging the prospective tenant a fee for the landlord to access or use the portable tenant screening report This portable screening report must be dated within 30 days of the application. Offered by Acorn + Oak Property Management. milehigh.acorn- Jill Jones, Tenant Coordinator.
Walkability
Very walkable80 / 100
Transit
Good public transit60 / 100
Driveability
Moderately drivable60 / 100
Bikeability
Moderately bikeable70 / 100

Soundscore ™
Active71 / 100


Shoppers will appreciate 2315 Franklin St proximity to 1600-1618 E 17th Ave, Park Avenue Square, and Five Points Plaza. 1600-1618 E 17th Ave is 0.6 miles away, and Park Avenue Square is within an 11 minute walk.
With a TransitScore of 60, 2315 Franklin St has good public transit, including 10 transit stops within 3.2 miles. Transit options include 27Th-Welton and 25Th-Welton.
Recreational activities near 2315 Franklin St are plentiful. Discover 5 parks within 2 miles, including City Park of Denver, Denver Zoo, and Denver Botanic Gardens at York St..
Living in Whittier provides easy access to Denver International, located just 33 minutes from 2315 Franklin St.
Contact Jill to schedule your new home tour today! Showings will be scheduled via email only.
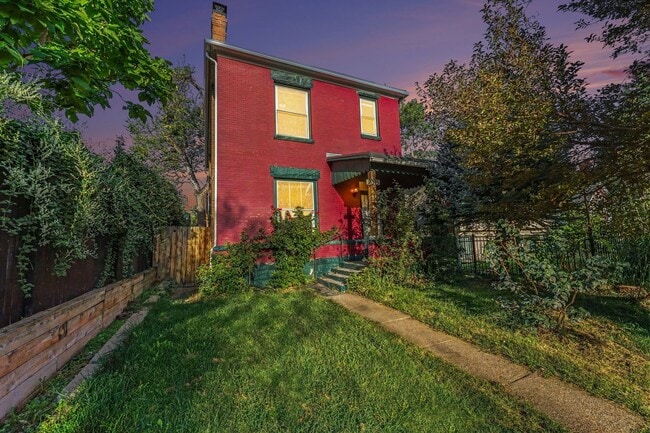
Welcome to 2315 N Franklin St, a spacious 4-bedroom, 2-bathroom home offering approximately 2,500 square feet of comfortable living space in a convenient... Denver location. Built in 1896, this home offers historic character, generous living space, and a functional layout with plenty of room to spread out.
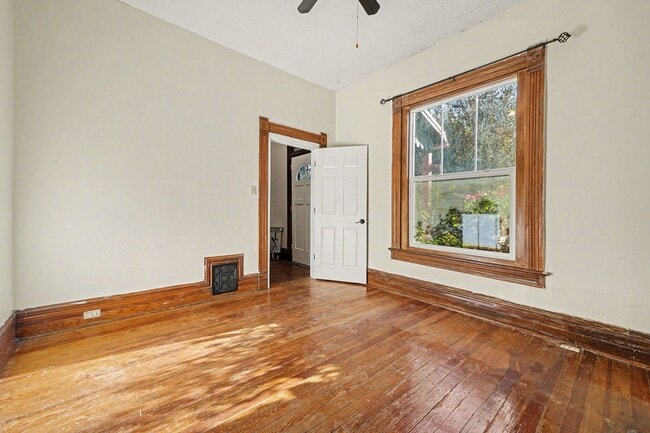
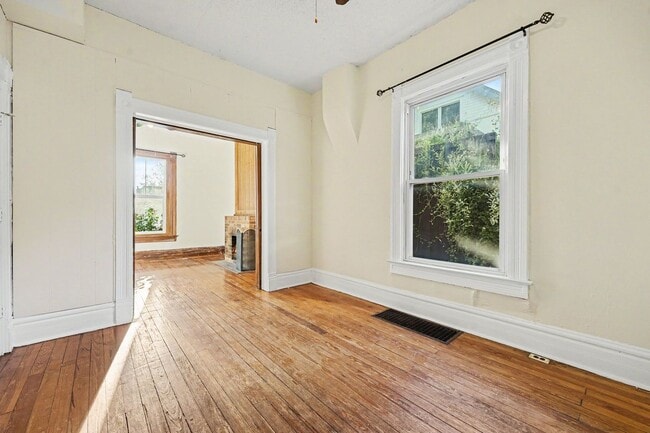
Inside, you'll find a spacious main level featuring one bedroom with an attached bathroom, offering convenient first-floor living and flexibility for guests, a home office, or anyone looking to avoid stairs. The remaining three bedrooms are located upstairs, providing separation between the living and sleeping spaces.
The home also features an unfinished basement, offering additional storage space or room for whatever best fits your needs. With approximately 2,500 square feet, there is plenty of space throughout the home for comfortable everyday living.
Step outside to enjoy the fenced backyard, providing a private outdoor space for relaxing, entertaining, gardening, or enjoying Colorado's sunny days.
Located down the street from St. Luke's Hospital and west of City Park, this home offers a convenient location with easy access to parks, recreation, healthcare, dining, and everything central Denver has to offer.
Key Features:
-4 Bedrooms | 2 Bathrooms
-Approximately 2,500 Sq Ft
-Built in 1896
-One Bedroom with Attached Bathroom on Main Level
-Three Bedrooms Located Upstairs
-Unfinished Basement
-Fenced Backyard
-Generous Living Space
-Down the Street from St. Luke's Hospital
-West of City Park
-Convenient Denver Location
Available Now! This property won't be on the market for long.
Application Requirements:
-Minimum 650 credit score
-Monthly gross income at least 2x monthly rent
-No past evictions
Pet Policy:
-Dogs permitted
-Cats permitted
-$35 per month per pet
-$300 refundable pet deposit
PORTABLE SCREENING REPORT HB23-1099:
The prospective tenant has the right to provide the landlord with a portable screening report, as defined in Section 38-12-902 (2.5), Colorado Revised Statutes.
If the prospective tenant provides the landlord with a portable tenant screening report, the landlord is prohibited from:
Charging the prospective tenant an application fee
Charging the prospective tenant a fee for the landlord to access or use the portable tenant screening report
This portable screening report must be dated within 30 days of the application.
Offered by Acorn + Oak Property Management. milehigh.acorn- Jill Jones, Tenant Coordinator.
Contact Jill to schedule your new home tour today! Showings will be scheduled via email only.
Welcome to 2315 N Franklin St, a spacious 4-bedroom, 2-bathroom home offering approximately 2,500 square feet of comfortable living space in a convenient Denver location. Built in 1896, this home offers historic character, generous living space, and a functional layout with plenty of room to spread out.
Inside, you'll find a spacious main level featuring one bedroom with an attached bathroom, offering convenient first-floor living and flexibility for guests, a home office, or anyone looking to avoid stairs. The remaining three bedrooms are located upstairs, providing separation between the living and sleeping spaces.
The home also features an unfinished basement, offering additional storage space or room for whatever best fits your needs. With approximately 2,500 square feet, there is plenty of space throughout the home for comfortable everyday living.
Step outside to enjoy the fenced backyard, providing a private outdoor space for relaxing, entertaining, gardening, or enjoying Colorado's sunny days.
Located down the street from St. Luke's Hospital and west of City Park, this home offers a convenient location with easy access to parks, recreation, healthcare, dining, and everything central Denver has to offer.
Key Features:
-4 Bedrooms | 2 Bathrooms
-Approximately 2,500 Sq Ft
-Built in 1896
-One Bedroom with Attached Bathroom on Main Level
-Three Bedrooms Located Upstairs
-Unfinished Basement
-Fenced Backyard
-Generous Living Space
-Down the Street from St. Luke's Hospital
-West of City Park
-Convenient Denver Location
Available Now! This property won't be on the market for long.
Application Requirements:
-Minimum 650 credit score
-Monthly gross income at least 2x monthly rent
-No past evictions
Pet Policy:
-Dogs permitted
-Cats permitted
-$35 per month per pet
-$300 refundable pet deposit
PORTABLE SCREENING REPORT HB23-1099:
The prospective tenant has the right to provide the landlord with a portable screening report, as defined in Section 38-12-902 (2.5), Colorado Revised Statutes.
If the prospective tenant provides the landlord with a portable tenant screening report, the landlord is prohibited from:
Charging the prospective tenant an application fee
Charging the prospective tenant a fee for the landlord to access or use the portable tenant screening report
This portable screening report must be dated within 30 days of the application.
Offered by Acorn + Oak Property Management. milehigh.acorn- Jill Jones, Tenant Coordinator.
2315 Franklin St is located in Denver, CO in the 80205 zip code.
Within 50 Miles of 2315 Franklin St
12 Month Lease