Up-to 2-weeks FREE Base Rent on Select Floor Plans!* + Receive BONUS 2 weeks FREE Base Rent when applying within 48-hours of first tour* *Min. term & restrictions apply. Other costs & fees excluded. Offer may change.
Pricing and Floor Plans
Cost Calculator: Estimate your monthly and one-time fees.
A3
$1,439 - $1,589
Studio, 1 Bath
, 687 Sq. Ft.
Show Floor Plan Details
4 Rentals Available
Unit
Total Price
Sq. Ft.
Available
1208
$1,574
687 Sq. Ft.
Now
0508
$1,439
687 Sq. Ft.
Now
1408
$1,494
687 Sq. Ft.
9/1/26
A1
$1,381 - $1,446
Studio, 1 Bath
, 618 Sq. Ft.
Show Floor Plan Details
2 Rentals Available
Unit
Total Price
Sq. Ft.
Available
1610
$1,446
618 Sq. Ft.
Now
0510
$1,381
618 Sq. Ft.
10/7/26
B2
$1,630 - $1,690
1 Bed, 1 Bath
, 984 Sq. Ft.
Show Floor Plan Details
2 Rentals Available
Unit
Total Price
Sq. Ft.
Available
1307
$1,690
984 Sq. Ft.
Now
0507
$1,630
984 Sq. Ft.
10/5/26
B6
$1,836 - $1,961
1 Bed, 1 Bath
, 1,022 Sq. Ft.
Show Floor Plan Details
2 Rentals Available
Unit
Total Price
Sq. Ft.
Available
0504
$1,836
1,022 Sq. Ft.
Now
1204
$1,961
1,022 Sq. Ft.
10/9/26
B1
$2,025
1 Bed, 1 Bath
, 859 Sq. Ft.
Show Floor Plan Details
1 Rental Available
Unit
Total Price
Sq. Ft.
Available
2012
$2,025
859 Sq. Ft.
Now
B4
$1,807
1 Bed, 1 Bath
, 984 Sq. Ft.
Show Floor Plan Details
Aug. 27
Unit
Total Price
Sq. Ft.
Available
1302
$1,807
984 Sq. Ft.
8/27/26
New
B5
$2,031
1 Bed, 1 Bath
, 1,119 Sq. Ft.
Show Floor Plan Details
Oct. 16
Unit
Total Price
Sq. Ft.
Available
2003
$2,031
1,119 Sq. Ft.
10/16/26
E5 Sky Suite
$3,591
2 Beds, 2 Baths
, 1,426 Sq. Ft.
Show Floor Plan Details
1 Rental Available
Unit
Total Price
Sq. Ft.
Available
3005
$3,591
1,426 Sq. Ft.
Now
E11 Sky Suite
$3,657
2 Beds, 2 Baths
, 1,857 Sq. Ft.
Show Floor Plan Details
1 Rental Available
Unit
Total Price
Sq. Ft.
Available
3106
$3,657
1,857 Sq. Ft.
Now
C3
$2,461
2 Beds, 2 Baths
, 1,264 Sq. Ft.
Show Floor Plan Details
Aug. 29
Unit
Total Price
Sq. Ft.
Available
1901
$2,461
1,264 Sq. Ft.
8/29/26
C1
$2,095
2 Beds, 2 Baths
, 1,138 Sq. Ft.
Show Floor Plan Details
Sep. 17
Unit
Total Price
Sq. Ft.
Available
1911
$2,095
1,138 Sq. Ft.
9/17/26
C2
$2,131
2 Beds, 2 Baths
, 1,229 Sq. Ft.
Show Floor Plan Details
Sep. 18
Unit
Total Price
Sq. Ft.
Available
1105
$2,131
1,229 Sq. Ft.
9/18/26
E3 Sky Suite
$3,248
2 Beds, 2 Baths
, 1,447 Sq. Ft.
Show Floor Plan Details
Oct. 12
Unit
Total Price
Sq. Ft.
Available
3103
$3,248
1,447 Sq. Ft.
10/12/26
* Price shown is total price based on community-supplied monthly required fees. Excludes user-selected optional fees and variable or usage-based fees and required charges due at or prior to move-in or at move-out. View Fees and Policies for details. Price, availability, fees, and any applicable rent special are subject to change without notice. * Square footage definitions vary. Displayed square footage is approximate.
* Price shown is total price based on community-supplied monthly required fees. Excludes user-selected optional fees and variable or usage-based fees and required charges due at or prior to move-in or at move-out. View Fees and Policies for details. Price, availability, fees, and any applicable rent special are subject to change without notice. * Square footage definitions vary. Displayed square footage is approximate.
* Price shown is total price based on community-supplied monthly required fees. Excludes user-selected optional fees and variable or usage-based fees and required charges due at or prior to move-in or at move-out. View Fees and Policies for details. Price, availability, fees, and any applicable rent special are subject to change without notice. * Square footage definitions vary. Displayed square footage is approximate.
* Price shown is total price based on community-supplied monthly required fees. Excludes user-selected optional fees and variable or usage-based fees and required charges due at or prior to move-in or at move-out. View Fees and Policies for details. Price, availability, fees, and any applicable rent special are subject to change without notice. * Square footage definitions vary. Displayed square footage is approximate.
Applicant has the right to provide the property manager or owner with a Portable
Tenant Screening Report (PTSR) that is not more than 30 days old, as defined in § 38-12-902(2.5), Colorado Revised
Statutes; and 2) if Applicant provides the property manager or owner with a PTSR, the property manager or owner is
prohibited from: a) charging Applicant a rental application fee; or b) charging Applicant a fee for the property
manager or owner to access or use the PTSR.
The fees below are based on community-supplied data and may exclude additional fees and utilities.
Utilities & Essentials
Utility - Billing Administrative Fee
$5.75 / mo
Disclaimer: Utility apportionment is flat rate per month.
Utility - Gas
Varies / mo
Disclaimer: Utility apportionment is allocation: number of occupants in unit.
Utility - Water/Sewer
Varies / mo
Disclaimer: Utility apportionment is allocation: number of occupants in unit.
Utility - Chilled Water
Varies / mo
Disclaimer: Utility apportionment is allocation: number of occupants in unit.
Utility - Stormwater/Drainage
Varies / mo
Disclaimer: Utility apportionment is allocation: divided eq per occupied unit.
One-Time Basics
Due at Application
Holding Deposit (Refundable)
$300
Application Fee
$32
Due at Move-In
Utility - New Account Fee
$11.92
Administrative Fee
$300
Garage
Parking Fee
$295 / mo
Comments
Max of 2
Parking
Parking Fee
$150 / mo
Disclaimer: Price varies based on rentable item type.
Comments
Max of 2
Additional Parking Options
Other
Garage
Pet Fees
Pet Deposit (Refundable)
$300
Pet Rent
$35 / mo
Pet Management - Third Party
$30 / yr
Cats
Cats Allowed
0 lbs. Weight Limit
Restrictions
None
Comments
| Restrictions: None
Dogs
Dogs Allowed
0 lbs. Weight Limit
Restrictions
None
Comments
| Restrictions: None
Other Pets
Other Pets Allowed
Storage Unit
Personalized Add-Ons
Renters Liability Only
$10.75 / mo
Renters Liability/Content - Property Program
$14.50 / mo
Situational
Intra-Community Transfer Fee
$1,000 / occurrence
Returned Payment Fee (NSF)
$20 / occurrence
Access Device - Replacement
$75 / occurrence
Property Fee Disclaimer Total Monthly Leasing Price includes base rent, all monthly mandatory and any user-selected optional fees. Excludes variable, usage-based, and required charges due at or prior to move-in or at move-out. Security Deposit may change based on screening results, but total will not exceed legal maximums. Some items may be taxed under applicable law. Some fees may not apply to rental homes subject to an affordable program. All fees are subject to application and/or lease terms. Prices and availability subject to change. Resident is responsible for damages beyond ordinary wear and tear. Resident may need to maintain insurance and to activate and maintain utility services, including but not limited to electricity, water, gas, and internet, per the lease. Additional fees may apply as detailed in the application and/or lease agreement, which can be requested prior to applying.
Pets: Pet breed and other pet restrictions apply.
Rentable Items: All Parking, storage, and other rentable items are subject to availability. Final pricing and availability will be determined during lease agreement.
See Leasing Agent for details.
Matterport 3D Tours
Property Highlights

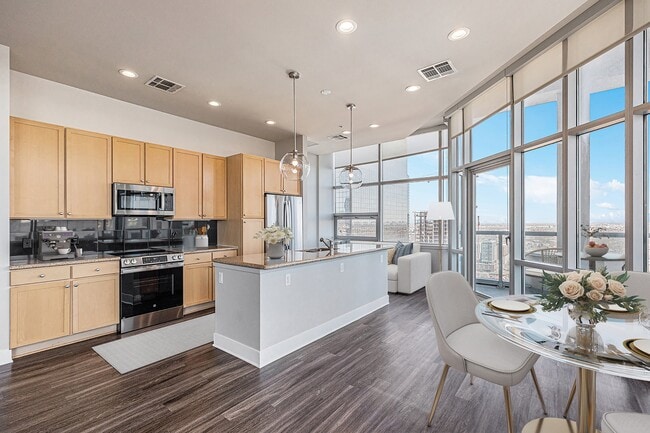
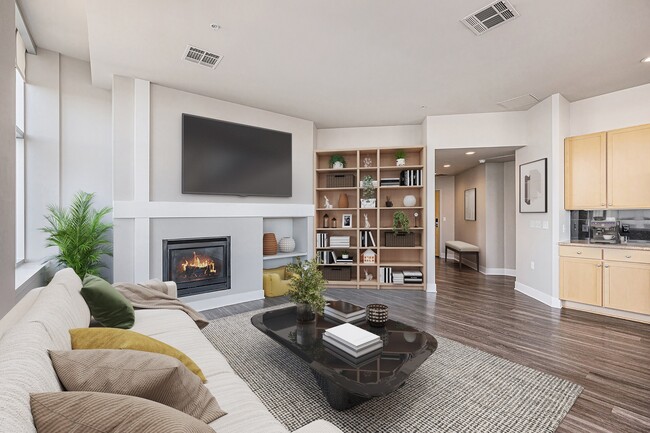
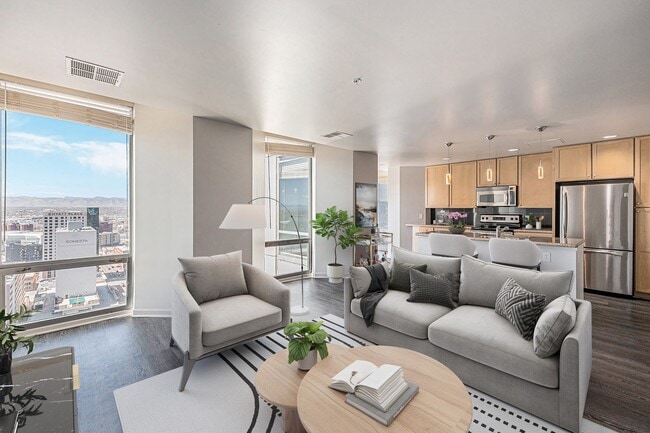
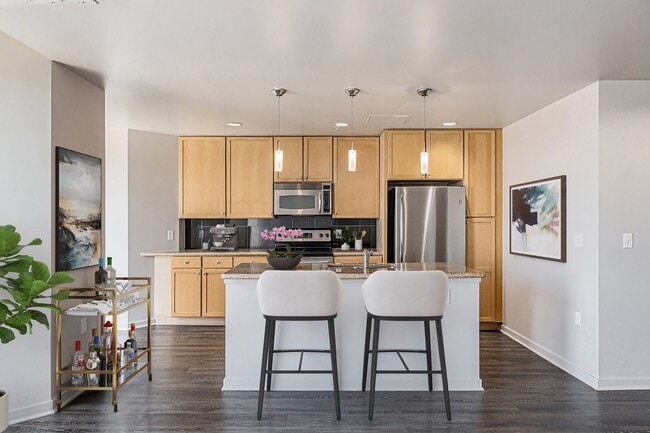
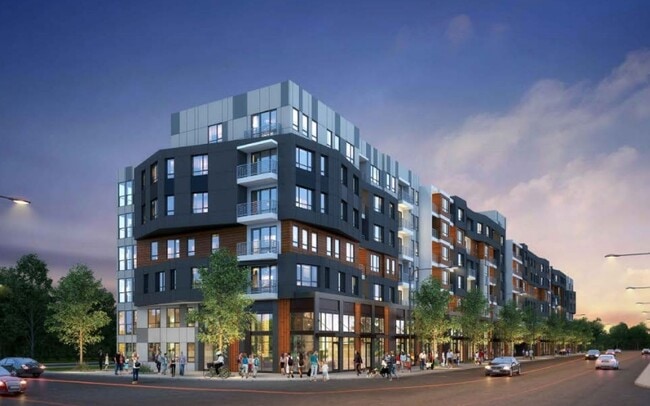
Get ready to discover your gateway to refined living with 1600 Glenarm Place Apartments. These residences bring modern comfort to new heights, while the city ensures your weekends are always an adventure. You begin your mornings in the yoga studio and end them preparing delicious meals with the help of stainless-steel appliances. And if you thought things couldnt get any better, the nearby 16th?Street places our community next to endless possibilities for recreation and entertainment. Not to mention that the area is a walkers paradise, with a score of 98. Read more to discover everything about our high-rise apartments in Downtown Denver! Denver Rental License: 2023-BFN-0001781
*Available in select units
24 Hour Valet Service
Balcony
Bike and Extra Storage Available
Ceiling Fans*
Center Kitchen Islands*
City and Mountain Views*
Controlled Building Access
Covered and uncovered parking
Co-Working Lounge with Reservable Conference Room
Cyber Lounge
Demo kitchen
Demonstration Kitchen
Expansive Closets
Fire Pit
Fireplace
Fireplace*
Frameless Walk-in Glass Showers*
Full-sized, stackable washer/dryer
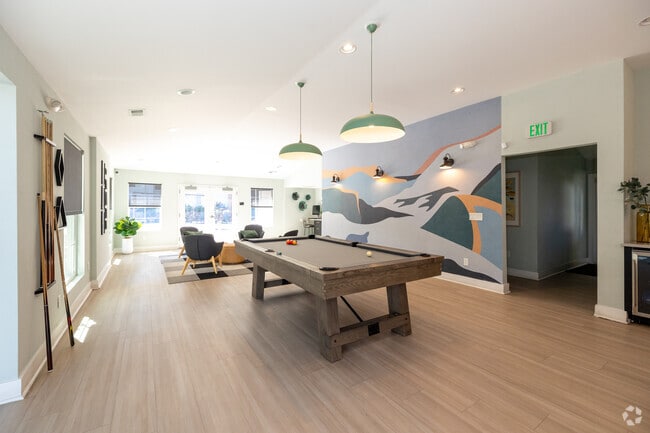
Game Room
Guest Suite Available
Hardwood Flooring*
Individual Built-In Gas Grills on Balconies
Individual Gas Grills On Balcony*
In-Person Personal Trainer
Keyless Entry System
Luxe Plank Flooring*
Monthly Social Events and Resident Programming
Onsite Maintenance
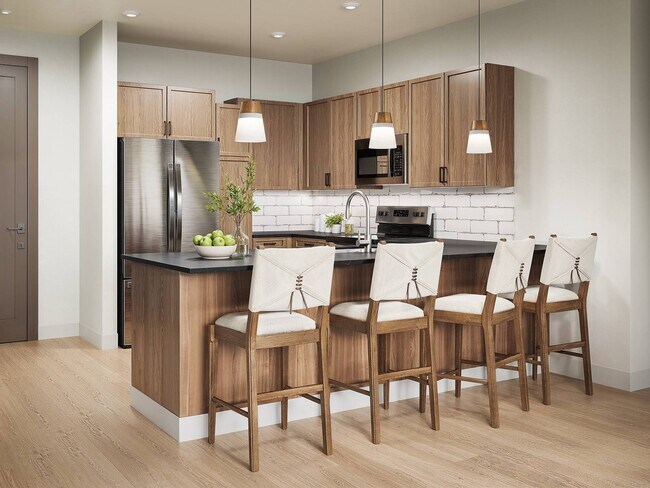
Open Concept Kitchen with Island
Pendant-Style Lighting
Pet Friendly
Pet Wash
Restaurant Onsite with VIP Entrance
Rooftop Deck With Yard Games
Sky Suite Units*
Slab Granite Countertops in Kitchen and Baths
Spacious 42 in. Cabinets
Terrace Lounge with Yard Games
Yoga/Pilates Studio
Apartment Features
Air Conditioning
Balcony
Carpet
Ceiling Fans
Deck
Disposal
Fireplace
Floor to Ceiling Windows
Granite Countertops
Hardwood Floors
Heating
High Speed Internet Access
Island Kitchen
Linen Closet
Microwave
Oven
Refrigerator
Smoke Free
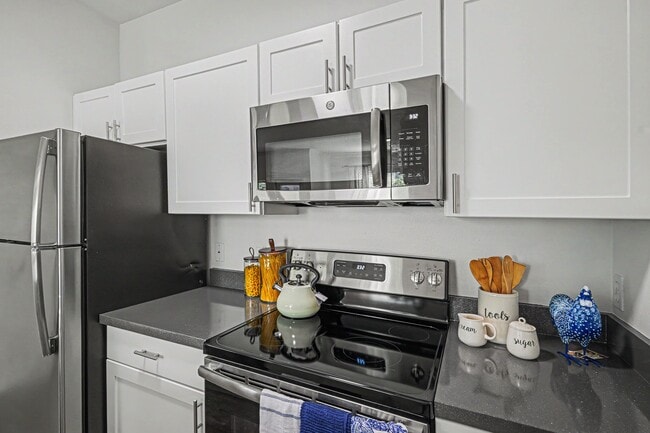
Stainless Steel Appliances
Tub/Shower
Vaulted Ceiling
Views
Vinyl Flooring
Walk-In Closets
Washer/Dryer
Community Features
Bicycle Storage
Concierge
Conference Rooms
Controlled Access
Dry Cleaning Service
Fitness Center
Gameroom
Garages
Garages
Grill
Guest Apartment
Key Fob Entry
Lounge
Maintenance on site
Media Center/Movie Theatre
Online Services
Pet Washing Station
Property Manager on Site
Recycling
Wi-Fi
Area Scores
Walkability
Very walkable80 / 100
Transit
Exceptional public transit100 / 100
Driveability
Moderately drivable60 / 100
Bikeability
Moderately bikeable70 / 100
Scores provided by
Soundscore ™
Active70 / 100
Scores provided by
HowLoud
Transit
Subway
Theatre District/Convention Center
2 min Drive
Subway
16Th-California
2 min Drive
Subway
18Th-California
2 min Drive
Subway
16Th-Stout
2 min Drive
Subway
18Th-Stout
2 min Drive
Commuter Rail
Union Station Track 2
4 min Drive
Commuter Rail
Denver
3 min Drive
Airport
Denver International
36 min Drive
Moving to Center City, Denver, CO
Shopping Centers
Shoppers will appreciate 1600 Glenarm Place proximity to Denver Pavilions, Neusteters/Shops at Stout Street, and 1551-1561 Champa St. Denver Pavilions is 0.4 miles away, and Neusteters/Shops at Stout Street is within a 4 minute walk.
Commuting
With top-notch public transportation and a TransitScore of 100, Center City is exceptional public transit. Within 2.9 miles of 1600 Glenarm Place, you’ll find 16Th-California, 18Th-California, and 16Th-Stout.
Parks and Recreation
Recreational activities near 1600 Glenarm Place are plentiful. Discover 5 parks within 2.1 miles, including Civic Center Park, Lower Downtown Historic District (LoDo), and History Colorado Center.
Airports
Living in Center City provides easy access to Denver International, located just 35 minutes from 1600 Glenarm Place.
Property Details
Get ready to discover your gateway to refined living with 1600 Glenarm Place Apartments. These residences bring modern comfort to new heights, while the city ensures your weekends are always an adventure. You begin your mornings in the yoga studio... and end them preparing delicious meals with the help of stainless-steel appliances. And if you thought things couldnt get any better, the nearby 16th?Street places our community next to endless possibilities for recreation and entertainment. Not to mention that the area is a walkers paradise, with a score of 98. Read more to discover everything about our high-rise apartments in Downtown Denver! Denver Rental License: 2023-BFN-0001781
Get ready to discover your gateway to refined living with 1600 Glenarm Place Apartments. These residences bring modern comfort to new heights, while the city ensures your weekends are always an adventure. You begin your mornings in the yoga studio and end them preparing delicious meals with the help of stainless-steel appliances. And if you thought things couldnt get any better, the nearby 16th?Street places our community next to endless possibilities for recreation and entertainment. Not to mention that the area is a walkers paradise, with a score of 98. Read more to discover everything about our high-rise apartments in Downtown Denver! Denver Rental License: 2023-BFN-0001781
1600 Glenarm Place is located in Denver, CO in the 80202 zip code.
Contact
Property Address: 1600 Glenarm Pl, Denver, CO 80202
After the long 16th street renovation and the covid migration, 1600 is once again the best place to live if you want the downtown city life and atmosphere. I have lived around the world, twice, in all sorts of locations and 1600 has been the best for the city life vibe. It is extremely safe and clean again downtown now, relatively speaking to other large city (SF, NYC, Boston).
Review from Apartments.com
Was this helpful?
Property Manager at 1600 Glenarm Place responded to this review
Thank you for the wonderful review and for choosing 1600 as your home. It means a lot to hear such high praise from someone who has lived in cities around the world. We're thrilled that you're enjoying the renewed energy of downtown and that 1600... continues to provide the vibrant, urban lifestyle, cleanliness, and sense of comfort that make city living so special. We appreciate you being part of our community!
-The 1600 Glenarm Team
7/23/26
Verified Renter
Very very solid walls and quiet apartments, regardless of noise outside beautiful views.
Review from Apartments.com
Was this helpful?
Property Manager at 1600 Glenarm Place responded to this review
Thank you for your wonderful review! We're so glad you've been enjoying the peaceful atmosphere, beautiful views, and the sound insulation in our community. It's great to hear that both your apartment and the surrounding environment have helped make... your experience a positive one. We appreciate you taking the time to share your feedback!
Thanks!
-The 1600 Glenarm Management Team
7/16/26
Verified Renter
It hasn’t been the best but it’s getting a little better the gym needs a lot of work and the amenities need to be fixed since we pay for it months turn into years as I run a property I get it but the constituency needs to be shown security could be better move outs after 7 without a freight elevator harmful to new elevators management could do better hide behind his glass door but Maintanence and leasing has been communicative on a certain note the apologies that go out are worthless to be... honest also with that being said we need people who care behind the door and more follow through I’m happy with my unit but knock on wood things take months to fix and also section 8 does hurt the housing with 8 people to one unit :( management takes no responsibility it’s a lovely high rise but I’ve been to other greystar buildings like parq on Speer party’s and community activities this is kind of a downtown lively not lively place but needless to say youth is great :)
Review from Apartments.com
Was this helpful?
Property Manager at 1600 Glenarm Place responded to this review
Thank you for taking the time to share your feedback. We appreciate both your candid comments and your recognition of our maintenance and leasing teams' communication efforts. We understand your concerns regarding the condition of certain amenities... and the pace of some repairs. Please know that our team works hard to maintain and improve the community, and we are continually evaluating ways to enhance the resident experience. As part of those efforts, our freight elevator is currently undergoing upgrades and renovations to provide a better long-term experience for our residents and help protect our building's main elevators during moves. We also recognize the importance of consistency, follow-through, and clear communication. We are committed to listening to resident feedback and making meaningful improvements wherever possible. Our team strives to respond promptly, maintain our amenities, and create a community that residents are proud to call home. Thank you for sharing your perspective and for highlighting the aspects of the community you enjoy, including your home and the overall building. We value your residency and will continue working to make improvements that positively impact all residents. -The 1600 Glenarm Management Team
6/12/26
Verified Renter
My experience with the application and move-in process was extremely frustrating and disorganized.
I paid a $300 deposit that was consistently described as refundable. Due to issues that arose during the approval and move-in process, I ultimately canceled my application after confirming the cancellation with the office. Since then, I have made multiple calls and sent multiple emails requesting clarification about my account and deposit.
Instead of receiving clear communication, I received... conflicting information and a move-out statement showing charges and reversals that were never adequately explained. Despite repeated requests, no one has provided me with the policy or signed document that supposedly allows my refundable deposit to be forfeited after cancellation.
The most disappointing part has been the lack of communication. I have repeatedly reached out for answers and have struggled to get timely responses. As a prospective resident relocating from another state, I expected transparency and professionalism throughout the process.
I cannot recommend this property based on my experience. Clear communication, consistent information, and accountability were lacking from start to finish.
Review from Apartments.com
Was this helpful?
Property Manager at 1600 Glenarm Place responded to this review
Hello,
Thank you for taking the time to share your feedback. We’re sorry to hear that your experience did not meet expectations, as we strive to provide clear communication and a smooth leasing process for all prospective residents.
While we can’t... discuss specific account details in a public forum, we do want to note that holding deposits and lease-related terms are outlined in the signed agreement provided during the application and leasing process. These documents explain when deposits may become non-refundable and the conditions tied to cancellations or move-ins. If you would like to reach out to us at the leasing office, we would be happy to review those documents and your signed lease agreement with you.
We understand how frustrating this situation may have felt, especially during a relocation, and we sincerely apologize if our communication did not feel timely or consistent. That is not the level of service we aim to provide.
We wish you the best in your future endeavors.
Thank you,
-1600 Glenarm Management Team
5/4/26
Verified Renter
I dont mind the experience here, but sometimes i just raise my eyebrow at things that need attention. I get the bones of the building…but think - well some touch points could be attended to, to make us all proud to call 1600, “home”…
Review from Apartments.com
Was this helpful?
Property Manager at 1600 Glenarm Place responded to this review
Thank you for sharing your honest feedback—we really appreciate you taking the time to call this out. We’re glad to hear that overall your experience has been positive, and we completely understand what you mean about some of the smaller touchpoints... needing attention.
Our goal is exactly what you described: creating a community that everyone feels proud to call home. Feedback like yours helps us identify where we can improve and focus our efforts, and we’re actively working to address those details that make a meaningful difference day to day.
If you’re open to it, we’d love to hear any specific suggestions you have so we can continue making 1600 an even better place to live.
Thanks again for being part of the community—your voice matters to us!