Lodge at Black Forest
1 - 3 Beds
$1,480 - $2,251Plus Fees


Applicant has the right to provide the property manager or owner with a Portable Tenant Screening Report (PTSR) that is not more than 30 days old, as defined in § 38-12-902(2.5), Colorado Revised Statutes; and 2) if Applicant provides the property manager or owner with a PTSR, the property manager or owner is prohibited from: a) charging Applicant a rental application fee; or b) charging Applicant a fee for the property manager or owner to access or use the PTSR.
School
Commute Time (Distance)
Pikes Peak C.C., Falcon Campus
Drive: 14 min (8.1 mi)
Pikes Peak C.C., Rampart Range
Drive: 14 min (9 mi)
Drive: 20 min (11.1 mi)
Drive: 26 min (12.3 mi)
Property Information
The fees below are based on community-supplied data and may exclude additional fees and utilities.
No Pets Allowed
Property Fee Disclaimer Based on community-supplied data and independent market research. Subject to change without notice. May exclude fees for mandatory or optional services and usage-based utilities.

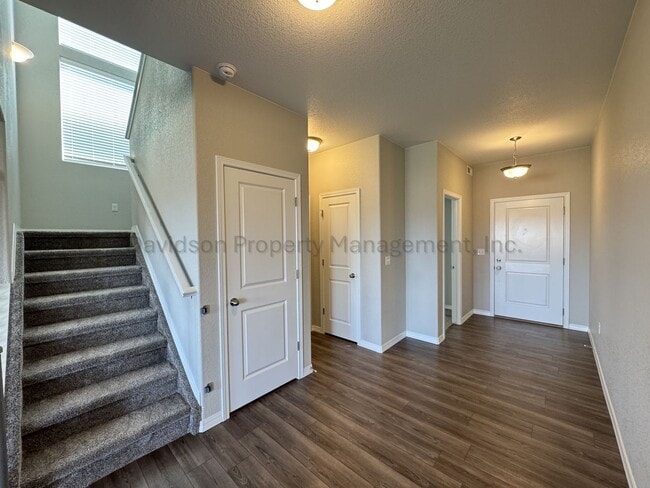
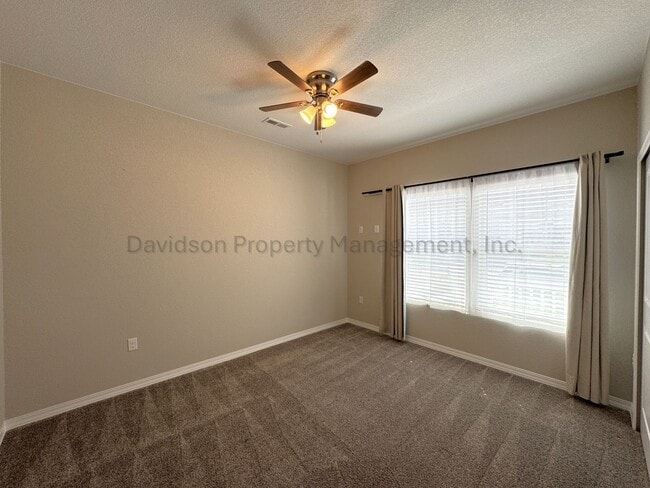
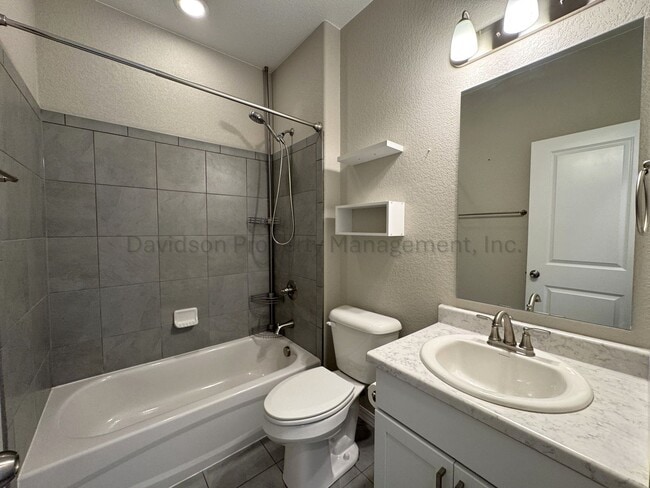
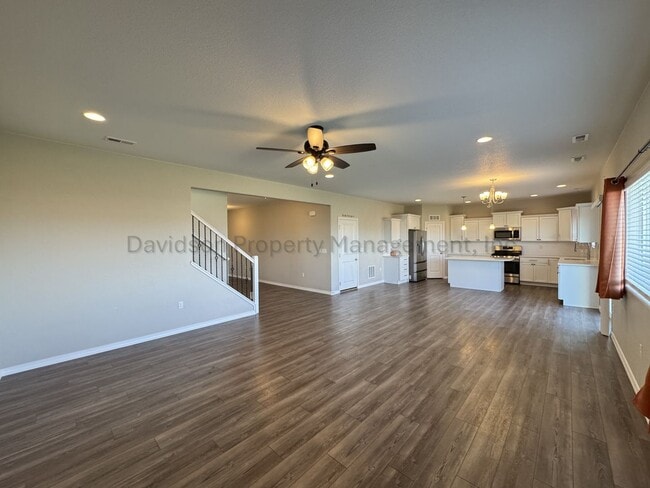
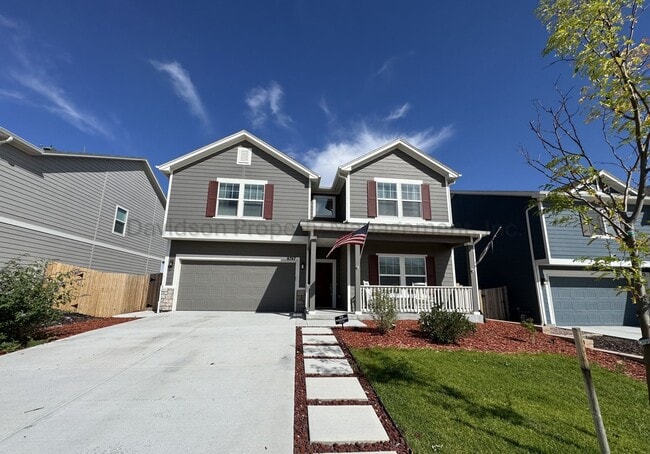

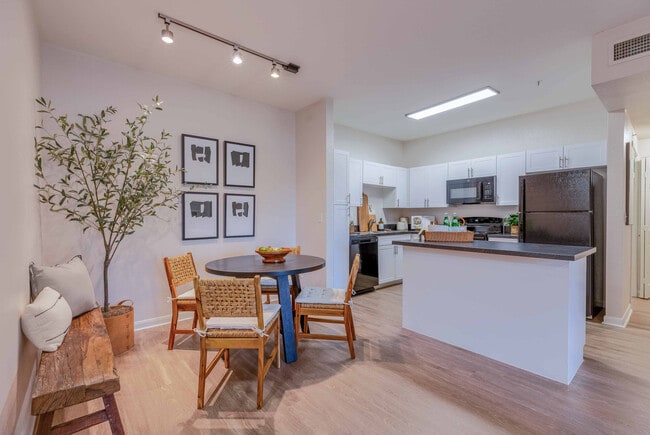
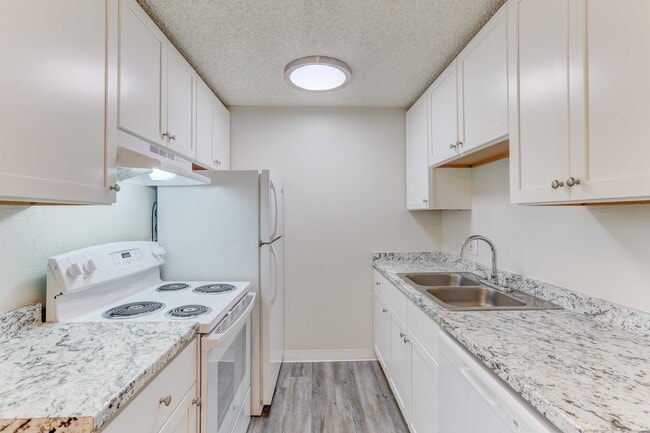
Welcome to this inviting 4 bedroom home located in the desirable northeastern Colorado Springs area, offering the perfect combination of modern style, spacious living, and everyday functionality. Solar panels help keep monthly energy costs lower, giving you the added benefit of greater energy efficiency year-round. As you step inside, you're welcomed by a bright and open floor plan that effortlessly connects the living room, dining area, and kitchen, creating an ideal space for both entertaining and everyday living. The thoughtfully designed kitchen features sleek stainless steel appliances, abundant cabinet and counter space, a spacious pantry, and a large center island with bar seating, making meal preparation both easy and enjoyable. Crisp white cabinetry, beautiful stone countertops, and durable LVP flooring throughout the main level add a clean, contemporary touch to the home. Near the front entry, you'll find a well sized bedroom and a full hall bathroom, offering a versatile space that's perfect for guests, a home office, or additional living space. Head upstairs to discover a spacious loft that provides endless possibilities, whether you're looking for a second living area, game room, media space, or cozy reading nook. The upper level also features three additional generously sized bedrooms, a full hall bathroom with double vanities, and a dedicated laundry room to simplify everyday living. The expansive primary suite serves as a peaceful retreat, complete with a private five-piece en suite bathroom featuring double vanities, a soaking tub, a beautifully tiled walk-in shower, and a large walk-in closet designed to make busy mornings a breeze. Step outside from the dining area onto a well-sized patio, perfect for firing up the grill, gathering with friends, or simply relaxing while enjoying the Colorado sunshine. The patio extends into a fully fenced backyard with plenty of room for outdoor activities, recreation, or peaceful evenings outdoors. Additional features include a two-car garage providing ample parking and storage and central air conditioning for added comfort. Conveniently located near parks, schools, shopping, dining, and major roadways, this exceptional 4 bedroom, 3 bathroom home offers everything you need and is ready to welcome you home. All Davidson Property Management, Inc. residents are enrolled in the Resident Benefits Package (RBP) for $45.95/month which includes liability insurance, credit building to help boost the resident's credit score with timely rent payments, up to $1M Identity Theft Protection, HVAC air filter delivery (for applicable properties), move-in concierge service making utility connection and home service setup a breeze during your move-in, our best in-class resident rewards program, and much more! More details upon application. Cross streets: Marksheffel Rd & Vollmer Rd A/C: Yes W/D: Full size hookups - Units Not Included Dw, Ds, R, R/O, MO Fenced Backyard *Special Requirements: No Pets Allowed As per House Bill 23-1099 1. The Prospective tenant has the right to provide to the landlord a portable tenant screening report, as defined in section 38-12-902 (2.5), Colorado revised statutes; and 2. If the prospective tenant provides the Landlord with a portable tenant screening report, the landlord is prohibited from: charging the prospective tenant a rental application fee; or charging the prospective tenant a fee for the landlord to access or use the portable tenant screening report.
Walkability
Somewhat walkable20 / 100
Driveability
Exceptionally drivable90 / 100
Bikeability
Fairly bikeable40 / 100

Soundscore ™
Calm83 / 100

Shoppers will appreciate 8747 Bynum Dr proximity to Blackwood Center. Blackwood Center is 2 miles away.
Living in Outer Northwest El Paso County provides easy access to City of Colorado Springs Municipal, located just 23 minutes from 8747 Bynum Dr.
Welcome to this inviting 4 bedroom home located in the desirable northeastern Colorado Springs area, offering the perfect combination of modern style, spacious living, and everyday functionality. Solar panels help keep monthly energy costs lower,... giving you the added benefit of greater energy efficiency year-round. As you step inside, you're welcomed by a bright and open floor plan that effortlessly connects the living room, dining area, and kitchen, creating an ideal space for both entertaining and everyday living. The thoughtfully designed kitchen features sleek stainless steel appliances, abundant cabinet and counter space, a spacious pantry, and a large center island with bar seating, making meal preparation both easy and enjoyable. Crisp white cabinetry, beautiful stone countertops, and durable LVP flooring throughout the main level add a clean, contemporary touch to the home. Near the front entry, you'll find a well sized bedroom and a full hall bathroom, offering a versatile space that's perfect for guests, a home office, or additional living space. Head upstairs to discover a spacious loft that provides endless possibilities, whether you're looking for a second living area, game room, media space, or cozy reading nook. The upper level also features three additional generously sized bedrooms, a full hall bathroom with double vanities, and a dedicated laundry room to simplify everyday living. The expansive primary suite serves as a peaceful retreat, complete with a private five-piece en suite bathroom featuring double vanities, a soaking tub, a beautifully tiled walk-in shower, and a large walk-in closet designed to make busy mornings a breeze. Step outside from the dining area onto a well-sized patio, perfect for firing up the grill, gathering with friends, or simply relaxing while enjoying the Colorado sunshine. The patio extends into a fully fenced backyard with plenty of room for outdoor activities, recreation, or peaceful evenings outdoors. Additional features include a two-car garage providing ample parking and storage and central air conditioning for added comfort. Conveniently located near parks, schools, shopping, dining, and major roadways, this exceptional 4 bedroom, 3 bathroom home offers everything you need and is ready to welcome you home.
All Davidson Property Management, Inc. residents are enrolled in the Resident Benefits Package (RBP) for $45.95/month which includes liability insurance, credit building to help boost the resident's credit score with timely rent payments, up to $1M Identity Theft Protection, HVAC air filter delivery (for applicable properties), move-in concierge service making utility connection and home service setup a breeze during your move-in, our best in-class resident rewards program, and much more! More details upon application.
Cross streets: Marksheffel Rd & Vollmer Rd
A/C: Yes
W/D: Full size hookups - Units Not Included
Dw, Ds, R, R/O, MO
Fenced Backyard
*Special Requirements: No Pets Allowed
As per House Bill 23-1099
1. The Prospective tenant has the right to provide to the landlord a portable tenant screening report, as defined in section 38-12-902 (2.5), Colorado revised statutes; and
2. If the prospective tenant provides the Landlord with a portable tenant screening report, the landlord is prohibited from: charging the prospective tenant a rental application fee; or charging the prospective tenant a fee for the landlord to access or use the portable tenant screening report.
Welcome to this inviting 4 bedroom home located in the desirable northeastern Colorado Springs area, offering the perfect combination of modern style, spacious living, and everyday functionality. Solar panels help keep monthly energy costs lower, giving you the added benefit of greater energy efficiency year-round. As you step inside, you're welcomed by a bright and open floor plan that effortlessly connects the living room, dining area, and kitchen, creating an ideal space for both entertaining and everyday living. The thoughtfully designed kitchen features sleek stainless steel appliances, abundant cabinet and counter space, a spacious pantry, and a large center island with bar seating, making meal preparation both easy and enjoyable. Crisp white cabinetry, beautiful stone countertops, and durable LVP flooring throughout the main level add a clean, contemporary touch to the home. Near the front entry, you'll find a well sized bedroom and a full hall bathroom, offering a versatile space that's perfect for guests, a home office, or additional living space. Head upstairs to discover a spacious loft that provides endless possibilities, whether you're looking for a second living area, game room, media space, or cozy reading nook. The upper level also features three additional generously sized bedrooms, a full hall bathroom with double vanities, and a dedicated laundry room to simplify everyday living. The expansive primary suite serves as a peaceful retreat, complete with a private five-piece en suite bathroom featuring double vanities, a soaking tub, a beautifully tiled walk-in shower, and a large walk-in closet designed to make busy mornings a breeze. Step outside from the dining area onto a well-sized patio, perfect for firing up the grill, gathering with friends, or simply relaxing while enjoying the Colorado sunshine. The patio extends into a fully fenced backyard with plenty of room for outdoor activities, recreation, or peaceful evenings outdoors. Additional features include a two-car garage providing ample parking and storage and central air conditioning for added comfort. Conveniently located near parks, schools, shopping, dining, and major roadways, this exceptional 4 bedroom, 3 bathroom home offers everything you need and is ready to welcome you home.
All Davidson Property Management, Inc. residents are enrolled in the Resident Benefits Package (RBP) for $45.95/month which includes liability insurance, credit building to help boost the resident's credit score with timely rent payments, up to $1M Identity Theft Protection, HVAC air filter delivery (for applicable properties), move-in concierge service making utility connection and home service setup a breeze during your move-in, our best in-class resident rewards program, and much more! More details upon application.
Cross streets: Marksheffel Rd & Vollmer Rd
A/C: Yes
W/D: Full size hookups - Units Not Included
Dw, Ds, R, R/O, MO
Fenced Backyard
*Special Requirements: No Pets Allowed
As per House Bill 23-1099
1. The Prospective tenant has the right to provide to the landlord a portable tenant screening report, as defined in section 38-12-902 (2.5), Colorado revised statutes; and
2. If the prospective tenant provides the Landlord with a portable tenant screening report, the landlord is prohibited from: charging the prospective tenant a rental application fee; or charging the prospective tenant a fee for the landlord to access or use the portable tenant screening report.
8747 Bynum Dr is located in Colorado Springs, CO in the 80908 zip code.
Within 50 Miles of 8747 Bynum Dr
12 Month Lease

12 Month Lease