Oxford Vista
Studio - 2 Beds
$1,498 - $2,964Plus Fees


Applicant has the right to provide the property manager or owner with a Portable Tenant Screening Report (PTSR) that is not more than 30 days old, as defined in § 38-12-902(2.5), Colorado Revised Statutes; and 2) if Applicant provides the property manager or owner with a PTSR, the property manager or owner is prohibited from: a) charging Applicant a rental application fee; or b) charging Applicant a fee for the property manager or owner to access or use the PTSR.
School
Commute Time (Distance)
Pikes Peak C.C., Rampart Range
Drive: 9 min (4.1 mi)
Drive: 19 min (10.4 mi)
Drive: 16 min (10.9 mi)
Drive: 15 min (11 mi)
Property Information
The fees below are based on community-supplied data and may exclude additional fees and utilities.
No Pets Allowed
Property Fee Disclaimer Based on community-supplied data and independent market research. Subject to change without notice. May exclude fees for mandatory or optional services and usage-based utilities.
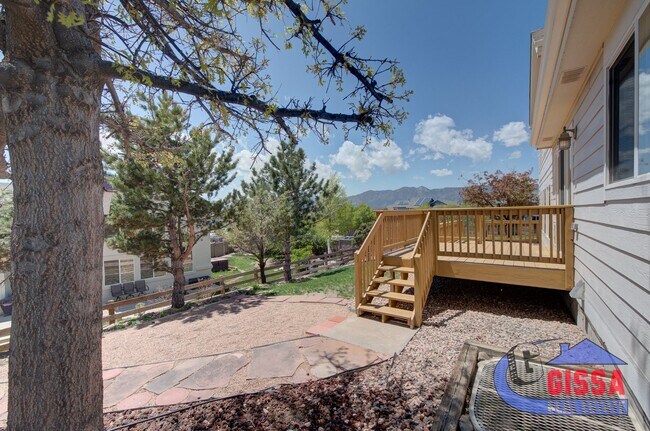
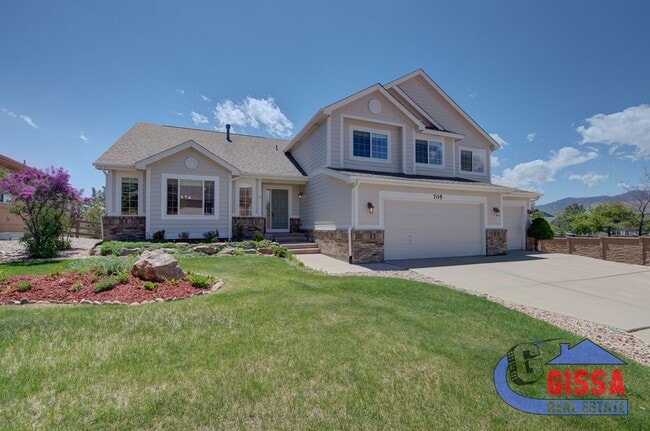
705 Witchhazel Court, Colorado Springs, CO 80921 - short term lease until 03/31/2027 available! Beautiful home in the highly desired Northgate Highlands neighborhood (D20) with views of Pikes Peak and Front Range is available NOW! 4 bedrooms - office - 3 ½ bathrooms - 3 car garage SMALL DOG ALLOWED WITH MONTHY PET FEE OF $46.50 and additional pet deposit of $300 - NO SMOKING OF ANY KIND ALLOWED - NO MARIJUANA IN ANY FORM ALLOWED! 4,182 total sq. ft. and 4,133 finished sq. ft. and 9,822 sq. ft. corner lot! Rental rate $3,100 and $3,600 security deposit! Short term lease until 03/31/2027! The main level features: • Gourmet kitchen (25 x 12 incl. the nook) with granite countertops, pull-out shelves, walk-in pantry, island, lots of 42” cherry wood cabinets, stainless steel appliances incl. gas cooktop, double oven, fridge, dishwasher, and microwave • Eating nook with walk-out to the deck (12 x 11) • Formal dining room (18 x 14) • Formal living room (18 x 14) • Family room with gas-burning fireplace incl. blower (20 x 15) • Office with French doors (13 x 13) • Laundry with washer & dryer • Powder room The upper level features: • Primary bedroom (16 x 16) with 5-piece bathroom incl. jetted tub, and oversized walk-in closet • 2nd bedroom (15 x 11) • 3rd bedroom (13 x 11) • 4th bedroom (13 x 11) • Hallway bathroom with tile flooring The basement is an entertainment paradise and features: • Space to entertain with stone arch (25 x 12) • Home theater with projector and large screen (16 x 12) • Workout space (13 x 11) • Full hallway bathroom with linen closet and tile flooring • Utility More features are: • A/C & ceiling fans • Oversized 3-car garage (758 sq. ft.) • Fenced-in backyard with beautiful landscaping • HOA takes care of the trash removal • Near I-25, AFA, D20 schools, along with all the new dining and shopping, & Top Golf and so much more Here is a video tour of the property: Here is a Zillow 3D tour of the property: If Zillow doesn't show the links please contact Ruth Gissa. If you would like to view our minimum requirements for qualification, please go directly to our website and you will find the home under “Rentals”, click on “apply” and it will take you to our application page with those details. If these terms work for you and you would like to schedule a showing please call to schedule a showing. *** PLEASE "DO NOT APPLY ON or " ONLY AT *** Applicant has the right to provide GISSA REAL ESTATE with a Portable Tenant Screening Report (PTSR) that is not more than 30 days old, as defined in § 38-12-902(2.5), Colorado Revised Statutes; and 2) if Applicant provides GISSA REAL ESTATE with a PTSR, GISSA REAL ESTATE is prohibited from: a) charging Applicant a rental application fee; or b) charging Applicant a fee for GISSA REAL ESTATE to access or use the PTSR. Effective 08/2023
Walkability
Fairly walkable40 / 100
Driveability
Very drivable80 / 100
Bikeability
Fairly bikeable40 / 100

Soundscore ™
Active72 / 100

Shoppers will appreciate 705 Witchhazel Ct proximity to Northgate Plaza, Polaris Pointe, and Gleneagle Square. Northgate Plaza is 0.5 miles away, and Polaris Pointe is within a 16 minute walk.
Recreational activities near 705 Witchhazel Ct are plentiful. Discover 1 park within 4.4 miles, including Fox Run Regional Park.
Living in Gleneagle provides easy access to City of Colorado Springs Municipal, located just 32 minutes from 705 Witchhazel Ct.
705 Witchhazel Court, Colorado Springs, CO 80921 - short term lease until 03/31/2027 available!
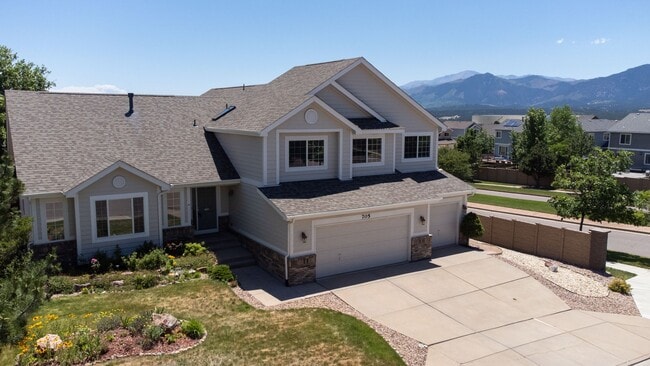
Beautiful home in the highly desired Northgate Highlands neighborhood (D20) with views of Pikes Peak and Front Range is available NOW!
4 bedrooms -... office - 3 ½ bathrooms - 3 car garage
SMALL DOG ALLOWED WITH MONTHY PET FEE OF $46.50 and additional pet deposit of $300 - NO SMOKING OF ANY KIND ALLOWED - NO MARIJUANA IN ANY FORM ALLOWED!
4,182 total sq. ft. and 4,133 finished sq. ft. and 9,822 sq. ft. corner lot!
Rental rate $3,100 and $3,600 security deposit!
Short term lease until 03/31/2027!
The main level features:
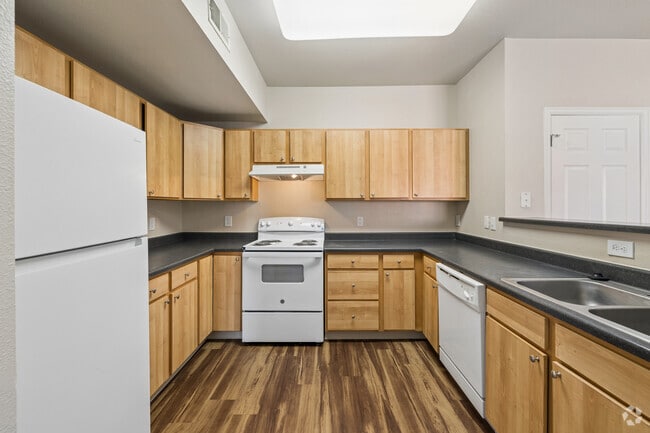
• Gourmet kitchen (25 x 12 incl. the nook) with granite countertops, pull-out shelves, walk-in pantry, island, lots of 42” cherry wood cabinets, stainless steel appliances incl. gas cooktop, double oven, fridge, dishwasher, and microwave
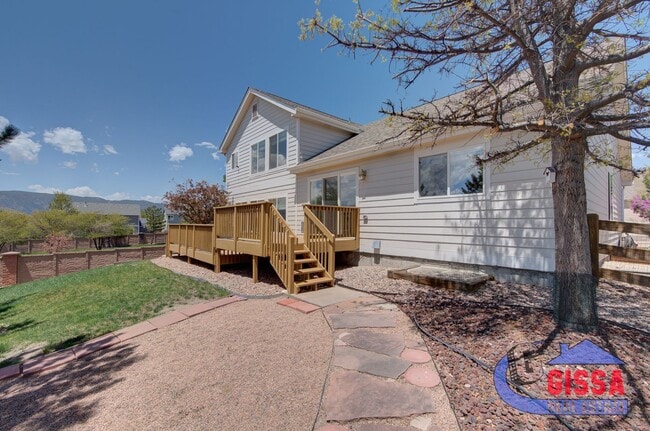
• Eating nook with walk-out to the deck (12 x 11)
• Formal dining room (18 x 14)
• Formal living room (18 x 14)
• Family room with gas-burning fireplace incl. blower (20 x 15)
• Office with French doors (13 x 13)
• Laundry with washer & dryer
• Powder room
The upper level features:
• Primary bedroom (16 x 16) with 5-piece bathroom incl. jetted tub, and oversized walk-in closet
• 2nd bedroom (15 x 11)
• 3rd bedroom (13 x 11)
• 4th bedroom (13 x 11)
• Hallway bathroom with tile flooring
The basement is an entertainment paradise and features:
• Space to entertain with stone arch (25 x 12)
• Home theater with projector and large screen (16 x 12)
• Workout space (13 x 11)
• Full hallway bathroom with linen closet and tile flooring
• Utility
More features are:
• A/C & ceiling fans
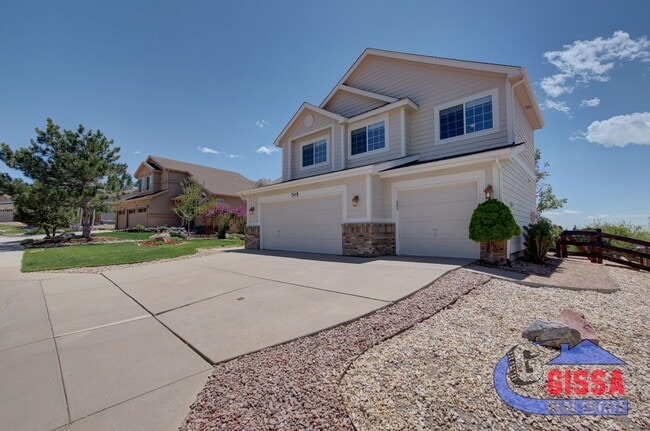
• Oversized 3-car garage (758 sq. ft.)
• Fenced-in backyard with beautiful landscaping
• HOA takes care of the trash removal
• Near I-25, AFA, D20 schools, along with all the new dining and shopping, & Top Golf and so much more
Here is a video tour of the property:
Here is a Zillow 3D tour of the property:
If Zillow doesn't show the links please contact Ruth Gissa.
If you would like to view our minimum requirements for qualification, please go directly to our website and you will find the home under “Rentals”, click on “apply” and it will take you to our application page with those details.
If these terms work for you and you would like to schedule a showing please call to schedule a showing.
*** PLEASE "DO NOT APPLY ON or "
ONLY AT ***
Applicant has the right to provide GISSA REAL ESTATE with a Portable Tenant Screening Report (PTSR) that is not more than 30 days old, as defined in § 38-12-902(2.5), Colorado Revised Statutes; and 2) if Applicant provides GISSA REAL ESTATE with a PTSR, GISSA REAL ESTATE is prohibited from: a) charging Applicant a rental application fee; or b) charging Applicant a fee for GISSA REAL ESTATE to access or use the PTSR. Effective 08/2023
705 Witchhazel Court, Colorado Springs, CO 80921 - short term lease until 03/31/2027 available!
Beautiful home in the highly desired Northgate Highlands neighborhood (D20) with views of Pikes Peak and Front Range is available NOW!
4 bedrooms - office - 3 ½ bathrooms - 3 car garage
SMALL DOG ALLOWED WITH MONTHY PET FEE OF $46.50 and additional pet deposit of $300 - NO SMOKING OF ANY KIND ALLOWED - NO MARIJUANA IN ANY FORM ALLOWED!
4,182 total sq. ft. and 4,133 finished sq. ft. and 9,822 sq. ft. corner lot!
Rental rate $3,100 and $3,600 security deposit!
Short term lease until 03/31/2027!
The main level features:
• Gourmet kitchen (25 x 12 incl. the nook) with granite countertops, pull-out shelves, walk-in pantry, island, lots of 42” cherry wood cabinets, stainless steel appliances incl. gas cooktop, double oven, fridge, dishwasher, and microwave
• Eating nook with walk-out to the deck (12 x 11)
• Formal dining room (18 x 14)
• Formal living room (18 x 14)
• Family room with gas-burning fireplace incl. blower (20 x 15)
• Office with French doors (13 x 13)
• Laundry with washer & dryer
• Powder room
The upper level features:
• Primary bedroom (16 x 16) with 5-piece bathroom incl. jetted tub, and oversized walk-in closet
• 2nd bedroom (15 x 11)
• 3rd bedroom (13 x 11)
• 4th bedroom (13 x 11)
• Hallway bathroom with tile flooring
The basement is an entertainment paradise and features:
• Space to entertain with stone arch (25 x 12)
• Home theater with projector and large screen (16 x 12)
• Workout space (13 x 11)
• Full hallway bathroom with linen closet and tile flooring
• Utility
More features are:
• A/C & ceiling fans
• Oversized 3-car garage (758 sq. ft.)
• Fenced-in backyard with beautiful landscaping
• HOA takes care of the trash removal
• Near I-25, AFA, D20 schools, along with all the new dining and shopping, & Top Golf and so much more
Here is a video tour of the property:
Here is a Zillow 3D tour of the property:
If Zillow doesn't show the links please contact Ruth Gissa.
If you would like to view our minimum requirements for qualification, please go directly to our website and you will find the home under “Rentals”, click on “apply” and it will take you to our application page with those details.
If these terms work for you and you would like to schedule a showing please call to schedule a showing.
*** PLEASE "DO NOT APPLY ON or "
ONLY AT ***
Applicant has the right to provide GISSA REAL ESTATE with a Portable Tenant Screening Report (PTSR) that is not more than 30 days old, as defined in § 38-12-902(2.5), Colorado Revised Statutes; and 2) if Applicant provides GISSA REAL ESTATE with a PTSR, GISSA REAL ESTATE is prohibited from: a) charging Applicant a rental application fee; or b) charging Applicant a fee for GISSA REAL ESTATE to access or use the PTSR. Effective 08/2023
705 Witchhazel Ct is located in Colorado Springs, CO in the 80921 zip code.
Within 50 Miles of 705 Witchhazel Ct


12 Month Lease