Tanemara Apartment Homes
1 - 3 Beds
$1,585 - $2,250


Applicant has the right to provide the property manager or owner with a Portable Tenant Screening Report (PTSR) that is not more than 30 days old, as defined in § 38-12-902(2.5), Colorado Revised Statutes; and 2) if Applicant provides the property manager or owner with a PTSR, the property manager or owner is prohibited from: a) charging Applicant a rental application fee; or b) charging Applicant a fee for the property manager or owner to access or use the PTSR.
School
Commute Time (Distance)
Pikes Peak C.C., Rampart Range
Drive: 6 min (2.3 mi)
Drive: 19 min (9 mi)
Drive: 17 min (9.6 mi)
Drive: 16 min (9.7 mi)
Property Information
The fees below are based on community-supplied data and may exclude additional fees and utilities.
Property Fee Disclaimer Based on community-supplied data and independent market research. Subject to change without notice. May exclude fees for mandatory or optional services and usage-based utilities.
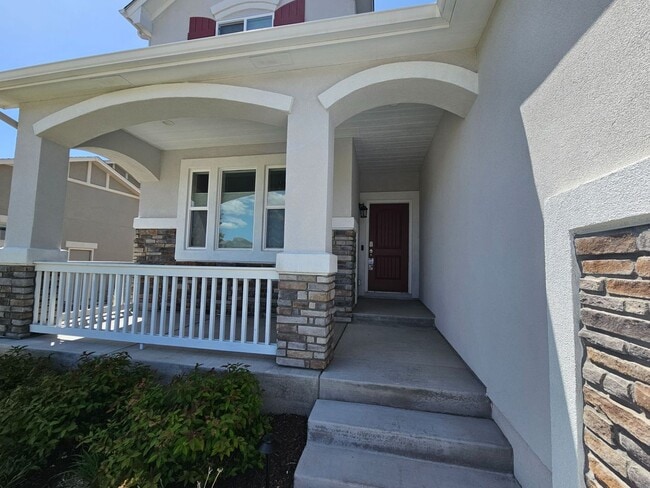
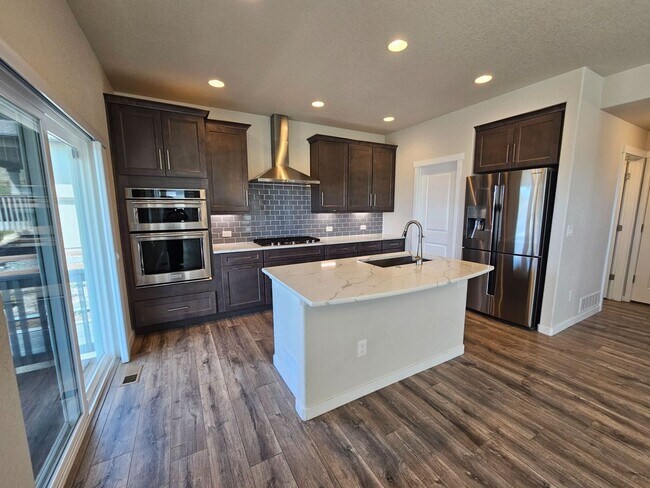
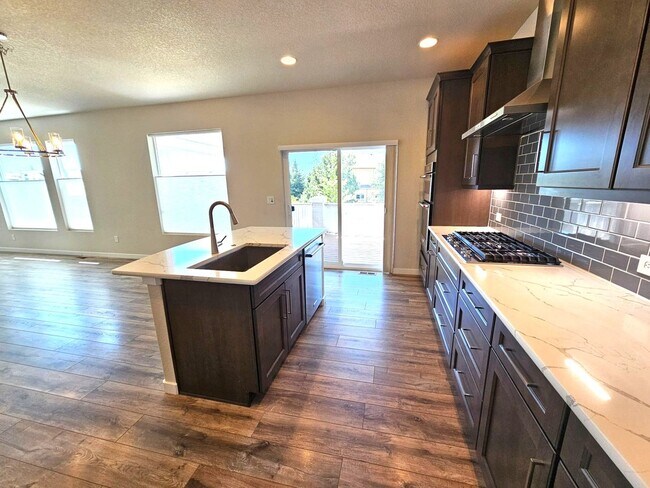
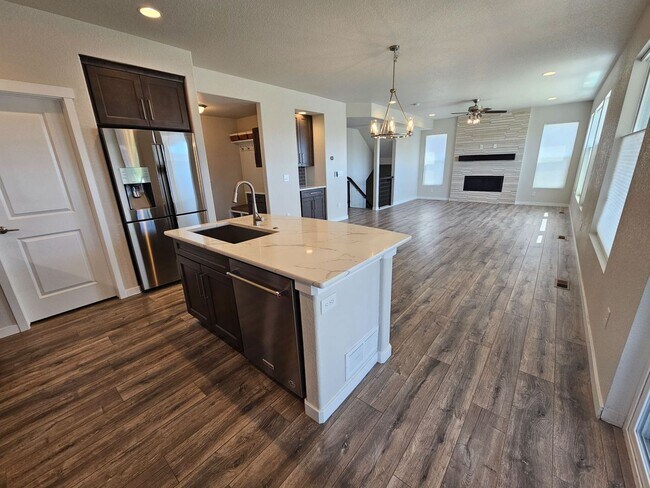
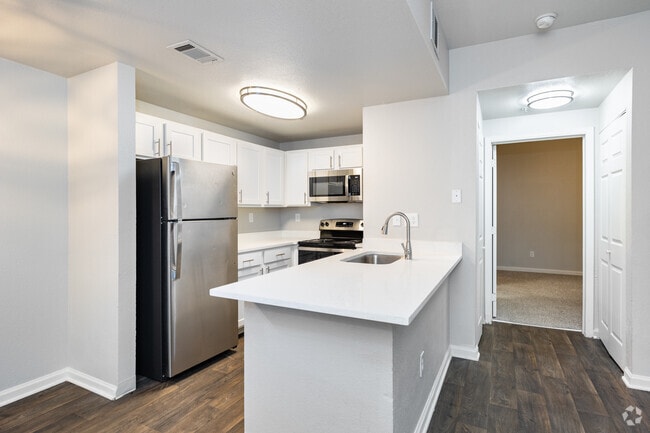
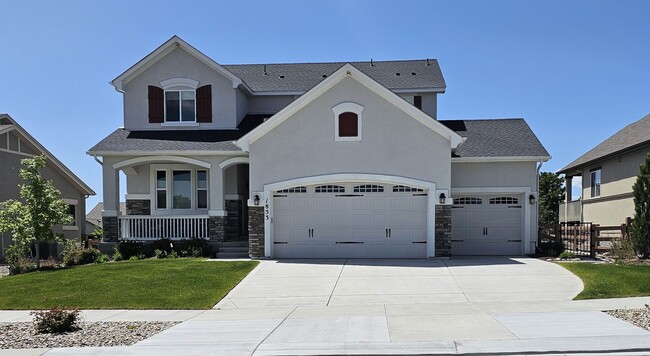
Lovely 2-story home that includes: 5 bedrooms, 4 bathrooms, oversized 3 car garage, formal office, upstairs loft, stucco/stone exterior, covered front porch, mountain views, custom cellular blinds, and the list goes on and on. The kitchen features designer 42” cabinets with crown molding, quartz countertops, stainless steel appliances (including a gas cooktop), subway tile backsplash, brushed nickel hardware, single basin kitchen sink, and a walk-in pantry. Main-level mudroom, wood shelving, smart home features including lighting, thermostat, and garage door controls, internet hardwire cabling throughout all levels, and custom black iron balusters adorn all staircases. Central air conditioning, humidifier and two gas fireplaces. Upstairs is the primary bedroom with attached suite, 2 secondary bedrooms, a full bathroom, a loft, and an oversized laundry room. The finished garden-level basement extends livability with 2 additional bedrooms, wet bar rough-in, full bathroom, and a spacious family/rec room. The landscaped exterior is filled with perennials/grasses, shrubs, trees, a butterfly garden, 3 raised garden beds, 3 sprinkler zones, a water fountain, and landscape lighting. Nestled on a cul-de-sac in the Flying Horse Palermo community and conveniently situated near parks, D-20 schools, recreational facilities, shopping centers, restaurants, military bases, and entertainment options, this home offers the utmost convenience. Security deposit is a minimum of the rental price + $300 and is subject to change based on the applicant's verified credit report. Colorado Best Team @ Keller Williams Clients' Choice Realty
Walkability
Somewhat walkable20 / 100
Transit
Limited public transit30 / 100
Driveability
Very drivable80 / 100
Bikeability
Somewhat bikeable30 / 100

Soundscore ™
Active77 / 100

Shoppers will appreciate 1853 Clayhouse Dr proximity to Northgate Village Retail Center, Shops at Interquest Commons, and Shops at College Creek. Northgate Village Retail Center is 1.3 miles away, and Shops at Interquest Commons is within a 30 minute walk.
Recreational activities near 1853 Clayhouse Dr are plentiful. Discover 1 park within 5 miles, including Fox Run Regional Park.
Living in Trailridge provides easy access to City of Colorado Springs Municipal, located just 30 minutes from 1853 Clayhouse Dr.
Lovely 2-story home that includes: 5 bedrooms, 4 bathrooms, oversized 3 car garage, formal office, upstairs loft, stucco/stone exterior, covered front porch, mountain views, custom cellular blinds, and the list goes on and on. The kitchen features... designer 42” cabinets with crown molding, quartz countertops, stainless steel appliances (including a gas cooktop), subway tile backsplash, brushed nickel hardware, single basin kitchen sink, and a walk-in pantry. Main-level mudroom, wood shelving, smart home features including lighting, thermostat, and garage door controls, internet hardwire cabling throughout all levels, and custom black iron balusters adorn all staircases. Central air conditioning, humidifier and two gas fireplaces. Upstairs is the primary bedroom with attached suite, 2 secondary bedrooms, a full bathroom, a loft, and an oversized laundry room. The finished garden-level basement extends livability with 2 additional bedrooms, wet bar rough-in, full bathroom, and a spacious family/rec room. The landscaped exterior is filled with perennials/grasses, shrubs, trees, a butterfly garden, 3 raised garden beds, 3 sprinkler zones, a water fountain, and landscape lighting. Nestled on a cul-de-sac in the Flying Horse Palermo community and conveniently situated near parks, D-20 schools, recreational facilities, shopping centers, restaurants, military bases, and entertainment options, this home offers the utmost convenience.
Security deposit is a minimum of the rental price + $300 and is subject to change based on the applicant's verified credit report.
Colorado Best Team @ Keller Williams Clients' Choice Realty
Lovely 2-story home that includes: 5 bedrooms, 4 bathrooms, oversized 3 car garage, formal office, upstairs loft, stucco/stone exterior, covered front porch, mountain views, custom cellular blinds, and the list goes on and on. The kitchen features designer 42” cabinets with crown molding, quartz countertops, stainless steel appliances (including a gas cooktop), subway tile backsplash, brushed nickel hardware, single basin kitchen sink, and a walk-in pantry. Main-level mudroom, wood shelving, smart home features including lighting, thermostat, and garage door controls, internet hardwire cabling throughout all levels, and custom black iron balusters adorn all staircases. Central air conditioning, humidifier and two gas fireplaces. Upstairs is the primary bedroom with attached suite, 2 secondary bedrooms, a full bathroom, a loft, and an oversized laundry room. The finished garden-level basement extends livability with 2 additional bedrooms, wet bar rough-in, full bathroom, and a spacious family/rec room. The landscaped exterior is filled with perennials/grasses, shrubs, trees, a butterfly garden, 3 raised garden beds, 3 sprinkler zones, a water fountain, and landscape lighting. Nestled on a cul-de-sac in the Flying Horse Palermo community and conveniently situated near parks, D-20 schools, recreational facilities, shopping centers, restaurants, military bases, and entertainment options, this home offers the utmost convenience.
Security deposit is a minimum of the rental price + $300 and is subject to change based on the applicant's verified credit report.
Colorado Best Team @ Keller Williams Clients' Choice Realty
1853 Clayhouse Dr is located in Colorado Springs, CO in the 80921 zip code.
Within 50 Miles of 1853 Clayhouse Dr


12 Month Lease
