
IMT Cornerstar Ranch
1 - 3 Beds
$1,489 - $2,089


Applicant has the right to provide the property manager or owner with a Portable Tenant Screening Report (PTSR) that is not more than 30 days old, as defined in § 38-12-902(2.5), Colorado Revised Statutes; and 2) if Applicant provides the property manager or owner with a PTSR, the property manager or owner is prohibited from: a) charging Applicant a rental application fee; or b) charging Applicant a fee for the property manager or owner to access or use the PTSR.
School
Commute Time (Distance)
Pikes Peak C.C., Rampart Range
Drive: 10 min (4.8 mi)
Drive: 22 min (10.2 mi)
Drive: 20 min (10.8 mi)
Pikes Peak C.C., Falcon Campus
Drive: 21 min (11.4 mi)
Property Information
The fees below are based on community-supplied data and may exclude additional fees and utilities.
Property Fee Disclaimer Based on community-supplied data and independent market research. Subject to change without notice. May exclude fees for mandatory or optional services and usage-based utilities.
Walkability
Somewhat walkable30 / 100
Driveability
Very drivable80 / 100
Bikeability
Fairly bikeable50 / 100

Soundscore ™
Active78 / 100

Shoppers will appreciate 10131 Lake Arbor Ln proximity to Briargate Crossing. Briargate Crossing is 1.4 miles away.
Recreational activities near 10131 Lake Arbor Ln are plentiful. Discover 1 park within 3.1 miles, including Black Forest Regional Park.
Living in Wolf Ranch provides easy access to City of Colorado Springs Municipal, located just 26 minutes from 10131 Lake Arbor Ln.
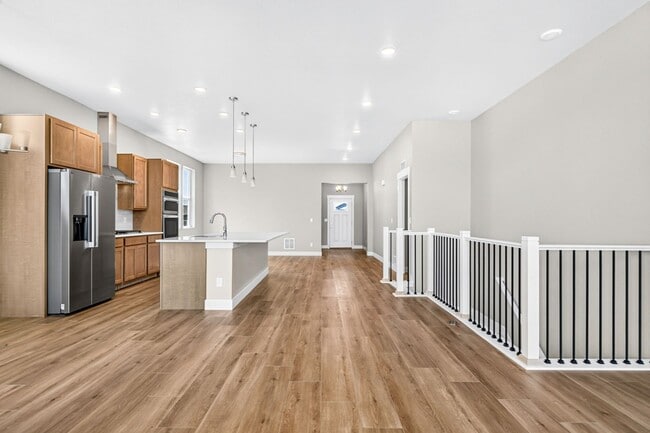
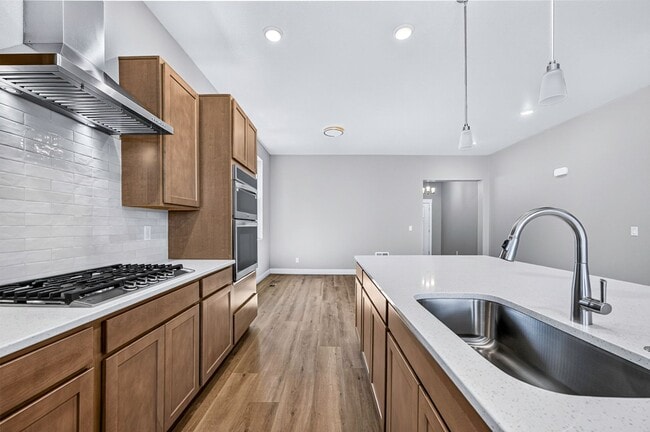
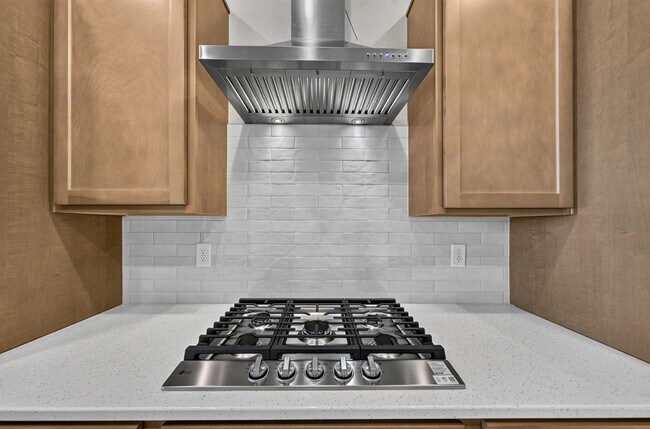
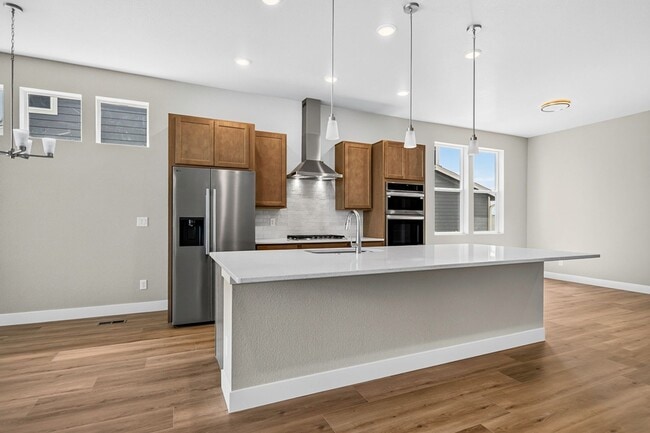
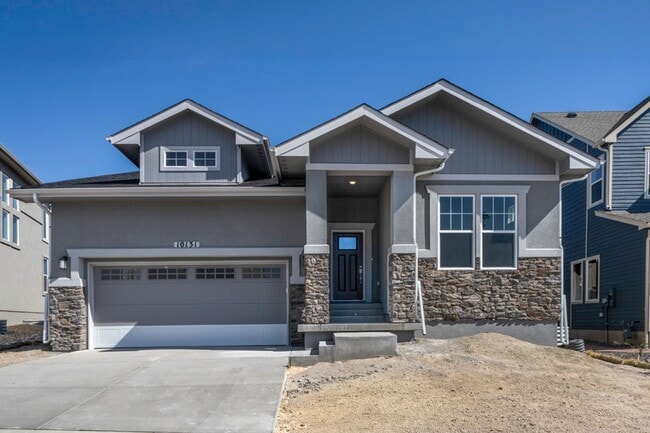
***NEW BUILD HOME*** Come take a look at this impressive 5 bed, 4 bath prestigious new build rancher, situated in a desirable cul-de-sac. You have to see the grand entrance for yourself, featuring raised ceilings that immediately give you that wow... factor, this home feels spacious and welcoming right from the start. The open floor plan is filled with natural light from large windows and offers a comfortable, flowing layout perfect for everyday living and entertaining. You’ll love the kitchen with quartz countertops, a large island ideal for family meals or hosting friends, gas stove, and stainless steel appliances. It opens nicely to the living area with a cozy fireplace, a great spot to relax at the end of the day. Outside, the covered patio provides a peaceful place to enjoy fresh air and mountain views. The master suite is a true retreat with generous sizing, excellent window placement, a massive walk-in closet with built-ins, and a luxurious double vanity bath with beautiful tile flooring. With one additional bedrooms and bath on the main level plus 3 more bedrooms with 2 more bathrooms downstairs. Take a moment to enjoy the spacious living area when you enter the basement. This 5-bedroom layout offers plenty of flexibility for guests, a home office, or growing families. Additional highlights include an oversized 2-car garage for extra storage and convenience and central A/C. You’ll also enjoy the excellent amenities that come with the Cordera neighborhood. This is a thoughtfully designed home that makes daily life feel elevated and comfortable. You're going to be happy to come take a look at this one!
Colorado Best Team @ Keller Williams Clients' Choice Realty
***NEW BUILD HOME*** Come take a look at this impressive 5 bed, 4 bath prestigious new build rancher, situated in a desirable cul-de-sac. You have to see the grand entrance for yourself, featuring raised ceilings that immediately give you that wow factor, this home feels spacious and welcoming right from the start. The open floor plan is filled with natural light from large windows and offers a comfortable, flowing layout perfect for everyday living and entertaining. You’ll love the kitchen with quartz countertops, a large island ideal for family meals or hosting friends, gas stove, and stainless steel appliances. It opens nicely to the living area with a cozy fireplace, a great spot to relax at the end of the day. Outside, the covered patio provides a peaceful place to enjoy fresh air and mountain views. The master suite is a true retreat with generous sizing, excellent window placement, a massive walk-in closet with built-ins, and a luxurious double vanity bath with beautiful tile flooring. With one additional bedrooms and bath on the main level plus 3 more bedrooms with 2 more bathrooms downstairs. Take a moment to enjoy the spacious living area when you enter the basement. This 5-bedroom layout offers plenty of flexibility for guests, a home office, or growing families. Additional highlights include an oversized 2-car garage for extra storage and convenience and central A/C. You’ll also enjoy the excellent amenities that come with the Cordera neighborhood. This is a thoughtfully designed home that makes daily life feel elevated and comfortable. You're going to be happy to come take a look at this one!
Colorado Best Team @ Keller Williams Clients' Choice Realty
10131 Lake Arbor Ln is located in Colorado Springs, CO in the 80924 zip code.
Within 50 Miles of 10131 Lake Arbor Ln
12 Month Lease