
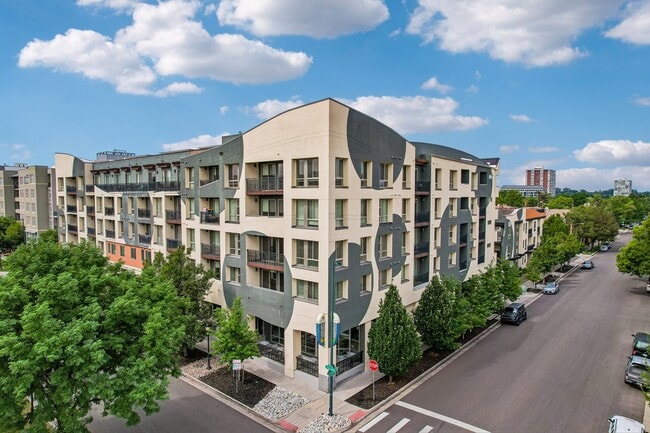
IMT Cornerstar Ranch
1 - 3 Beds
$1,444 - $2,564


Applicant has the right to provide the property manager or owner with a Portable Tenant Screening Report (PTSR) that is not more than 30 days old, as defined in § 38-12-902(2.5), Colorado Revised Statutes; and 2) if Applicant provides the property manager or owner with a PTSR, the property manager or owner is prohibited from: a) charging Applicant a rental application fee; or b) charging Applicant a fee for the property manager or owner to access or use the PTSR.
School
Commute Time (Distance)
Drive: 12 min (7.7 mi)
Drive: 16 min (9.9 mi)
Rocky Vista University-Colorad
Drive: 19 min (10.9 mi)
Property Information
The fees below are based on community-supplied data and may exclude additional fees and utilities.
No Pets Allowed
Property Fee Disclaimer Based on community-supplied data and independent market research. Subject to change without notice. May exclude fees for mandatory or optional services and usage-based utilities.
Walkability
Somewhat walkable30 / 100
Driveability
Exceptionally drivable100 / 100
Bikeability
Moderately bikeable60 / 100

Soundscore ™
Calm82 / 100
Shoppers will appreciate 6358 Rockingham Ct proximity to The Shoppes at Castle Pines, Village Square at Castle Pines, and Castle Pines Marketplace. The Shoppes at Castle Pines is 1.5 miles away, and Village Square at Castle Pines is within a 31 minute walk.
Recreational activities near 6358 Rockingham Ct are plentiful. Discover 1 park within 4.4 miles, including Daniels Park.
Living in South Douglas County provides easy access to Denver International, located just 46 minutes from 6358 Rockingham Ct.
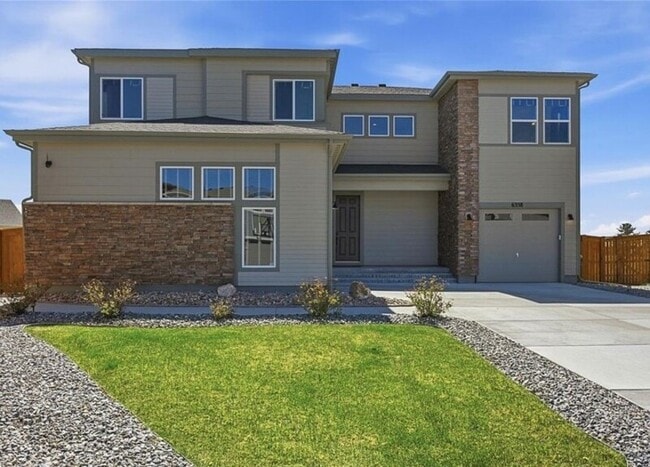
Sweeping views of Pikes Peak, Castle Rock, city lights, and the surrounding landscape define this luxury 5 bed, 5 bath Castle Pines home with 5,326 sq. ft. in Skyline Ridge.
Set on a cul-de-sac lot backing to open space, the home offers privacy,... outdoor living, and a strong sense of space from the covered balcony, extended patio, and landscaped fenced yard with custom lighting. The location keeps a nearby park, trails, schools, and everyday conveniences within easy reach.
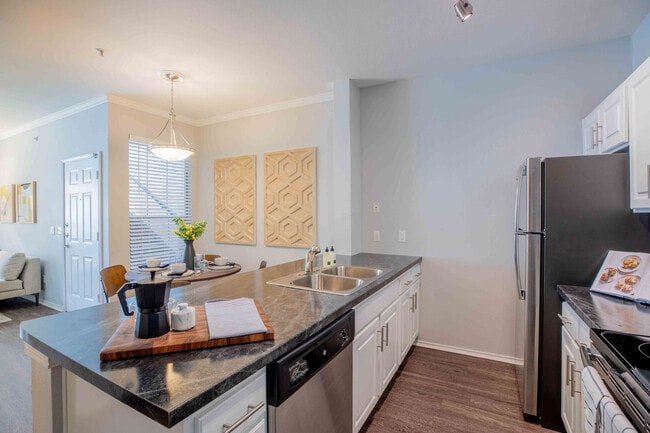
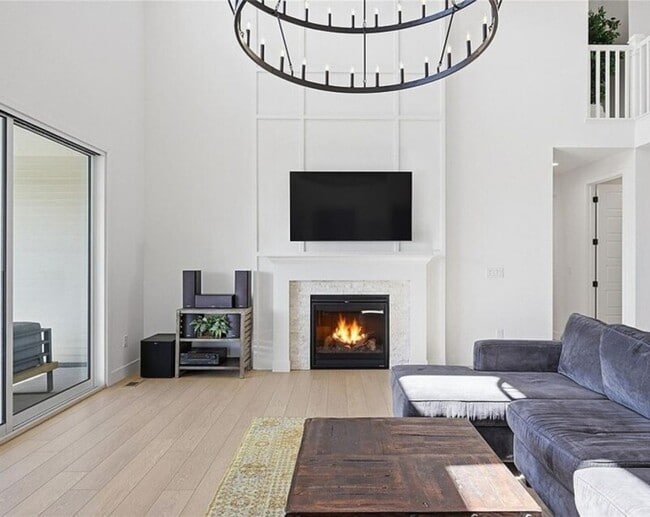
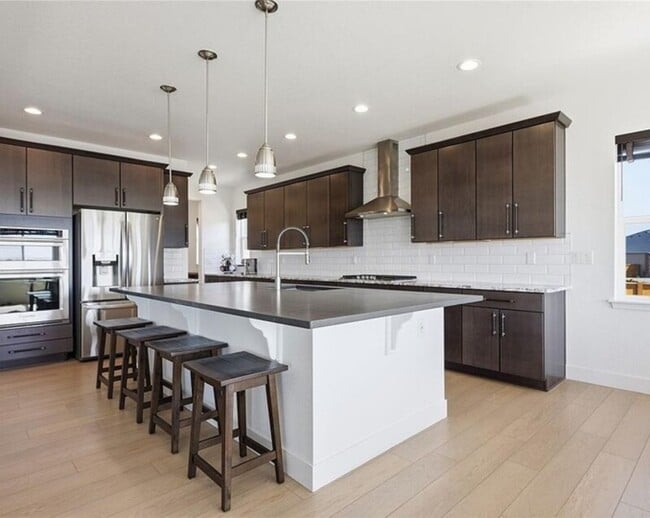
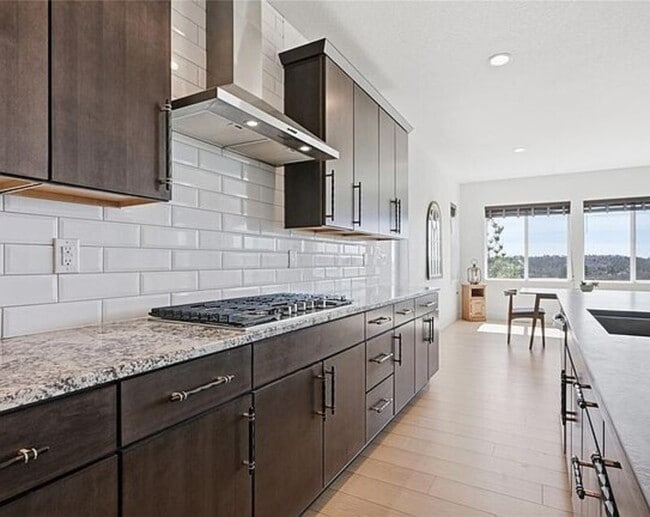
Inside, the home feels bright, warm, and easy to settle into. The main level features dramatic ceilings, expansive windows, a spacious living area with fireplace, and an accordion door opening to the covered balcony. The kitchen includes quartz countertops, stainless steel appliances, double convection oven, large island, walk-in pantry, and butler’s pantry, creating a comfortable everyday space for cooking, gathering, and staying in. A main-level bedroom and office add flexibility for guests, work, or multigenerational use.
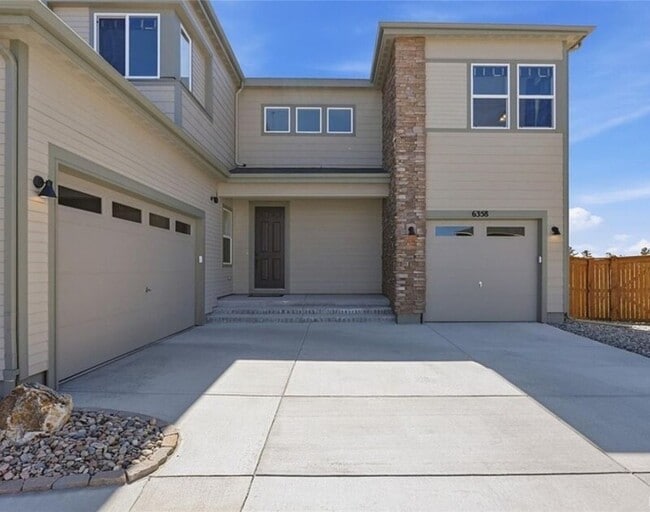
The upper level includes a private primary suite with a spa-inspired bath, secondary bedrooms and baths, and washer and dryer included near the bedrooms. The unfinished walk-out basement adds over 1,800 sq. ft. of flexible space for storage, fitness, hobbies, or recreation. A 3-bay attached garage with a 240V outlet, extended driveway, fenced yard, and outdoor gas line for grilling round out the home’s daily function.
Furnished or partially furnished options may be considered. Specific items can be discussed before lease execution.
Application fee: $65 per adult. One-time administrative fee: $345 due at lease signing. Security Deposit Required: Amount determined during the application process per CO law. Utilities based on actual usage in accordance with CO law.
Sweeping views of Pikes Peak, Castle Rock, city lights, and the surrounding landscape define this luxury 5 bed, 5 bath Castle Pines home with 5,326 sq. ft. in Skyline Ridge.
Set on a cul-de-sac lot backing to open space, the home offers privacy, outdoor living, and a strong sense of space from the covered balcony, extended patio, and landscaped fenced yard with custom lighting. The location keeps a nearby park, trails, schools, and everyday conveniences within easy reach.
Inside, the home feels bright, warm, and easy to settle into. The main level features dramatic ceilings, expansive windows, a spacious living area with fireplace, and an accordion door opening to the covered balcony. The kitchen includes quartz countertops, stainless steel appliances, double convection oven, large island, walk-in pantry, and butler’s pantry, creating a comfortable everyday space for cooking, gathering, and staying in. A main-level bedroom and office add flexibility for guests, work, or multigenerational use.
The upper level includes a private primary suite with a spa-inspired bath, secondary bedrooms and baths, and washer and dryer included near the bedrooms. The unfinished walk-out basement adds over 1,800 sq. ft. of flexible space for storage, fitness, hobbies, or recreation. A 3-bay attached garage with a 240V outlet, extended driveway, fenced yard, and outdoor gas line for grilling round out the home’s daily function.
Furnished or partially furnished options may be considered. Specific items can be discussed before lease execution.
Application fee: $65 per adult. One-time administrative fee: $345 due at lease signing. Security Deposit Required: Amount determined during the application process per CO law. Utilities based on actual usage in accordance with CO law.
6358 Rockingham Ct is located in Castle Pines, CO in the 80108 zip code.
Within 50 Miles of 6358 Rockingham Ct

12 Month Lease