




$4,399
69 S Waterloo St, Aurora, CO 80018
Last Updated:
$4,399
69 S Waterloo St, Aurora, CO 80018
Last Updated:
Unit
- $4,399
Total Monthly Price - 5 Beds
- 3 Baths
- 3861 sq. ft.
- Available Now
Applicant has the right to provide the property manager or owner with a Portable Tenant Screening Report (PTSR) that is not more than 30 days old, as defined in § 38-12-902(2.5), Colorado Revised Statutes; and 2) if Applicant provides the property manager or owner with a PTSR, the property manager or owner is prohibited from: a) charging Applicant a rental application fee; or b) charging Applicant a fee for the property manager or owner to access or use the PTSR.
Map of 69 S Waterloo St
Loading...
Points of Interest
Nearby Colleges and Universities
School
Commute Time (Distance)
Drive: 19 min (9.3 mi)
Drive: 22 min (11.7 mi)
Comm. Coll. of Aurora at Lowry
Drive: 25 min (13 mi)
Details
Property Information
- 1 unit
Fees and Policies
The fees below are based on community-supplied data and may exclude additional fees and utilities.
Dogs Allowed
- Fee Not Specified
Property Fee Disclaimer Based on community-supplied data and independent market research. Subject to change without notice. May exclude fees for mandatory or optional services and usage-based utilities.
Property Highlights
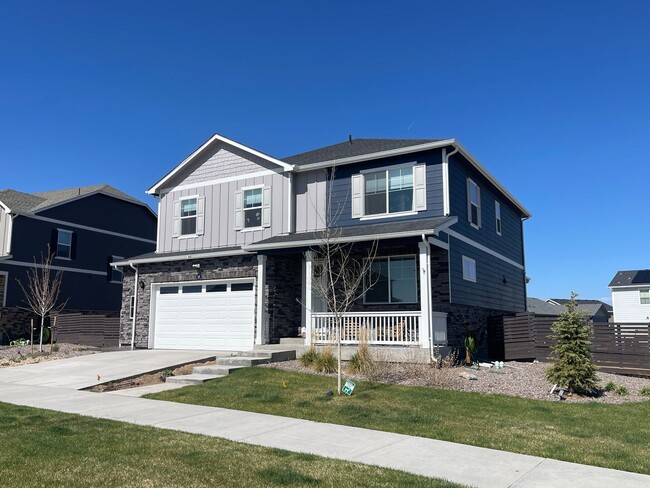
FULLY FURNISHED AND AVAILABLE FOR 1-12 MONTH LEASES! Step into the pinnacle of comfort and style with this immaculate, fully furnished 5-bedroom, 4-bathroom home, built in 2022 and boasting 3,861 finished square feet of refined living space. Nestled on a premium corner lot in the highly desirable Harmony Ridge neighborhood, this rental offers luxury, space, and convenience just minutes from E-470 and DIA. From the moment you arrive, you’ll be welcomed by the charming covered front porch and the oversized 2-car garage with pristine epoxy floors. Inside, every detail has been thoughtfully designed—just bring your suitcase. Pots, pans, towels, linens—it’s all included. The heart of the home is the island kitchen, featuring stunning granite counters, an integrated stainless steel sink, restaurant-grade faucet with filtered water, and top-of-the-line stainless steel appliances, including a 5-burner gas stove and spacious pantry. Host guests in the main floor bedroom near a full bath, or get productive in the open home office off the foyer. Upstairs, discover four bedrooms plus a loft, including a luxurious primary suite with ceiling fan, spa-inspired on-suite bathroom, and a generously sized walk-in closet. You’ll also find a modern LG washer and dryer for ultimate convenience. The fully finished basement is an entertainer’s dream, complete with an open home theater, recreation room with air hockey table, an elegant full bath, and a hidden gem—your very own speakeasy-inspired wet bar. Whether you're sipping fine bourbon in peace, storing your favorite wines, or hosting poker night with friends, this private room sets the mood for unforgettable evenings. Outside, enjoy the Colorado sunshine in the massive backyard, perfect for play and relaxation. It includes two storage sheds, a children’s playset, and a dog run, plus a partially covered oversized stamped concrete patio—ideal for summer BBQs and starry night gatherings. Additional features include: Tankless water heater, 4 ceiling fans, 50 amp 250 volt plug for an EV charger in garage, Smart thermostat & security system, Community parks and scenic walking trails This home combines modern luxury, family-friendly amenities, and effortless convenience—all in a vibrant neighborhood. Homes like this don’t come around often. *** Available NOW for 1-12 Month Lease Terms *** * Income Requirement: 2xs the Rent * * No minimum credit score required * Pet policy: 1 Dog Over 1yr Old, NO Cats Fees & Deposits: * Application Fee: $45 per adult * Security Deposit: $2,300 for leases 8 months or less. $4,600 for leases 9 months or longer (payment arrangement available, upon request) * Refundable Pet Deposit: $300 * Monthly Pet Fee: $35 per month * One Time Lease Admin Fee: $120 *TO SCHEDULE A SHOWING PLEASE TEXT JULIE AT AND MENTION THE STREET NAME. Tour Factory:
- eat in kitchen
- Extra Storage
- French door fridge
- Furnished Rental
- granite countertop
- great room
- huge granite center island
- Stove/Range/Oven
- trash
- Walk-in closet
Home Features
- Deck
- Dishwasher
- Microwave
- Office
- Patio
- Refrigerator
- Wet Bar
Area Scores
Walkability
Not walkable10 / 100
Driveability
Exceptionally drivable100 / 100
Bikeability
Fairly bikeable40 / 100
Scores provided by 
Soundscore ™
Calm85 / 100
Scores provided by
HowLoud
Transit
Commuter Rail
40Th Ave & Airport Blvd - Gateway Park Station Track 1
18 min Drive
Airport
Denver International
24 min Drive

Moving to Outer Aurora, Aurora, CO
Airports
Living in Outer Aurora provides easy access to Denver International, located just 25 minutes from 69 S Waterloo St.
Property Details
FULLY FURNISHED AND AVAILABLE FOR 1-12 MONTH LEASES!
Step into the pinnacle of comfort and style with this immaculate, fully furnished 5-bedroom, 4-bathroom home, built in 2022 and boasting 3,861 finished square feet of refined living space. Nestled... on a premium corner lot in the highly desirable Harmony Ridge neighborhood, this rental offers luxury, space, and convenience just minutes from E-470 and DIA.
From the moment you arrive, you’ll be welcomed by the charming covered front porch and the oversized 2-car garage with pristine epoxy floors. Inside, every detail has been thoughtfully designed—just bring your suitcase. Pots, pans, towels, linens—it’s all included.
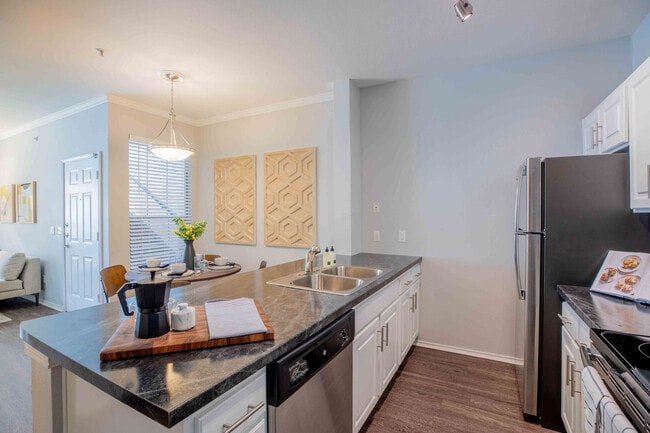
The heart of the home is the island kitchen, featuring stunning granite counters, an integrated stainless steel sink, restaurant-grade faucet with filtered water, and top-of-the-line stainless steel appliances, including a 5-burner gas stove and spacious pantry. Host guests in the main floor bedroom near a full bath, or get productive in the open home office off the foyer.
Upstairs, discover four bedrooms plus a loft, including a luxurious primary suite with ceiling fan, spa-inspired on-suite bathroom, and a generously sized walk-in closet. You’ll also find a modern LG washer and dryer for ultimate convenience.
The fully finished basement is an entertainer’s dream, complete with an open home theater, recreation room with air hockey table, an elegant full bath, and a hidden gem—your very own speakeasy-inspired wet bar. Whether you're sipping fine bourbon in peace, storing your favorite wines, or hosting poker night with friends, this private room sets the mood for unforgettable evenings.
Outside, enjoy the Colorado sunshine in the massive backyard, perfect for play and relaxation. It includes two storage sheds, a children’s playset, and a dog run, plus a partially covered oversized stamped concrete patio—ideal for summer BBQs and starry night gatherings.
Additional features include: Tankless water heater, 4 ceiling fans, 50 amp 250 volt plug for an EV charger in garage, Smart thermostat & security system, Community parks and scenic walking trails
This home combines modern luxury, family-friendly amenities, and effortless convenience—all in a vibrant neighborhood. Homes like this don’t come around often.
*** Available NOW for 1-12 Month Lease Terms ***
* Income Requirement: 2xs the Rent *
* No minimum credit score required
* Pet policy: 1 Dog Over 1yr Old, NO Cats
Fees & Deposits:
* Application Fee: $45 per adult
* Security Deposit: $2,300 for leases 8 months or less. $4,600 for leases 9 months or longer (payment arrangement available, upon request)
* Refundable Pet Deposit: $300
* Monthly Pet Fee: $35 per month
* One Time Lease Admin Fee: $120
*TO SCHEDULE A SHOWING PLEASE TEXT JULIE AT AND MENTION THE STREET NAME.
Tour Factory:
FULLY FURNISHED AND AVAILABLE FOR 1-12 MONTH LEASES!
Step into the pinnacle of comfort and style with this immaculate, fully furnished 5-bedroom, 4-bathroom home, built in 2022 and boasting 3,861 finished square feet of refined living space. Nestled on a premium corner lot in the highly desirable Harmony Ridge neighborhood, this rental offers luxury, space, and convenience just minutes from E-470 and DIA.
From the moment you arrive, you’ll be welcomed by the charming covered front porch and the oversized 2-car garage with pristine epoxy floors. Inside, every detail has been thoughtfully designed—just bring your suitcase. Pots, pans, towels, linens—it’s all included.
The heart of the home is the island kitchen, featuring stunning granite counters, an integrated stainless steel sink, restaurant-grade faucet with filtered water, and top-of-the-line stainless steel appliances, including a 5-burner gas stove and spacious pantry. Host guests in the main floor bedroom near a full bath, or get productive in the open home office off the foyer.
Upstairs, discover four bedrooms plus a loft, including a luxurious primary suite with ceiling fan, spa-inspired on-suite bathroom, and a generously sized walk-in closet. You’ll also find a modern LG washer and dryer for ultimate convenience.
The fully finished basement is an entertainer’s dream, complete with an open home theater, recreation room with air hockey table, an elegant full bath, and a hidden gem—your very own speakeasy-inspired wet bar. Whether you're sipping fine bourbon in peace, storing your favorite wines, or hosting poker night with friends, this private room sets the mood for unforgettable evenings.
Outside, enjoy the Colorado sunshine in the massive backyard, perfect for play and relaxation. It includes two storage sheds, a children’s playset, and a dog run, plus a partially covered oversized stamped concrete patio—ideal for summer BBQs and starry night gatherings.
Additional features include: Tankless water heater, 4 ceiling fans, 50 amp 250 volt plug for an EV charger in garage, Smart thermostat & security system, Community parks and scenic walking trails
This home combines modern luxury, family-friendly amenities, and effortless convenience—all in a vibrant neighborhood. Homes like this don’t come around often.
*** Available NOW for 1-12 Month Lease Terms ***
* Income Requirement: 2xs the Rent *
* No minimum credit score required
* Pet policy: 1 Dog Over 1yr Old, NO Cats
Fees & Deposits:
* Application Fee: $45 per adult
* Security Deposit: $2,300 for leases 8 months or less. $4,600 for leases 9 months or longer (payment arrangement available, upon request)
* Refundable Pet Deposit: $300
* Monthly Pet Fee: $35 per month
* One Time Lease Admin Fee: $120
*TO SCHEDULE A SHOWING PLEASE TEXT JULIE AT AND MENTION THE STREET NAME.
Tour Factory:
69 S Waterloo St is located in Aurora, CO in the 80018 zip code.
Protect yourself from fraud. Do not send money to anyone you don't know.
Nearby Properties You Might Like


69 S Waterloo St Gallery
Nearby Properties You Might Like
Within 50 Miles of 69 S Waterloo St
IMT Cornerstar Ranch
1 - 3 Beds
$1,444 - $2,564
IMT Dayton Station
1 - 3 Beds
$1,402 - $2,697
IMT Cherry Creek
1 - 2 Beds
$1,760 - $2,614
Gardens at Cherry Creek
1 - 3 Beds
$1,910 - $3,110
12 Month Lease
Oxford Vista
Studio - 2 Beds
$1,498 - $2,964Plus Fees
IMT Hyland Hills
Studio - 2 Beds
$1,663 - $2,283
Other Apartments near Aurora
Cities
Colleges
- Student Housing near Community College of Aurora-CentreTech Campus
- Student Housing near University of Colorado Denver-CU Anschutz Medical Campus
- Student Housing near Community College of Aurora at Lowry-Lowry Campus
- Student Housing near Rocky Vista University-Colorado
- Student Housing near Arapahoe Community College-Parker Campus
- Student Housing near University of Colorado Denver-CU South Denver
- Student Housing near University of Denver
- Student Housing near Metropolitan State University of Denver-Auraria Campus
- Student Housing near University of Colorado Denver-Auraria Campus
- Student Housing near Community College Of Denver