


$2,925
3815 S Pitkin Cir, Aurora, CO 80013
Last Updated:
$2,925
3815 S Pitkin Cir, Aurora, CO 80013
Last Updated:
Unit
- $2,925
Total Monthly Price - 5 Beds
- 3 Baths
- 2083 sq. ft.
- Available Now
Applicant has the right to provide the property manager or owner with a Portable Tenant Screening Report (PTSR) that is not more than 30 days old, as defined in § 38-12-902(2.5), Colorado Revised Statutes; and 2) if Applicant provides the property manager or owner with a PTSR, the property manager or owner is prohibited from: a) charging Applicant a rental application fee; or b) charging Applicant a fee for the property manager or owner to access or use the PTSR.
Map of 3815 S Pitkin Cir
Loading...
Points of Interest
Nearby Colleges and Universities
School
Commute Time (Distance)
Drive: 11 min (5.6 mi)
Rocky Vista University-Colorad
Drive: 17 min (9.2 mi)
Drive: 16 min (9.4 mi)
Comm. Coll. of Aurora at Lowry
Drive: 18 min (10.6 mi)
Details
Property Information
- 1 unit
Fees and Policies
The fees below are based on community-supplied data and may exclude additional fees and utilities.
Dogs Allowed
- Fee Not Specified
Property Fee Disclaimer Based on community-supplied data and independent market research. Subject to change without notice. May exclude fees for mandatory or optional services and usage-based utilities.
Area Scores
Walkability
Fairly walkable40 / 100
Transit
Limited public transit30 / 100
Driveability
Moderately drivable70 / 100
Bikeability
Moderately bikeable60 / 100
Scores provided by 
Soundscore ™
Active75 / 100
Scores provided by
HowLoud
Transit
Commuter Rail
40Th Ave & Airport Blvd - Gateway Park Station Track 1
19 min Drive
Airport
Denver International
29 min Drive

Moving to Carriage Place, Aurora, CO
Shopping Centers
Shoppers will appreciate 3815 S Pitkin Cir proximity to Summer Valley Shopping Center, Quincy Place Shopping Center, and Valley Plaza. Summer Valley Shopping Center is 0.8 miles away, and Quincy Place Shopping Center is within a 14 minute walk.
Commuting
With a TransitScore of 30, 3815 S Pitkin Cir has limited public transit, including 10 transit stops within 13.9 miles. Transit options include Iliff Station and Florida Station.
Parks and Recreation
Recreational activities near 3815 S Pitkin Cir are plentiful. Discover 1 park within 3.7 miles, including Plains Conservation Center.
Airports
Living in Carriage Place provides easy access to Denver International, located just 29 minutes from 3815 S Pitkin Cir.
Property Details
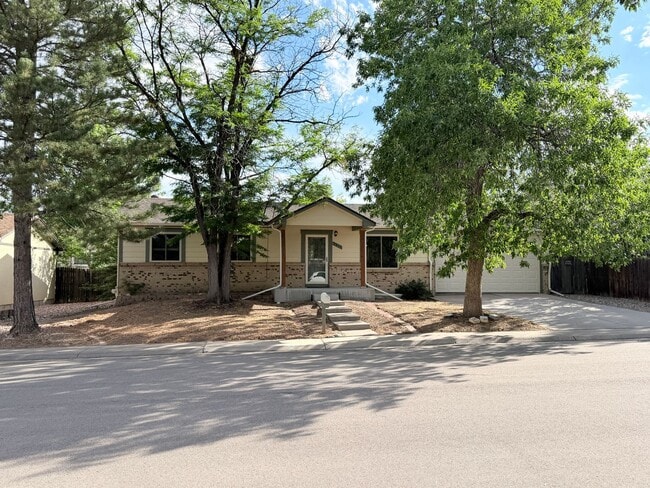
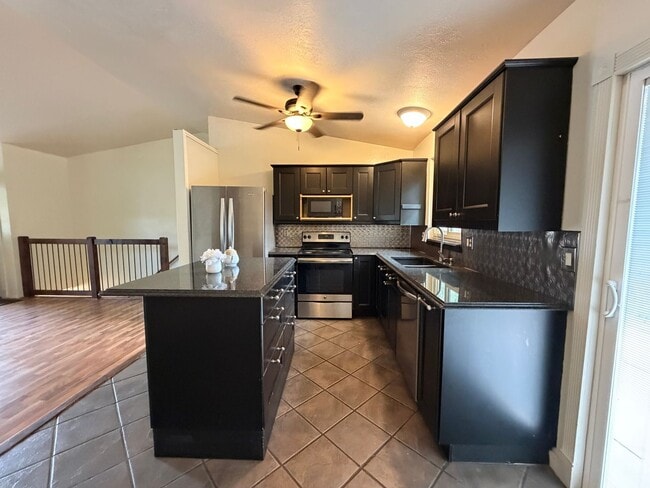
Welcome to your next home in Aurora’s desirable Summer Valley neighborhood. This thoughtfully upgraded ranch-style layout offers expansive main-level living paired with a fully finished basement, placing you just minutes from Quincy Reservoir, lush... local parks, and everyday shopping conveniences.
Main-Level Highlights:
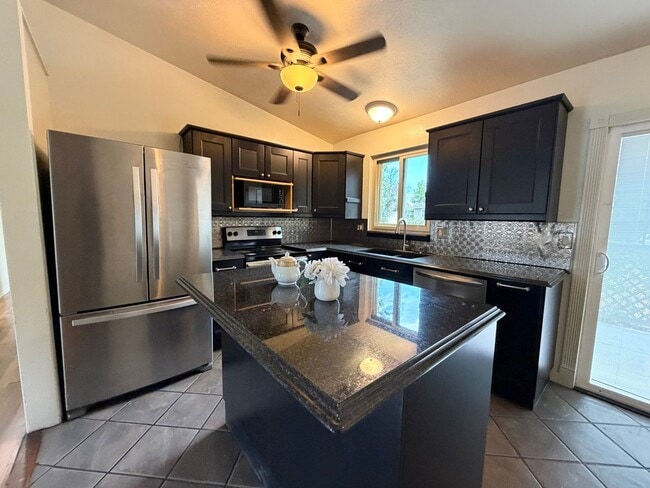
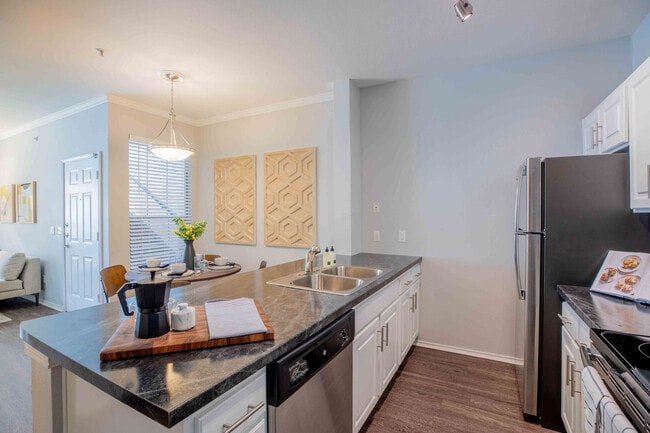
Upgraded Kitchen: Built for easy meal prep with slab granite countertops and sleek stainless steel appliances, featuring a brand-new stove and French door refrigerator.
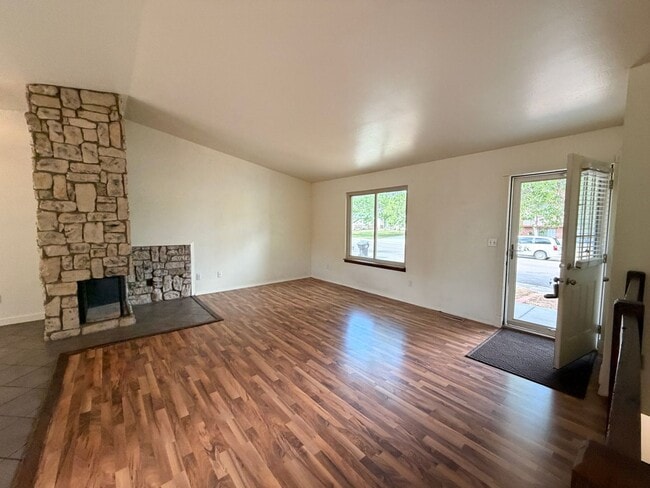
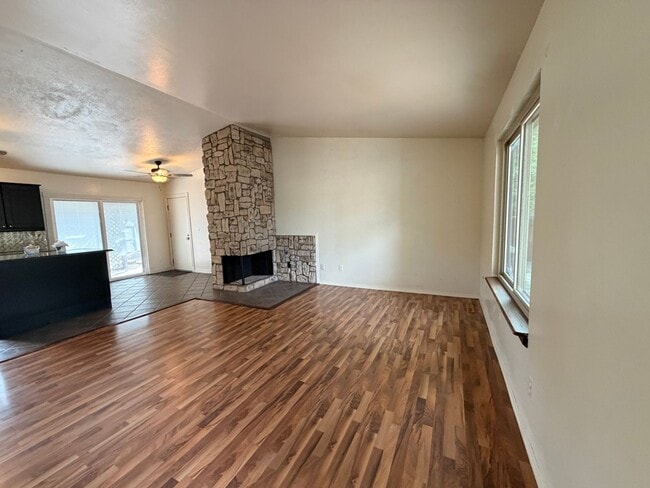
Open Great Room: Features a cozy wood-burning fireplace and impressive natural light, perfect for gathering or relaxing.
3 Main-Floor Bedrooms & 2 Baths: Includes a spacious primary suite complete with its own private ensuite bathroom. All bathrooms on the main level have been tastefully modernized.
Lower-Level & Storage Space:
Finished Basement: Expands your living area with a massive recreation room—ideal for a media space, home gym, or play area.
Additional Living Quarters: Includes 2 dedicated basement bedrooms and 1 updated full bathroom, offering maximum privacy for guests or a home office setup.
Outdoor Living & Extras:
Low-Maintenance Yard: Enjoy mature shade trees, a covered patio with an elegant trellis, a separate storage shed, and a massive designated dog run.
Added Amenities: Comes complete with an attached 2-car garage, an efficient evaporative (swamp) cooler, and an in-unit washer and dryer.
** Available immediately**
* Minimum 11-month lease
* Income requirement is 2x the rent
* No minimum credit score required
* Pet policy: Dogs O.K. NO Cats
Fees & Deposits:
* Application Fee: $45 per adult
* Security Deposit: $3,125 (payment arrangement available, upon request)
* Refundable Pet Deposit: $300
* One-Time Lease Admin Fee: $120
*** To schedule a showing please text Julie at ***
Welcome to your next home in Aurora’s desirable Summer Valley neighborhood. This thoughtfully upgraded ranch-style layout offers expansive main-level living paired with a fully finished basement, placing you just minutes from Quincy Reservoir, lush local parks, and everyday shopping conveniences.
Main-Level Highlights:
Upgraded Kitchen: Built for easy meal prep with slab granite countertops and sleek stainless steel appliances, featuring a brand-new stove and French door refrigerator.
Open Great Room: Features a cozy wood-burning fireplace and impressive natural light, perfect for gathering or relaxing.
3 Main-Floor Bedrooms & 2 Baths: Includes a spacious primary suite complete with its own private ensuite bathroom. All bathrooms on the main level have been tastefully modernized.
Lower-Level & Storage Space:
Finished Basement: Expands your living area with a massive recreation room—ideal for a media space, home gym, or play area.
Additional Living Quarters: Includes 2 dedicated basement bedrooms and 1 updated full bathroom, offering maximum privacy for guests or a home office setup.
Outdoor Living & Extras:
Low-Maintenance Yard: Enjoy mature shade trees, a covered patio with an elegant trellis, a separate storage shed, and a massive designated dog run.
Added Amenities: Comes complete with an attached 2-car garage, an efficient evaporative (swamp) cooler, and an in-unit washer and dryer.
** Available immediately**
* Minimum 11-month lease
* Income requirement is 2x the rent
* No minimum credit score required
* Pet policy: Dogs O.K. NO Cats
Fees & Deposits:
* Application Fee: $45 per adult
* Security Deposit: $3,125 (payment arrangement available, upon request)
* Refundable Pet Deposit: $300
* One-Time Lease Admin Fee: $120
*** To schedule a showing please text Julie at ***
3815 S Pitkin Cir is located in Aurora, CO in the 80013 zip code.
Protect yourself from fraud. Do not send money to anyone you don't know.
Nearby Properties You Might Like


3815 S Pitkin Cir Gallery
Nearby Properties You Might Like
Within 50 Miles of 3815 S Pitkin Cir
IMT Cornerstar Ranch
1 - 3 Beds
$1,444 - $2,564
IMT Dayton Station
1 - 3 Beds
$1,402 - $2,697
IMT Cherry Creek
1 - 2 Beds
$1,760 - $2,614
Gardens at Cherry Creek
1 - 3 Beds
$1,910 - $3,110
12 Month Lease
Oxford Vista
Studio - 2 Beds
$1,498 - $2,964Plus Fees
IMT Hyland Hills
Studio - 2 Beds
$1,663 - $2,288
Other Apartments near Aurora
Cities
Colleges
- Student Housing near Community College of Aurora-CentreTech Campus
- Student Housing near University of Colorado Denver-CU Anschutz Medical Campus
- Student Housing near Community College of Aurora at Lowry-Lowry Campus
- Student Housing near Rocky Vista University-Colorado
- Student Housing near Arapahoe Community College-Parker Campus
- Student Housing near University of Colorado Denver-CU South Denver
- Student Housing near University of Denver
- Student Housing near Metropolitan State University of Denver-Auraria Campus
- Student Housing near University of Colorado Denver-Auraria Campus
- Student Housing near Community College Of Denver