
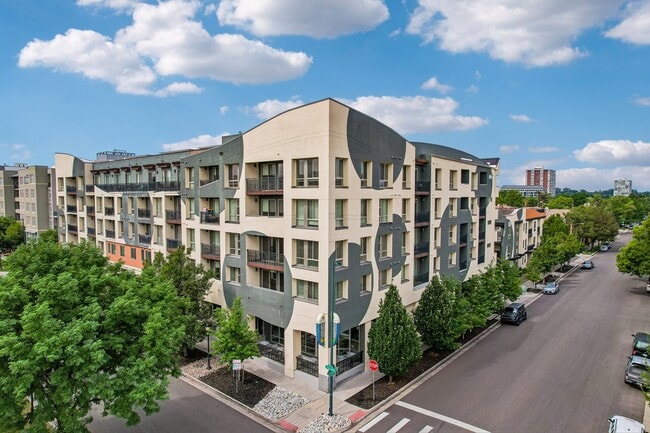
IMT Cornerstar Ranch
1 - 3 Beds
$1,444 - $2,564


Applicant has the right to provide the property manager or owner with a Portable Tenant Screening Report (PTSR) that is not more than 30 days old, as defined in § 38-12-902(2.5), Colorado Revised Statutes; and 2) if Applicant provides the property manager or owner with a PTSR, the property manager or owner is prohibited from: a) charging Applicant a rental application fee; or b) charging Applicant a fee for the property manager or owner to access or use the PTSR.
School
Commute Time (Distance)
Drive: 15 min (10.6 mi)
Rocky Vista University-Colorad
Drive: 16 min (10.7 mi)
Drive: 22 min (12.6 mi)
Drive: 17 min (12.6 mi)
Property Information
Walkability
Somewhat walkable30 / 100
Driveability
Very drivable80 / 100
Bikeability
Fairly bikeable50 / 100

Soundscore ™
Active71 / 100

Shoppers will appreciate 25329 E Lake Pl proximity to Southlands, Southland Shopping Center, and Eagles Nest. Southlands is 1.1 miles away, and Southland Shopping Center is within a 27 minute walk.
Living in Outer Aurora provides easy access to Denver International, located just 28 minutes from 25329 E Lake Pl.
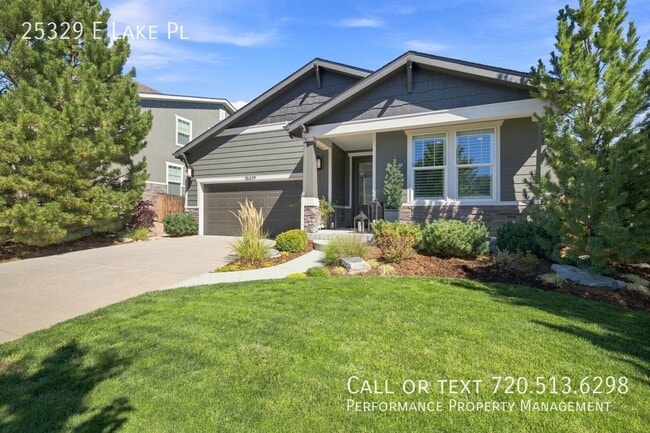
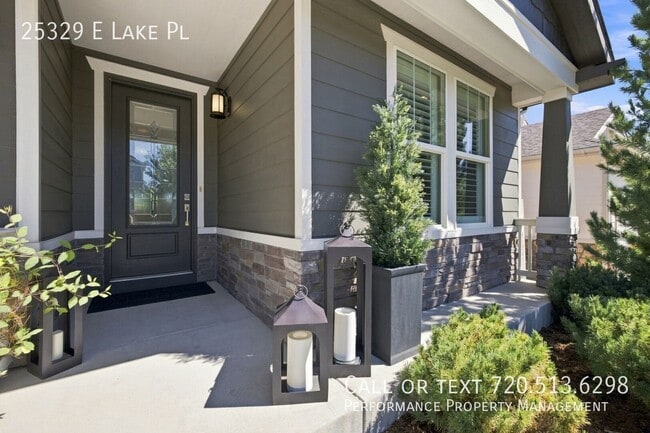
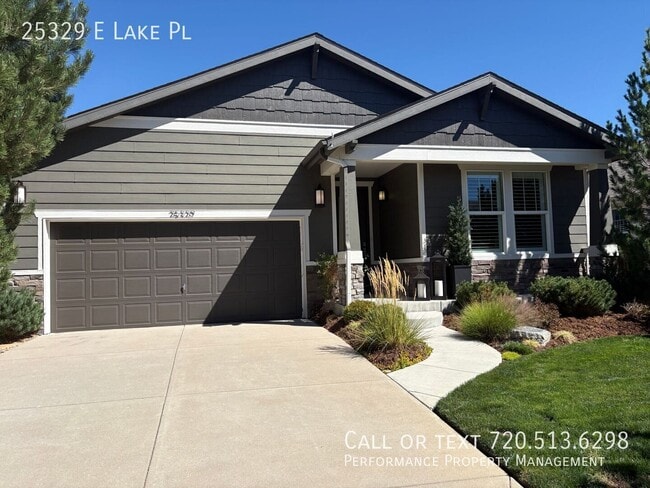
Stunning Ranch Home with Gourmet Kitchen, Mountain Views & Garden Oasis
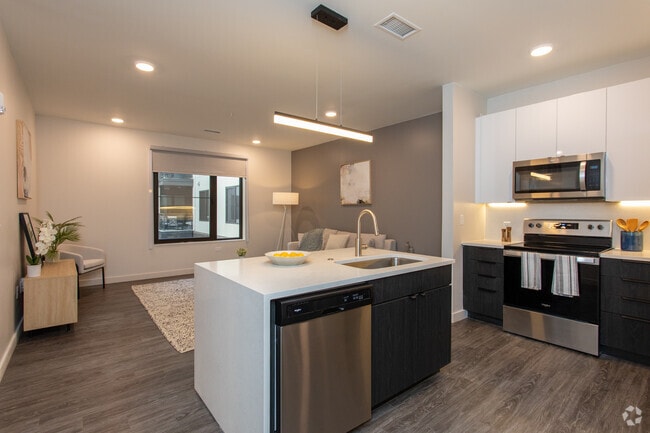
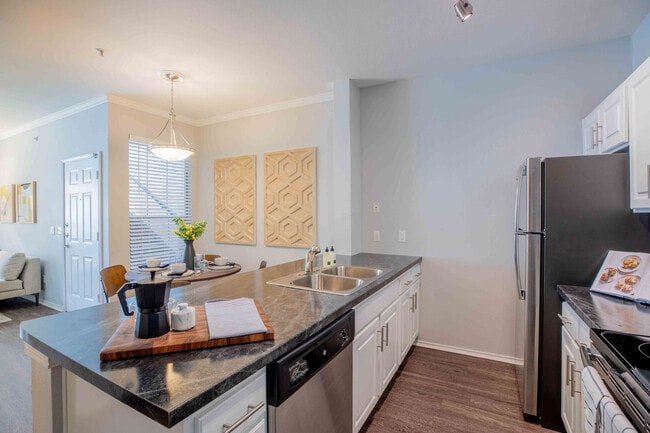
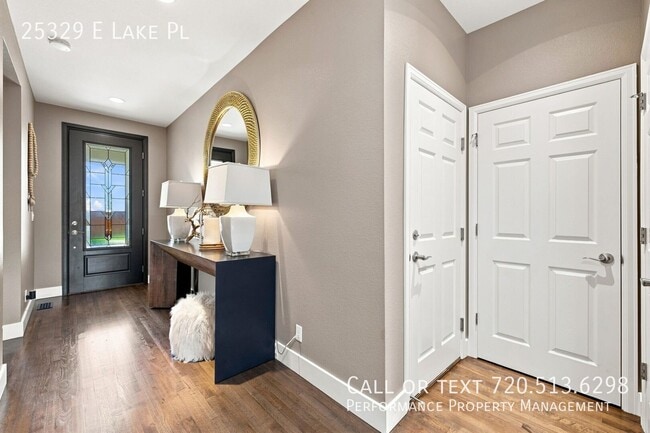
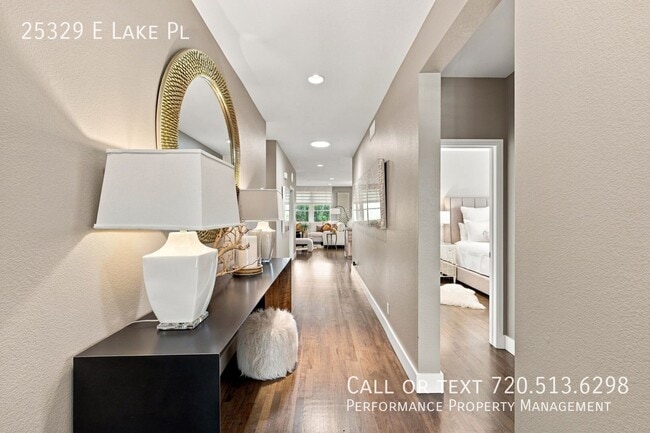
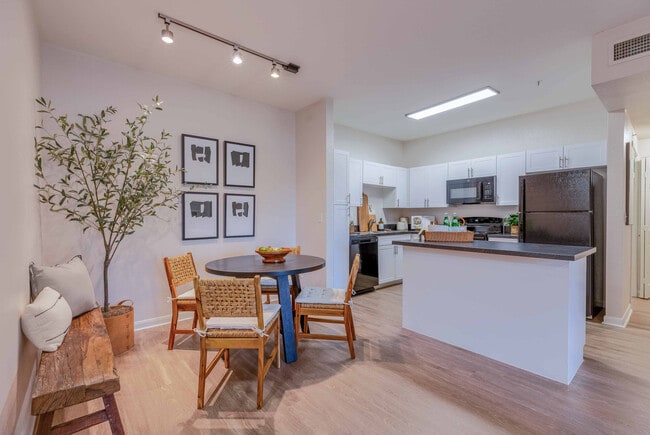
This beautifully upgraded ranch-style home offers a bright, open layout with high-end finishes and thoughtful details throughout. The spacious kitchen is the centerpiece of the... home, featuring a large island, quartz countertops, deep sink, custom cabinetry with built-in storage, and high-end appliances including an induction cooktop. The kitchen opens to the dining and living areas, where hardwood floors, 9-foot ceilings, and a gas fireplace create a warm and inviting space for everyday living and entertaining.
The spacious primary suite offers a five-piece bathroom with radiant-heated tile floors and a walk-in closet with custom Elfa organizers. A split-bedroom layout provides additional privacy, with two additional bedrooms featuring their own Elfa closet systems and excellent natural light. Energy-efficient construction and thoughtful upgrades throughout add to the home's comfort.
Step outside to your own private garden oasis. The covered Trex deck offers beautiful mountain views, while the lower paver patio and multiple garden areas create plenty of space to relax and enjoy the outdoors. The fenced backyard includes a sprinkler system and plenty of room for outdoor activities, gardening, or entertaining. A large garden-level basement provides substantial storage and additional potential for flexible use.
Located in a desirable Aurora community, this home offers easy access to parks, trails, shopping, dining, and major commuter routes while providing a peaceful setting to call home.
-Security Deposit: Equal to one month's rent for qualified applications
-Utilities: Tenants are responsible for Electric, Gas, Water and Sewer; Trash is included in the rent
- Resident Support Fee is $20/month and includes: Credit & Identity Theft Protection, Tenant Portal with No Convenience Fees, 24-Hour Maintenance Support, Home Buying Assistance and Tenant Onboarding Support
-Renter's Insurance: Required at move-in with a minimum of $100,000 coverage
-Application fee: $55 for any adults over 18 years of age
-11 month lease to start
Mowing, weeding, edging, aeration and fertilizer all provided by the owner.
Call to schedule a tour @
Information in advertising is deemed reliable but not guaranteed.
The prospective tenant has the right to provide to the landlord a portable screening report, as defined in Section 38-12-902(2.5), Colorado Revised Statutes; and If the prospective tenant provides the landlord with a portable tenant screening report, the landlord is prohibited from: Charging the prospective tenant a rental application fee; or Charging the prospective tenant a fee for the landlord to access or use the portal tenant screening report.
2 Car Garage
Ample Storage
Community Pool
Covered Patio
Fenced Backyard
Gym/Fitness Center
Lawn Maintenance Included
Trash
Stunning Ranch Home with Gourmet Kitchen, Mountain Views & Garden Oasis
This beautifully upgraded ranch-style home offers a bright, open layout with high-end finishes and thoughtful details throughout. The spacious kitchen is the centerpiece of the home, featuring a large island, quartz countertops, deep sink, custom cabinetry with built-in storage, and high-end appliances including an induction cooktop. The kitchen opens to the dining and living areas, where hardwood floors, 9-foot ceilings, and a gas fireplace create a warm and inviting space for everyday living and entertaining.
The spacious primary suite offers a five-piece bathroom with radiant-heated tile floors and a walk-in closet with custom Elfa organizers. A split-bedroom layout provides additional privacy, with two additional bedrooms featuring their own Elfa closet systems and excellent natural light. Energy-efficient construction and thoughtful upgrades throughout add to the home's comfort.
Step outside to your own private garden oasis. The covered Trex deck offers beautiful mountain views, while the lower paver patio and multiple garden areas create plenty of space to relax and enjoy the outdoors. The fenced backyard includes a sprinkler system and plenty of room for outdoor activities, gardening, or entertaining. A large garden-level basement provides substantial storage and additional potential for flexible use.
Located in a desirable Aurora community, this home offers easy access to parks, trails, shopping, dining, and major commuter routes while providing a peaceful setting to call home.
-Security Deposit: Equal to one month's rent for qualified applications
-Utilities: Tenants are responsible for Electric, Gas, Water and Sewer; Trash is included in the rent
- Resident Support Fee is $20/month and includes: Credit & Identity Theft Protection, Tenant Portal with No Convenience Fees, 24-Hour Maintenance Support, Home Buying Assistance and Tenant Onboarding Support
-Renter's Insurance: Required at move-in with a minimum of $100,000 coverage
-Application fee: $55 for any adults over 18 years of age
-11 month lease to start
Mowing, weeding, edging, aeration and fertilizer all provided by the owner.
Call to schedule a tour @
Information in advertising is deemed reliable but not guaranteed.
The prospective tenant has the right to provide to the landlord a portable screening report, as defined in Section 38-12-902(2.5), Colorado Revised Statutes; and If the prospective tenant provides the landlord with a portable tenant screening report, the landlord is prohibited from: Charging the prospective tenant a rental application fee; or Charging the prospective tenant a fee for the landlord to access or use the portal tenant screening report.
2 Car Garage
Ample Storage
Community Pool
Covered Patio
Fenced Backyard
Gym/Fitness Center
Lawn Maintenance Included
Trash
25329 E Lake Pl is located in Aurora, CO in the 80016 zip code.
Within 50 Miles of 25329 E Lake Pl

12 Month Lease