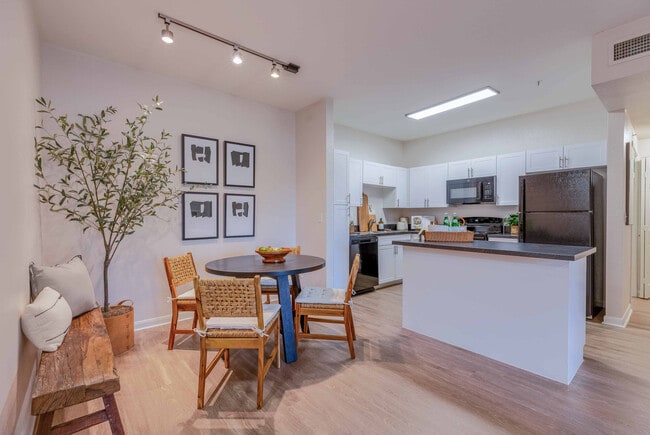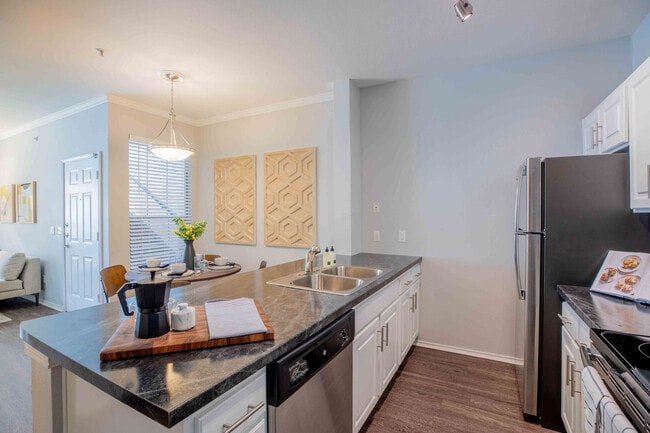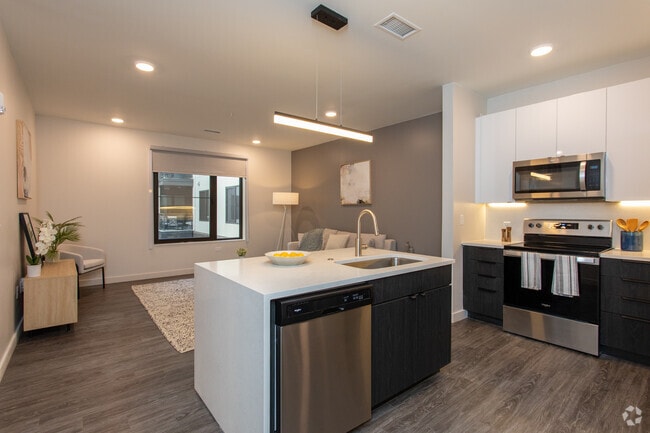
Gardens at Cherry Creek
1 - 3 Beds
$1,910 - $3,110
12 Month Lease


Applicant has the right to provide the property manager or owner with a Portable Tenant Screening Report (PTSR) that is not more than 30 days old, as defined in § 38-12-902(2.5), Colorado Revised Statutes; and 2) if Applicant provides the property manager or owner with a PTSR, the property manager or owner is prohibited from: a) charging Applicant a rental application fee; or b) charging Applicant a fee for the property manager or owner to access or use the PTSR.
School
Commute Time (Distance)
Drive: 19 min (10.1 mi)
Drive: 19 min (10.9 mi)
Comm. Coll. of Aurora at Lowry
Drive: 23 min (14 mi)
Property Information
The fees below are based on community-supplied data and may exclude additional fees and utilities.
Property Fee Disclaimer Based on community-supplied data and independent market research. Subject to change without notice. May exclude fees for mandatory or optional services and usage-based utilities.
Walkability
Not walkable10 / 100
Driveability
Exceptionally drivable100 / 100
Bikeability
Fairly bikeable40 / 100

Soundscore ™
Active73 / 100

Shoppers will appreciate 20941 E 60th Ave proximity to Painted Prairie Town Center. Painted Prairie Town Center is 0.7 miles away.
Living in Outer South Adams County provides easy access to Denver International, located just 14 minutes from 20941 E 60th Ave.
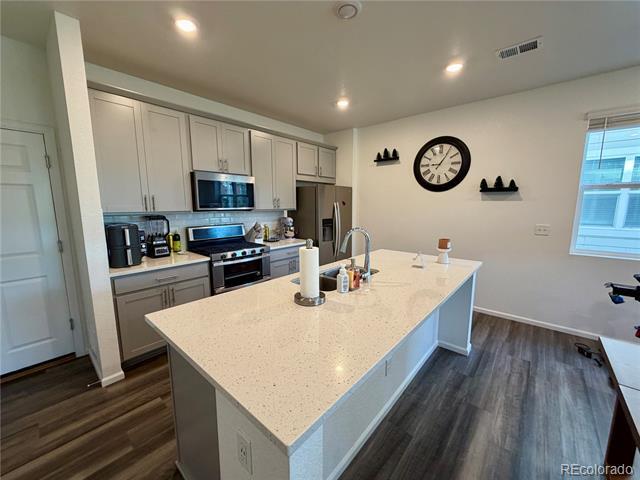
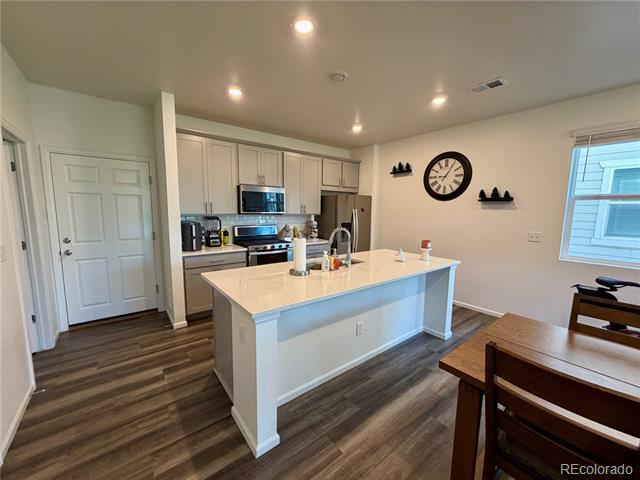
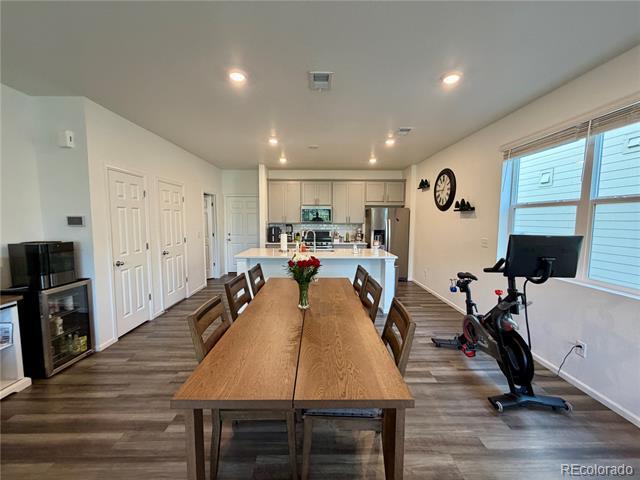
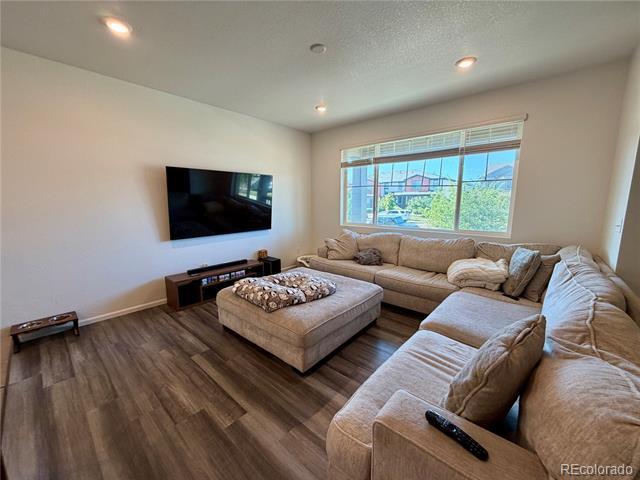
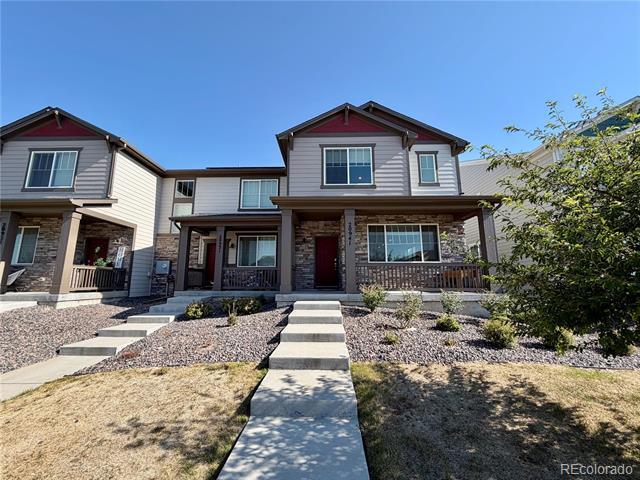
Wonderfully located Aurora townhome with included lawn care! QUICK FACTS Location: Aurora / Painted Prairie Beds/Baths: 3 / 2.5 Parking: 2-car garage Pets: Allowed, no restrictions. Laundry: Washer and dryer included Available: 9/1/2026 Lease Term:... Flexible lease terms available! We will require the initial lease term to end April/May/June of 2027 (due to the seasonal rental cycle in Colorado) with possible 12 month extensions thereafter. Utilities: Trash removal included; all other utilities paid by tenant -Professionally managed by RES -Fast maintenance response -No hidden fees HOME FEATURES Layout & Flow All bedrooms and full baths are on the 2nd floor; the remaining half bath is on the 1st floor. Kitchen & Appliances Refrigerator, stove, oven, microwave, and dishwasher. Interior Details Central heat and A/C, Vinyl flooring downstairs and carpet upstairs. Garage shelves are as is. Exterior & Outdoor Space Attached two-car garage with direct home access, welcoming front entry, professionally maintained landscaping with lawn care included, and access to Painted Prairie's parks, trails, playgrounds, basketball courts, fire pits, and community gathering spaces. Fees & Deposits Security Deposit: Equal to one months rent Application Fee: $50 per adult (RFC) Resident Facilitation Charge: 1% of monthly rent Pet Rent (if applicable): $35/month/pet Pet Deposit (if applicable): $300/pet RFC: In addition to rent, tenants pay a 1% monthly Residence Facilitation Fee to support resident technology, administrative services, and online account management. Policies & Restrictions No smoking, no marijuana growing MANAGEMENT / LICENSING Real Estate Solutions, License Number EC100031872 Townhouse MLS# 2631405
Wonderfully located Aurora townhome with included lawn care! QUICK FACTS Location: Aurora / Painted Prairie Beds/Baths: 3 / 2.5 Parking: 2-car garage Pets: Allowed, no restrictions. Laundry: Washer and dryer included Available: 9/1/2026 Lease Term: Flexible lease terms available! We will require the initial lease term to end April/May/June of 2027 (due to the seasonal rental cycle in Colorado) with possible 12 month extensions thereafter. Utilities: Trash removal included; all other utilities paid by tenant -Professionally managed by RES -Fast maintenance response -No hidden fees HOME FEATURES Layout & Flow All bedrooms and full baths are on the 2nd floor; the remaining half bath is on the 1st floor. Kitchen & Appliances Refrigerator, stove, oven, microwave, and dishwasher. Interior Details Central heat and A/C, Vinyl flooring downstairs and carpet upstairs. Garage shelves are as is. Exterior & Outdoor Space Attached two-car garage with direct home access, welcoming front entry, professionally maintained landscaping with lawn care included, and access to Painted Prairie's parks, trails, playgrounds, basketball courts, fire pits, and community gathering spaces. Fees & Deposits Security Deposit: Equal to one months rent Application Fee: $50 per adult (RFC) Resident Facilitation Charge: 1% of monthly rent Pet Rent (if applicable): $35/month/pet Pet Deposit (if applicable): $300/pet RFC: In addition to rent, tenants pay a 1% monthly Residence Facilitation Fee to support resident technology, administrative services, and online account management. Policies & Restrictions No smoking, no marijuana growing MANAGEMENT / LICENSING Real Estate Solutions, License Number EC100031872 Townhouse MLS# 2631405
20941 E 60th Ave is located in Aurora, CO in the 80019 zip code.

© 2026 REcolorado® All rights reserved. Certain information contained herein is derived from information which is the licensed property of, and copyrighted by, REcolorado®
Within 50 Miles of 20941 E 60th Ave
12 Month Lease