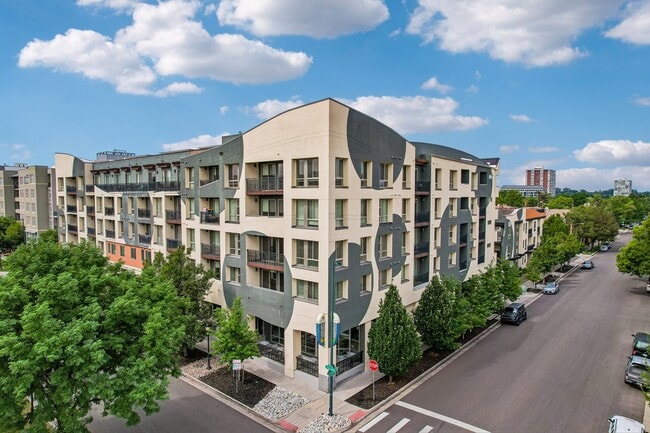
IMT Dayton Station
1 - 3 Beds
$1,402 - $2,692


Applicant has the right to provide the property manager or owner with a Portable Tenant Screening Report (PTSR) that is not more than 30 days old, as defined in § 38-12-902(2.5), Colorado Revised Statutes; and 2) if Applicant provides the property manager or owner with a PTSR, the property manager or owner is prohibited from: a) charging Applicant a rental application fee; or b) charging Applicant a fee for the property manager or owner to access or use the PTSR.
School
Commute Time (Distance)
Drive: 9 min (4.6 mi)
Comm. Coll. of Aurora at Lowry
Drive: 11 min (5.1 mi)
Drive: 9 min (5.2 mi)
Drive: 18 min (8.3 mi)
Property Information
The fees below are based on community-supplied data and may exclude additional fees and utilities.
Property Fee Disclaimer Based on community-supplied data and independent market research. Subject to change without notice. May exclude fees for mandatory or optional services and usage-based utilities.
Walkability
Fairly walkable50 / 100
Transit
Limited public transit20 / 100
Driveability
Exceptionally drivable90 / 100
Bikeability
Moderately bikeable60 / 100

Soundscore ™
Active73 / 100

Shoppers will appreciate 12996 E Florida Dr proximity to Potomac Square, Potomac East, and Peoria Village. Potomac Square is 0.8 miles away, and Potomac East is within a 17 minute walk.
Recreational activities near 12996 E Florida Dr are plentiful. Discover 1 park within 3.5 miles, including Del Mar Park.
Living in Utah Park provides easy access to Denver International, located just 26 minutes from 12996 E Florida Dr.
Total Monthly Price: $3,027.90
This total already includes all required monthly fees.
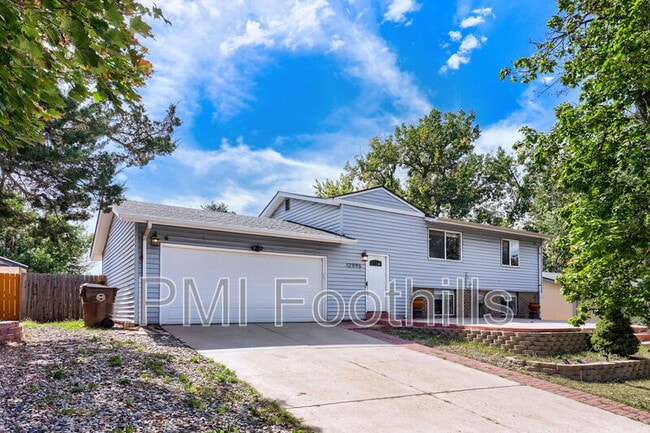
4 Bedrooms | 2 Bathrooms | 2-Car Garage
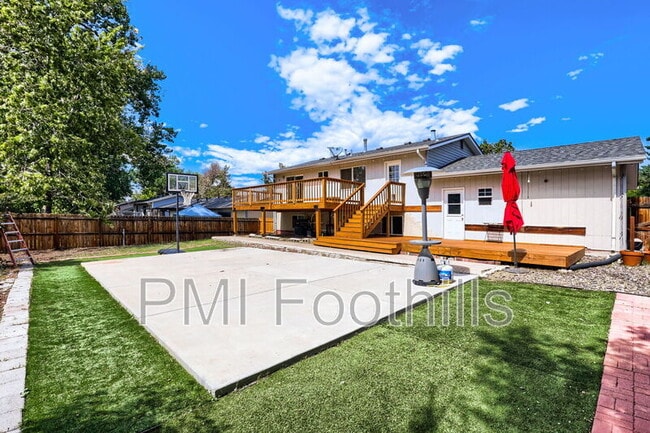
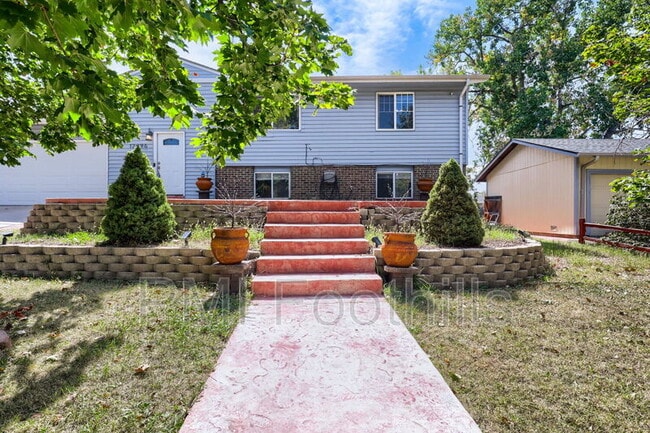
Looking for extra space inside and out? This 4-bedroom, 2-bath bi-level home offers multiple living areas, a huge... two-level deck, a private basketball court, and central air conditioning—making it perfect for relaxing, entertaining, or staying active at home.
HOME FEATURES
* Spacious bi-level layout with two separate living areas
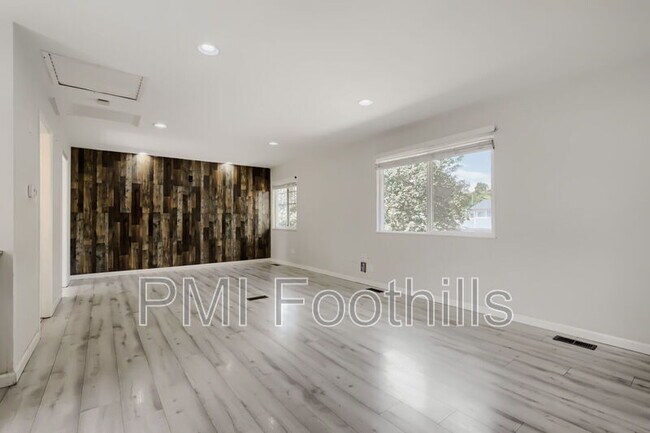
* Luxury vinyl plank flooring and recessed lighting
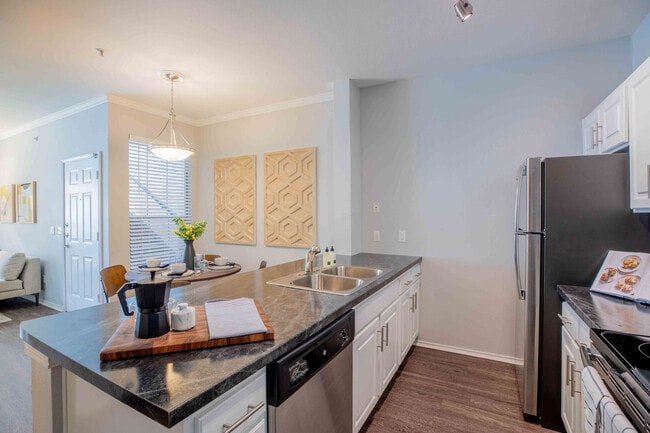
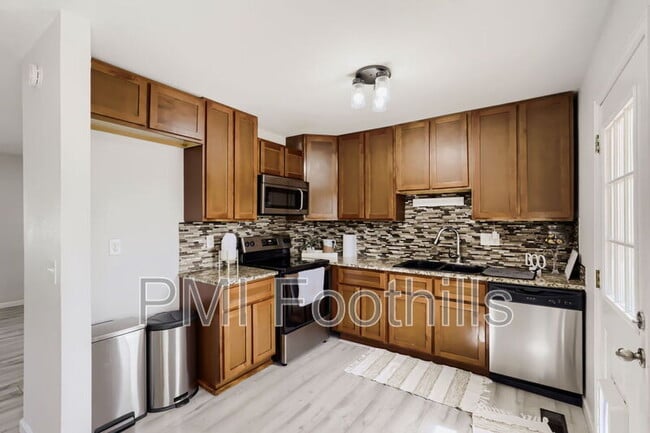
* Renovated kitchen with granite countertops, rich oak cabinetry, and a glass backsplash
* Primary bedroom with walk-in closet and direct access to the backyard deck
* Two bedrooms and one full bath on each level
* Central air conditioning
* Attached 2-car garage with interior and backyard access
MONTHLY COST BREAKDOWN
* Base Rent - $2,990.00
* Required Portal Access & 24/7 Maintenance Line - $20.00
* Renter's Insurance - $14.95
* Online Rent Payment Fee - $2.95
ADDITIONAL INFO
*Utilities: Resident responsible for all utilities
*Security Deposit: One month's rent
*Lease term: 12+ months, renewable
PETS
*Pets Welcome! 2 pets max
*Additional rent of $35/per month per pet
*Refundable pet deposit of $300 per pet
QUALIFYING CRITERIA
*Total income at least 2x's monthly gross rent
*Minimum Credit score of 650
*NO SMOKING
SCHEDULE YOUR TOUR
We use Tenant Turner for quick and convenient tour scheduling. Simply complete the requested information, answer a few questions, and choose an available tour time.
APPLICATION DETAILS
*Non-refundable application fee of $65 per person living in the home
Apply here:
Pet Details: 2 pets max
Total Monthly Price: $3,027.90
This total already includes all required monthly fees.
4 Bedrooms | 2 Bathrooms | 2-Car Garage
Looking for extra space inside and out? This 4-bedroom, 2-bath bi-level home offers multiple living areas, a huge two-level deck, a private basketball court, and central air conditioning—making it perfect for relaxing, entertaining, or staying active at home.
HOME FEATURES
* Spacious bi-level layout with two separate living areas
* Luxury vinyl plank flooring and recessed lighting
* Renovated kitchen with granite countertops, rich oak cabinetry, and a glass backsplash
* Primary bedroom with walk-in closet and direct access to the backyard deck
* Two bedrooms and one full bath on each level
* Central air conditioning
* Attached 2-car garage with interior and backyard access
MONTHLY COST BREAKDOWN
* Base Rent - $2,990.00
* Required Portal Access & 24/7 Maintenance Line - $20.00
* Renter's Insurance - $14.95
* Online Rent Payment Fee - $2.95
ADDITIONAL INFO
*Utilities: Resident responsible for all utilities
*Security Deposit: One month's rent
*Lease term: 12+ months, renewable
PETS
*Pets Welcome! 2 pets max
*Additional rent of $35/per month per pet
*Refundable pet deposit of $300 per pet
QUALIFYING CRITERIA
*Total income at least 2x's monthly gross rent
*Minimum Credit score of 650
*NO SMOKING
SCHEDULE YOUR TOUR
We use Tenant Turner for quick and convenient tour scheduling. Simply complete the requested information, answer a few questions, and choose an available tour time.
APPLICATION DETAILS
*Non-refundable application fee of $65 per person living in the home
Apply here:
Pet Details: 2 pets max
12996 E Florida Dr is located in Aurora, CO in the 80012 zip code.
Within 50 Miles of 12996 E Florida Dr

12 Month Lease