Woodlake Close
1 - 2 Beds
$1,575 - $2,125


School
Commute Time (Distance)
Drive: 11 min (5.7 mi)
Drive: 15 min (6.5 mi)
Drive: 22 min (12.9 mi)
Drive: 21 min (13.6 mi)
Property Information
The fees below are based on community-supplied data and may exclude additional fees and utilities.
Property Fee Disclaimer Based on community-supplied data and independent market research. Subject to change without notice. May exclude fees for mandatory or optional services and usage-based utilities.
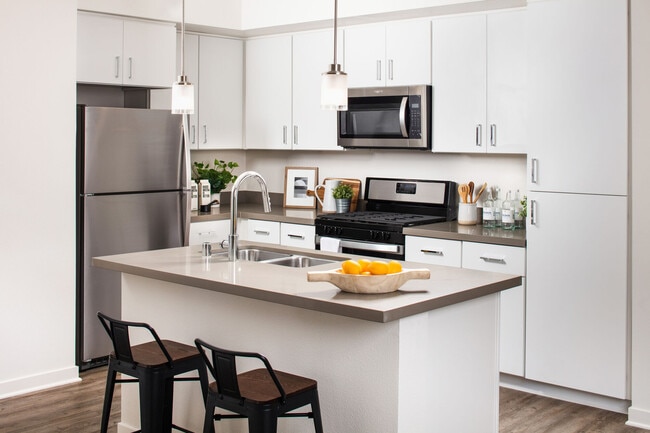


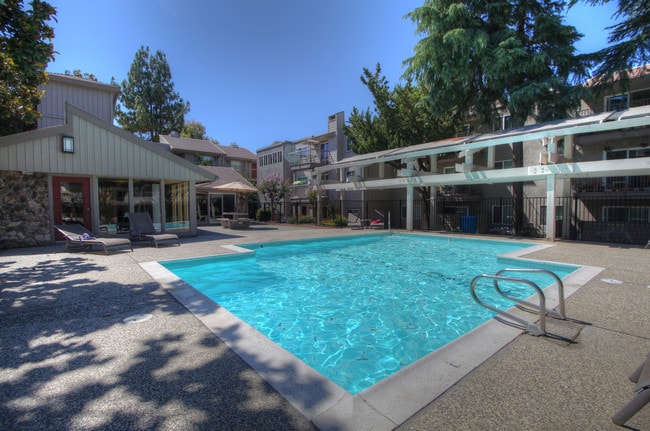
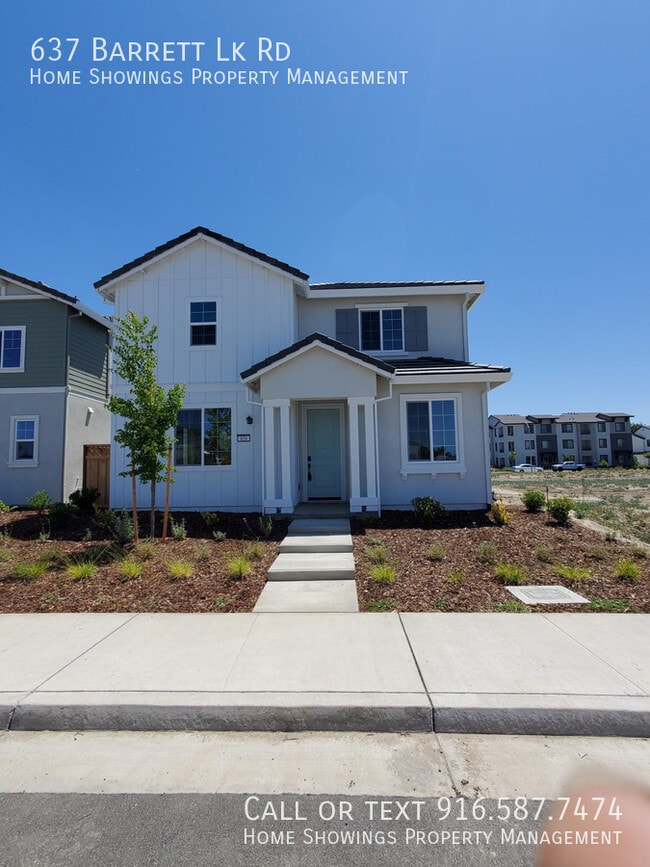
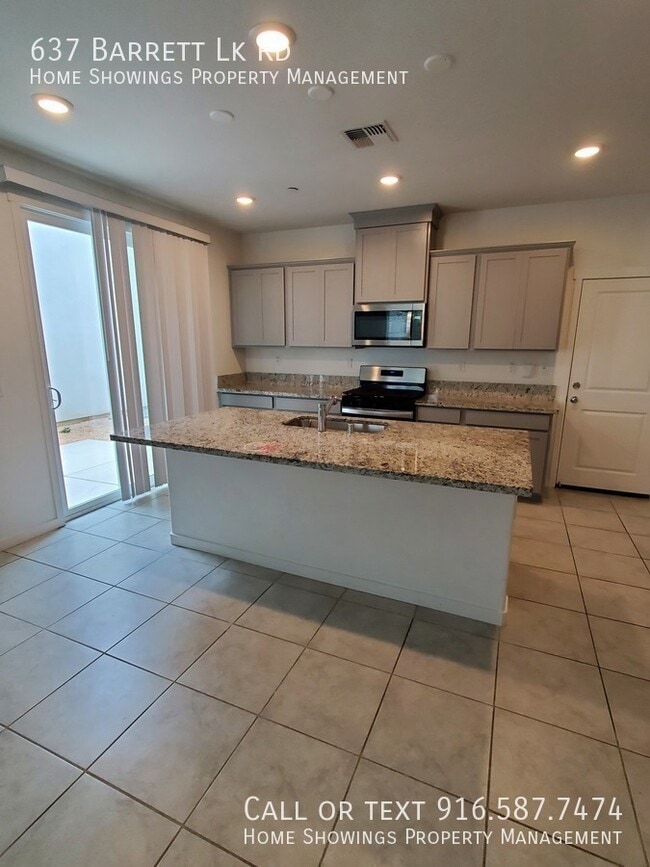
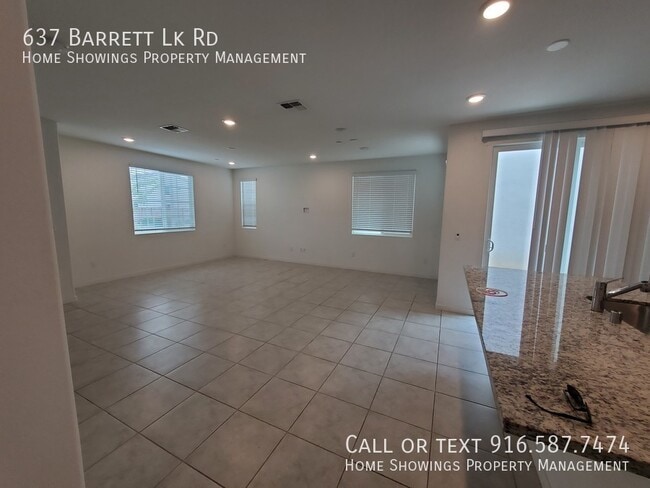
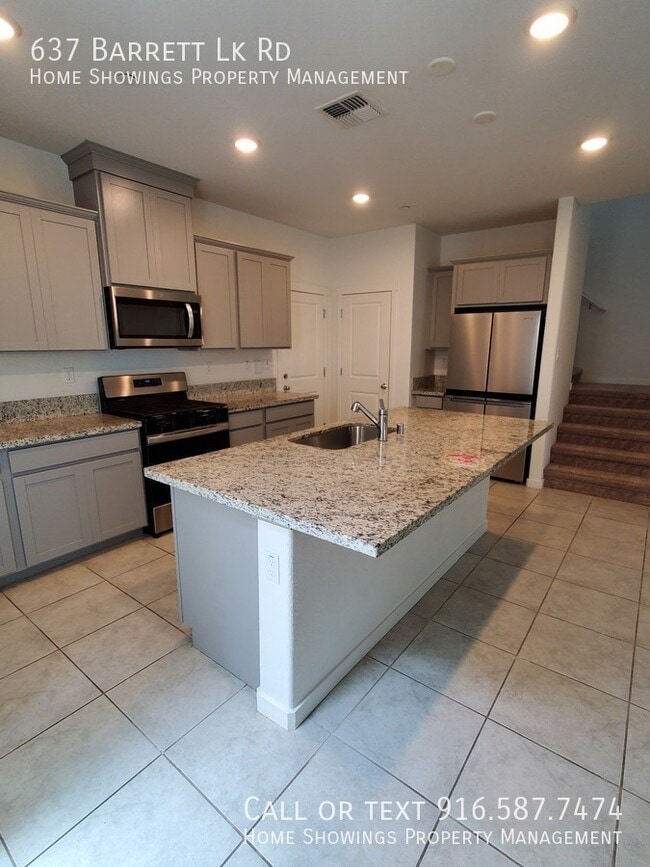
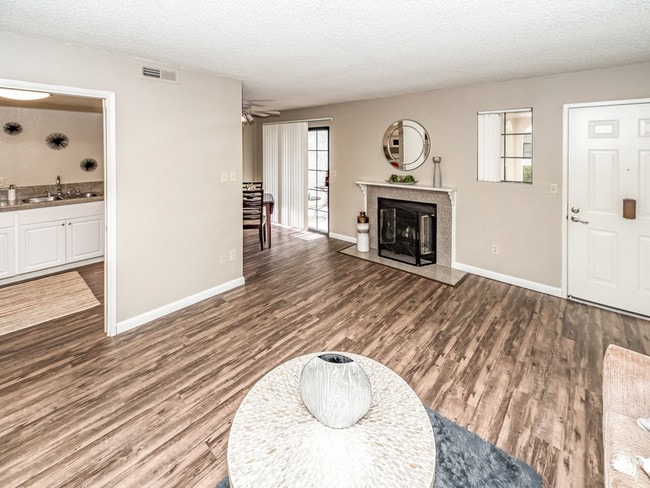
? Property Overview Welcome to your next home, built in 2024 and tucked away in the highly desirable, private gated community of The Rivers! This spacious 2,146 sq. ft. home delivers a beautiful blend of modern luxury, energy-efficient construction, and a completely low-maintenance lifestyle—all just minutes away from the Sacramento grid. ??? The Main LevelGourmet Kitchen: The true heart of the home features premium granite countertops, custom cabinetry, stainless steel appliances, a walk-in pantry, and a massive center island with a built-in breakfast bar. Living Space: Bright, open-concept floor plan lined with durable tile flooring through all high-traffic areas. Downstairs Bedroom + Full Bath: Perfect setup for weekend guests, extended family, or a quiet, dedicated home office. ?? The Second LevelVersatile Loft: Head upstairs to cozy plush carpeting and a great secondary living area—ideal for a media hub, playroom, or lounge space. Primary Suite: A spacious owner's retreat featuring a private en-suite bathroom and a generous walk-in closet. Extra Perks: Two additional upstairs bedrooms, a shared full bath, and a dedicated upstairs laundry room with a washer and dryer included. ????? Resort Amenities (HOA Covered by Landlord!)Your monthly rent gives you completely free, unlimited access to the premier clubhouse amenities at The Rivers: Resort-style swimming pools and poolside lounge areas. A fully equipped fitness center and private neighborhood clubhouse. Private neighborhood parks, playgrounds, and lush green spaces. Direct access to walking and biking trails along the scenic Riverbend Nature Area. ?? Prime LocationSkip the brutal morning commute! You have unbeatable proximity to downtown. Hop onto I-5 or US-50 and be in Downtown Sacramento, Midtown, or catching a game at Sutter Health Park in just under 5 minutes.
Walkability
Fairly walkable40 / 100
Transit
Limited public transit30 / 100
Driveability
Exceptionally drivable100 / 100
Bikeability
Exceptionally bikeable90 / 100

Soundscore ™
Active79 / 100

Shoppers will appreciate 637 Barrett Lk Rd proximity to Riverbend Shopping Plaza. Riverbend Shopping Plaza is 1.2 miles away.
With a TransitScore of 30, 637 Barrett Lk Rd has limited public transit, including 10 transit stops within 35.9 miles. Transit options include Sacramento Valley Station and 7Th & I/County Center.
Recreational activities near 637 Barrett Lk Rd are plentiful. Discover 5 parks within 3.9 miles, including California State Railroad Museum, Old Sacramento Historic District, and Discovery County Park.
Living in Broderick provides easy access to Sacramento International, located just 20 minutes from 637 Barrett Lk Rd.
? Property Overview
Welcome to your next home, built in 2024 and tucked away in the highly desirable, private gated community of The Rivers! This spacious 2,146 sq. ft. home delivers a beautiful blend of modern luxury, energy-efficient construction,... and a completely low-maintenance lifestyle—all just minutes away from the Sacramento grid.
??? The Main LevelGourmet Kitchen: The true heart of the home features premium granite countertops, custom cabinetry, stainless steel appliances, a walk-in pantry, and a massive center island with a built-in breakfast bar. Living Space: Bright, open-concept floor plan lined with durable tile flooring through all high-traffic areas. Downstairs Bedroom + Full Bath: Perfect setup for weekend guests, extended family, or a quiet, dedicated home office.
?? The Second LevelVersatile Loft: Head upstairs to cozy plush carpeting and a great secondary living area—ideal for a media hub, playroom, or lounge space. Primary Suite: A spacious owner's retreat featuring a private en-suite bathroom and a generous walk-in closet. Extra Perks: Two additional upstairs bedrooms, a shared full bath, and a dedicated upstairs laundry room with a washer and dryer included.
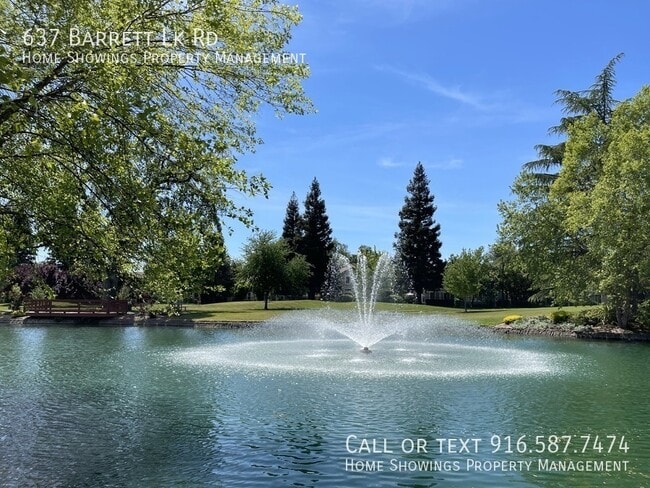
????? Resort Amenities (HOA Covered by Landlord!)Your monthly rent gives you completely free, unlimited access to the premier clubhouse amenities at The Rivers: Resort-style swimming pools and poolside lounge areas. A fully equipped fitness center and private neighborhood clubhouse. Private neighborhood parks, playgrounds, and lush green spaces. Direct access to walking and biking trails along the scenic Riverbend Nature Area. ?? Prime LocationSkip the brutal morning commute! You have unbeatable proximity to downtown. Hop onto I-5 or US-50 and be in Downtown Sacramento, Midtown, or catching a game at Sutter Health Park in just under 5 minutes.
? Property Overview
Welcome to your next home, built in 2024 and tucked away in the highly desirable, private gated community of The Rivers! This spacious 2,146 sq. ft. home delivers a beautiful blend of modern luxury, energy-efficient construction, and a completely low-maintenance lifestyle—all just minutes away from the Sacramento grid.
??? The Main LevelGourmet Kitchen: The true heart of the home features premium granite countertops, custom cabinetry, stainless steel appliances, a walk-in pantry, and a massive center island with a built-in breakfast bar. Living Space: Bright, open-concept floor plan lined with durable tile flooring through all high-traffic areas. Downstairs Bedroom + Full Bath: Perfect setup for weekend guests, extended family, or a quiet, dedicated home office.
?? The Second LevelVersatile Loft: Head upstairs to cozy plush carpeting and a great secondary living area—ideal for a media hub, playroom, or lounge space. Primary Suite: A spacious owner's retreat featuring a private en-suite bathroom and a generous walk-in closet. Extra Perks: Two additional upstairs bedrooms, a shared full bath, and a dedicated upstairs laundry room with a washer and dryer included.
????? Resort Amenities (HOA Covered by Landlord!)Your monthly rent gives you completely free, unlimited access to the premier clubhouse amenities at The Rivers: Resort-style swimming pools and poolside lounge areas. A fully equipped fitness center and private neighborhood clubhouse. Private neighborhood parks, playgrounds, and lush green spaces. Direct access to walking and biking trails along the scenic Riverbend Nature Area. ?? Prime LocationSkip the brutal morning commute! You have unbeatable proximity to downtown. Hop onto I-5 or US-50 and be in Downtown Sacramento, Midtown, or catching a game at Sutter Health Park in just under 5 minutes.
637 Barrett Lk Rd is located in West Sacramento, CA in the 95605 zip code.
Within 50 Miles of 637 Barrett Lk Rd