Lankershim Apartments
1 Bed
$2,100 - $2,150


School
Commute Time (Distance)
Drive: 14 min (6.5 mi)
Drive: 23 min (11.5 mi)
Lease Term Options
Property Information
The fees below are based on community-supplied data and may exclude additional fees and utilities.
Property Fee Disclaimer Based on community-supplied data and independent market research. Subject to change without notice. May exclude fees for mandatory or optional services and usage-based utilities.
Walkability
Somewhat walkable30 / 100
Transit
Minimal public transit10 / 100
Driveability
Very drivable80 / 100
Bikeability
Very bikeable80 / 100



Shoppers will appreciate 6757 Daryn Dr proximity to Platt Village. Platt Village is 1.8 miles away.
Recreational activities near 6757 Daryn Dr are plentiful. Discover 2 parks within 4.8 miles, including Orcutt Ranch Horticultural Center and Upper Las Virgenes Canyon Open Space Preserve.
Living in Woodland Hills provides easy access to Bob Hope, located just 33 minutes from 6757 Daryn Dr. Another nearby airport is Los Angeles International, located 31.1 miles away.
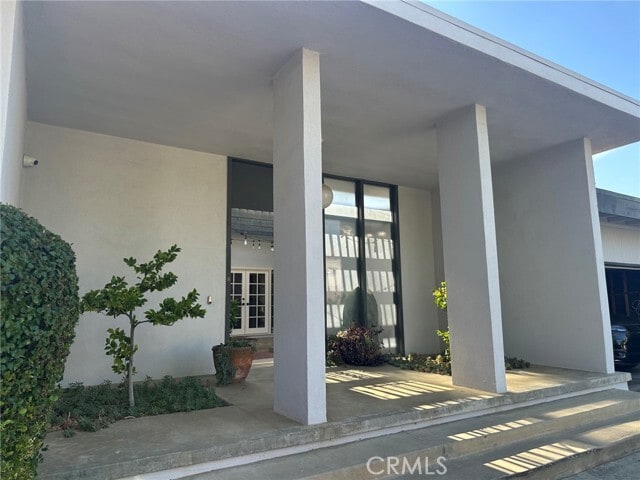
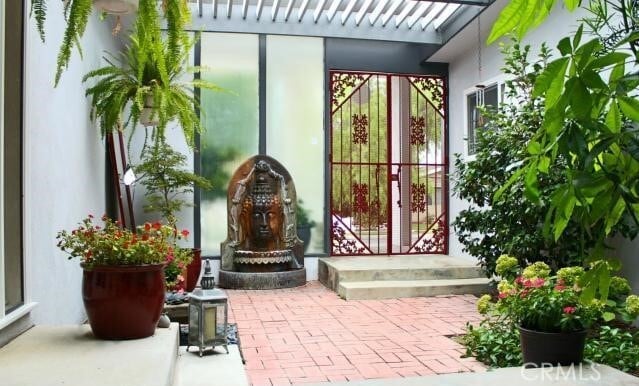
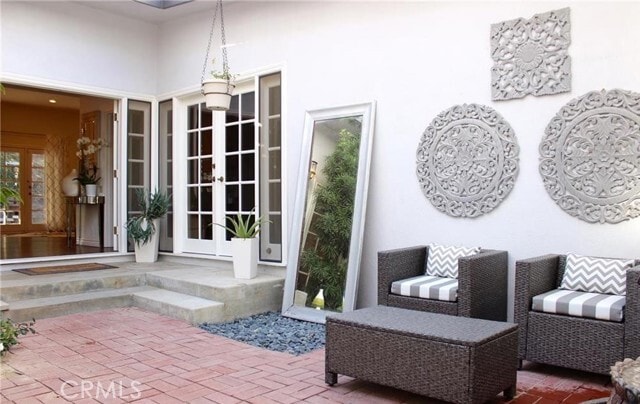
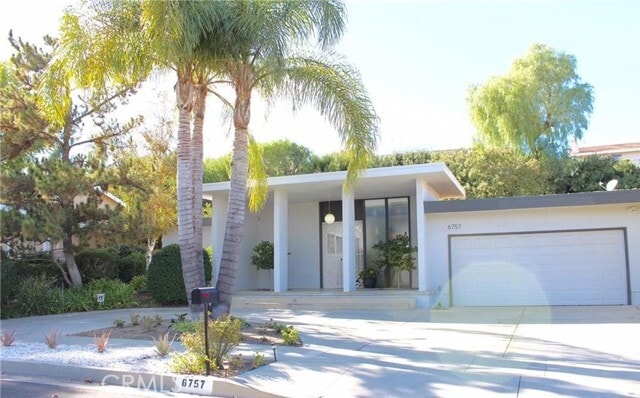
Your search ends here at this stunning 2,165 sq. ft. single-story Mid-Century Modern home with an open-concept design and truly unique style. From the moment you step inside, this exceptional residence will take your breath away. Ideally located in... the highly sought-after Las Virgenes Unified School District, this home offers the perfect blend of elegance, comfort, and functionality. The gourmet kitchen features Caesar stone countertops, stainless steel appliances, soft-close cabinetry with pull-out drawers, and an abundance of storage space. A breakfast bar and spacious breakfast area provide the perfect setting for casual dining and can also serve as an inviting family room. The formal dining room boasts soaring ceilings and a charming window seat, while recessed lighting, smooth ceilings, and beautiful hardwood flooring enhance the home’s sophisticated appeal throughout. The luxurious primary suite offers high ceilings, a walk-in closet with custom built-ins, and the sliding doors opening to the private backyard, and a beautifully spa-like bathroom complete with dual sinks and a deep soaking tub. This home features 4 spacious bedrooms and 3 updated bathrooms, making it an ideal choice for a large or extended family. A laundry room conveniently located next to the kitchen adds to the home’s practicality. Step outside to enjoy the private backyard with a covered patio, perfect for relaxing or entertaining while enjoying peace and privacy. Attached 2 Car Garage. MLS# SR26107299
Your search ends here at this stunning 2,165 sq. ft. single-story Mid-Century Modern home with an open-concept design and truly unique style. From the moment you step inside, this exceptional residence will take your breath away. Ideally located in the highly sought-after Las Virgenes Unified School District, this home offers the perfect blend of elegance, comfort, and functionality. The gourmet kitchen features Caesar stone countertops, stainless steel appliances, soft-close cabinetry with pull-out drawers, and an abundance of storage space. A breakfast bar and spacious breakfast area provide the perfect setting for casual dining and can also serve as an inviting family room. The formal dining room boasts soaring ceilings and a charming window seat, while recessed lighting, smooth ceilings, and beautiful hardwood flooring enhance the home’s sophisticated appeal throughout. The luxurious primary suite offers high ceilings, a walk-in closet with custom built-ins, and the sliding doors opening to the private backyard, and a beautifully spa-like bathroom complete with dual sinks and a deep soaking tub. This home features 4 spacious bedrooms and 3 updated bathrooms, making it an ideal choice for a large or extended family. A laundry room conveniently located next to the kitchen adds to the home’s practicality. Step outside to enjoy the private backyard with a covered patio, perfect for relaxing or entertaining while enjoying peace and privacy. Attached 2 Car Garage. MLS# SR26107299
6757 Daryn Dr is located in West Hills, CA in the 91307 zip code.

Copyright 2026 © California Regional MLS. All rights reserved.
Within 50 Miles of 6757 Daryn Dr