The 24
Studio - 3 Beds
$2,175 - $3,575


School
Commute Time (Distance)
Drive: 3 min (1.1 mi)
Drive: 19 min (11.1 mi)
Property Information
The fees below are based on community-supplied data and may exclude additional fees and utilities.
Property Fee Disclaimer Based on community-supplied data and independent market research. Subject to change without notice. May exclude fees for mandatory or optional services and usage-based utilities.
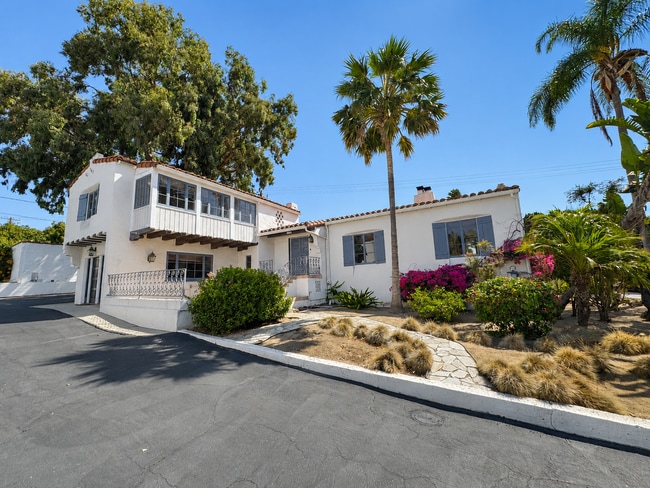
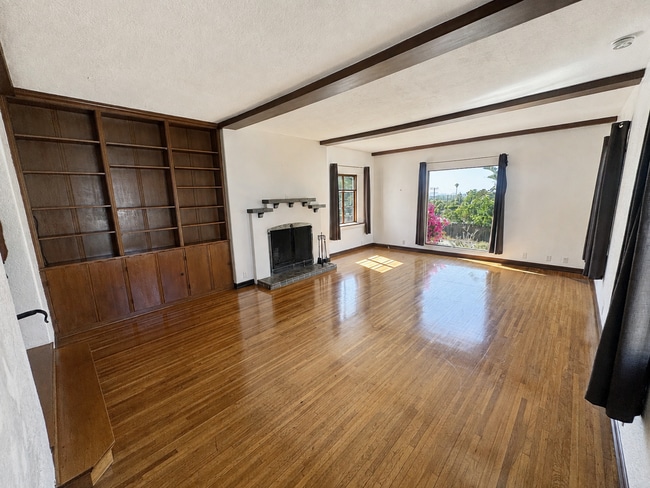
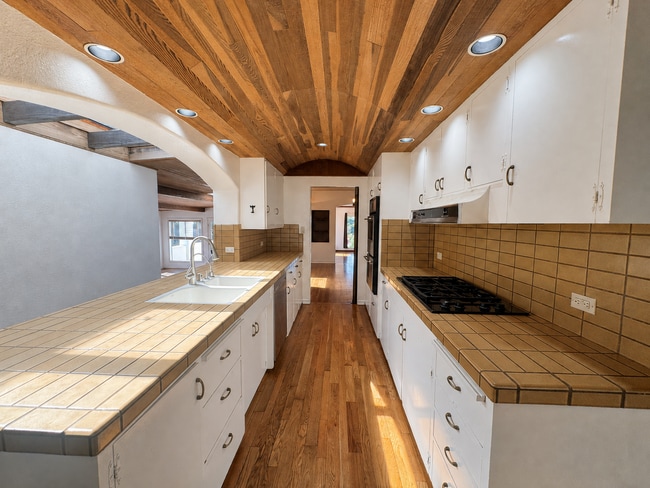
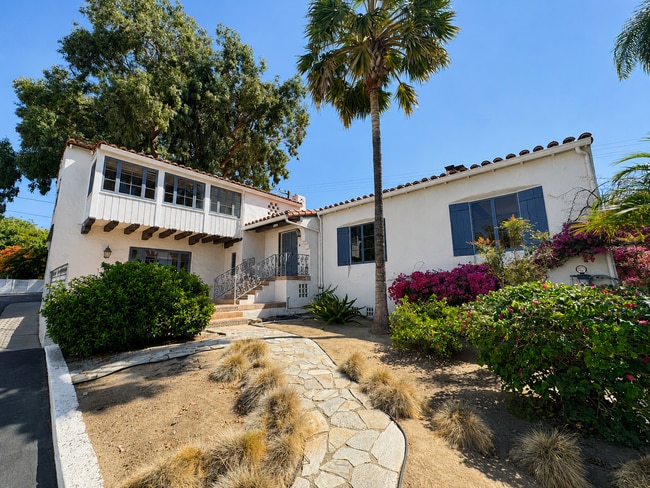
This extraordinary 4 Bedroom 3 Bath single-family residence is a true must-see, offering approximately 3,900 square feet of thoughtfully designed living space. Built in 1929, this home has been meticulously maintained. Nestled at the foot of the Ventura foothills, this property is conveniently located between Community Memorial Hospital and Ventura College. It's one of only two homes tucked away at the end of Glen Ellen Drive, behind secure gates, on a beautifully landscaped acre lot. Privacy and security are just the beginning with distant ocean and island views. Inside, you'll find four spacious bedrooms and three bathrooms, along with a formal dining room and living room with beautiful refinished hardwood flooring, featuring a wood-burning fireplace, and large family room with spanish tile flooring and gorgeous wood beam ceilings. The galley kitchen keeps the homes character featuring tile countertops with updated appliances, continued wood beam ceilings, and a separate breakfast nook. Washer/dryer hookups are located within your separate laundry room with ample storage. Outdoor living is just as impressive, with a private in-ground pool and an above-ground hot tub for your enjoyment. The pool area is equipped with a convenient changing room and a half bathroom. A separate private patio space is located just off the family room. A spacious two-car garage with ample storage space and ample guest parking completes the property. Additional storage space is located within your basement. Lease Terms: One-year lease required One small dog (under 25 pounds) negotiable with approved pet screening and increased security deposit. CALIFORNIA OAKS APPLICATION PROCESS: Every adult must submit a separate application. There is a $40.00 application fee per applicant. Applicants combined income requirement is 2.5 times the monthly rent. Applications will be screened in the order they are received. The average credit score of all adult occupants must be at least 650 combined. The combined total of all collection, delinquent, or charge off accounts for all adult occupants must be less than $500. Collection account for utilities (e.g., electric, gas, water, internet, cell phones, etc.) will result in automatic denial, regardless of total amount. Medical and student loan collections are excluded from the total and will not be considered in the $500 limit, however, applicants must still meet the average credit score requirement. Application fees are non-refundable once an application has been screened. It takes approximately 3 business days to process an application. All tenants must provide proof of renters insurance (minimum $100,000 liability) prior to their move-in. To submit an application and see our full application guidelines, please visit us at California Oaks Property Management Lic# 01220992
Walkability
Moderately walkable60 / 100
Transit
Limited public transit30 / 100
Driveability
Very drivable80 / 100
Bikeability
Fairly bikeable50 / 100

Soundscore ™
Calm81 / 100

Shoppers will appreciate 352 Glen Ellen Dr proximity to 3737 Telegraph Rd, College Square, and 4231-4247 Telegraph Rd. 3737 Telegraph Rd is 0.6 miles away, and College Square is within a 16 minute walk.
With a TransitScore of 30, 352 Glen Ellen Dr has limited public transit, including 5 transit stops within 21.4 miles. Transit options include Ventura Amtrak and East Ventura Metrolink Station.
Recreational activities near 352 Glen Ellen Dr are plentiful. Discover 1 park within 3.5 miles, including San Buenaventura State Beach.
This extraordinary 4 Bedroom 3 Bath single-family residence is a true must-see, offering approximately 3,900 square feet of thoughtfully designed living space. Built in 1929, this home has been meticulously maintained. Nestled at the foot of the... Ventura foothills, this property is conveniently located between Community Memorial Hospital and Ventura College. It's one of only two homes tucked away at the end of Glen Ellen Drive, behind secure gates, on a beautifully landscaped acre lot. Privacy and security are just the beginning with distant ocean and island views.
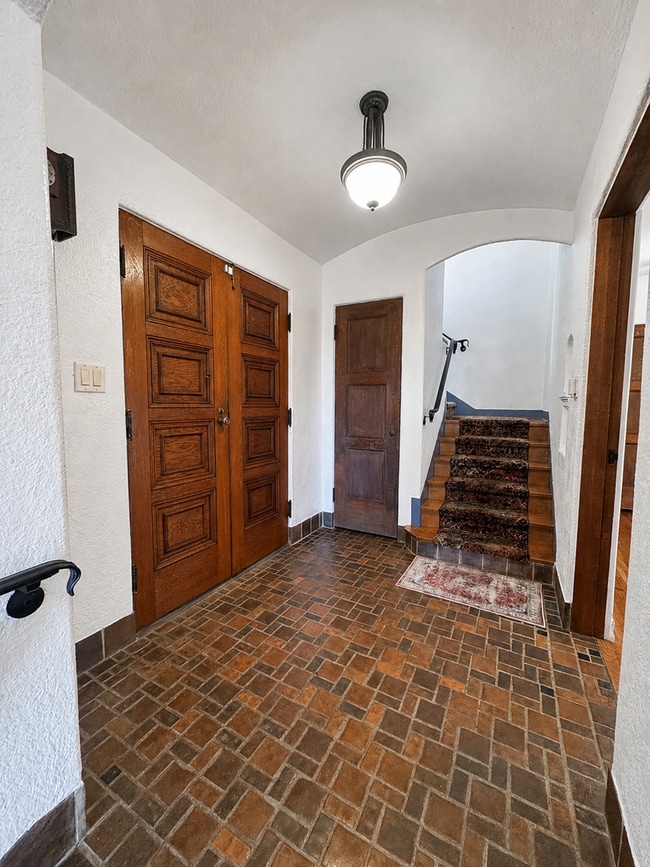
Inside, you'll find four spacious bedrooms and three bathrooms, along with a formal dining room and living room with beautiful refinished hardwood flooring, featuring a wood-burning fireplace, and large family room with spanish tile flooring and gorgeous wood beam ceilings. The galley kitchen keeps the homes character featuring tile countertops with updated appliances, continued wood beam ceilings, and a separate breakfast nook. Washer/dryer hookups are located within your separate laundry room with ample storage.
Outdoor living is just as impressive, with a private in-ground pool and an above-ground hot tub for your enjoyment. The pool area is equipped with a convenient changing room and a half bathroom. A separate private patio space is located just off the family room. A spacious two-car garage with ample storage space and ample guest parking completes the property. Additional storage space is located within your basement.
Lease Terms: One-year lease required
One small dog (under 25 pounds) negotiable with approved pet screening and increased security deposit.
CALIFORNIA OAKS APPLICATION PROCESS:
Every adult must submit a separate application. There is a $40.00 application fee per applicant.
Applicants combined income requirement is 2.5 times the monthly rent.
Applications will be screened in the order they are received.
The average credit score of all adult occupants must be at least 650 combined.
The combined total of all collection, delinquent, or charge off accounts for all adult occupants must be less than $500.
Collection account for utilities (e.g., electric, gas, water, internet, cell phones, etc.) will result in automatic denial, regardless of total amount.
Medical and student loan collections are excluded from the total and will not be considered in the $500 limit, however, applicants must still meet the average credit score requirement.
Application fees are non-refundable once an application has been screened.
It takes approximately 3 business days to process an application.
All tenants must provide proof of renters insurance (minimum $100,000 liability) prior to their move-in.
To submit an application and see our full application guidelines, please visit us at
California Oaks Property Management
Lic# 01220992
This extraordinary 4 Bedroom 3 Bath single-family residence is a true must-see, offering approximately 3,900 square feet of thoughtfully designed living space. Built in 1929, this home has been meticulously maintained. Nestled at the foot of the Ventura foothills, this property is conveniently located between Community Memorial Hospital and Ventura College. It's one of only two homes tucked away at the end of Glen Ellen Drive, behind secure gates, on a beautifully landscaped acre lot. Privacy and security are just the beginning with distant ocean and island views.
Inside, you'll find four spacious bedrooms and three bathrooms, along with a formal dining room and living room with beautiful refinished hardwood flooring, featuring a wood-burning fireplace, and large family room with spanish tile flooring and gorgeous wood beam ceilings. The galley kitchen keeps the homes character featuring tile countertops with updated appliances, continued wood beam ceilings, and a separate breakfast nook. Washer/dryer hookups are located within your separate laundry room with ample storage.
Outdoor living is just as impressive, with a private in-ground pool and an above-ground hot tub for your enjoyment. The pool area is equipped with a convenient changing room and a half bathroom. A separate private patio space is located just off the family room. A spacious two-car garage with ample storage space and ample guest parking completes the property. Additional storage space is located within your basement.
Lease Terms: One-year lease required
One small dog (under 25 pounds) negotiable with approved pet screening and increased security deposit.
CALIFORNIA OAKS APPLICATION PROCESS:
Every adult must submit a separate application. There is a $40.00 application fee per applicant.
Applicants combined income requirement is 2.5 times the monthly rent.
Applications will be screened in the order they are received.
The average credit score of all adult occupants must be at least 650 combined.
The combined total of all collection, delinquent, or charge off accounts for all adult occupants must be less than $500.
Collection account for utilities (e.g., electric, gas, water, internet, cell phones, etc.) will result in automatic denial, regardless of total amount.
Medical and student loan collections are excluded from the total and will not be considered in the $500 limit, however, applicants must still meet the average credit score requirement.
Application fees are non-refundable once an application has been screened.
It takes approximately 3 business days to process an application.
All tenants must provide proof of renters insurance (minimum $100,000 liability) prior to their move-in.
To submit an application and see our full application guidelines, please visit us at
California Oaks Property Management
Lic# 01220992
352 Glen Ellen Dr is located in Ventura, CA in the 93003 zip code.
Within 50 Miles of 352 Glen Ellen Dr
12 Month Lease