North Grove
1 - 3 Beds
$2,339 - $3,443


School
Commute Time (Distance)
Drive: 4 min (2.3 mi)
Drive: 5 min (2.9 mi)
Drive: 11 min (6.6 mi)
Drive: 12 min (7 mi)
Property Information
The fees below are based on community-supplied data and may exclude additional fees and utilities.
No Pets Allowed
Property Fee Disclaimer Based on community-supplied data and independent market research. Subject to change without notice. May exclude fees for mandatory or optional services and usage-based utilities.
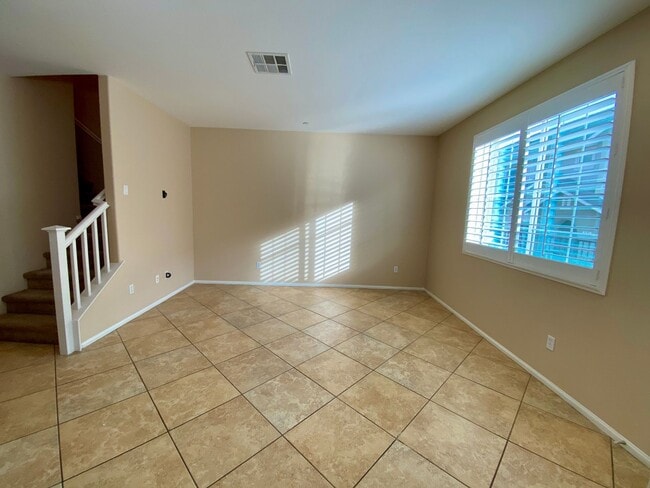

Beautiful 3-Bed, 2.5-Bath Townhouse with 2-Car Garage in North Upland Welcome home to this spacious 3-bedroom, 2.5-bathroom townhouse with 1,626 sq. ft. of living space, located in desirable North Upland. The first floor features a bright, open-concept layout with a kitchen, living room, and dining area—perfect for everyday living and entertaining. You’ll also find a convenient laundry room, half bathroom, pantry, and attached 2-car garage. Upstairs, the home offers a large den, full bathroom, two generously sized bedrooms, and a spacious primary suite. The primary bedroom includes a large closet and private ensuite bathroom featuring both a soaking tub and separate shower. With 1,626 sq. ft. of living space, a functional floor plan, and an attached 2-car garage, this townhouse offers plenty of room to live, work, and entertain. - 3 Bedrooms | 2.5 Bathrooms - Open-Concept Living, Dining & Kitchen - Spacious Upstairs Den - Primary Suite with Large Closet & Ensuite Bath - In-Unit Laundry & Pantry - Attached 2-Car Garage - Central AC Water and Trash service included; Tenant pays all utilities. No pets. Qualifications: Applicants must have a minimum 700 credit score and a combined household income of at least three times the monthly rent. No prior eviction, bankruptcy, or collections. Approval is based on overall creditworthiness, not credit score alone. Renter’s insurance is required. Equal Housing Opportunity. Schedule a tour today! Call or text Phong at .
Walkability
Moderately walkable60 / 100
Transit
Limited public transit30 / 100
Driveability
Very drivable80 / 100
Bikeability
Somewhat bikeable30 / 100

Soundscore ™
Busy67 / 100

Shoppers will appreciate 1526 Milan Ct proximity to Upland Foothill Center, Express, and Junction Route 66 Plaza. Upland Foothill Center is 0.4 miles away, and Express is within a 5 minute walk.
With a TransitScore of 30, 1526 Milan Ct has limited public transit, including 5 transit stops within 5.3 miles. Transit options include Montclair Metrolink Station and Upland Metrolink Station.
Recreational activities near 1526 Milan Ct are plentiful. Discover 4 parks within 4.8 miles, including Pitzer College Arboretum, Millikan Planetarium, and Rancho Santa Ana Botanic Garden.
Living in Rancho Cucamonga provides easy access to Ontario International, located just 12 minutes from 1526 Milan Ct. Another nearby airport is John Wayne/Orange County, located 40 miles away.
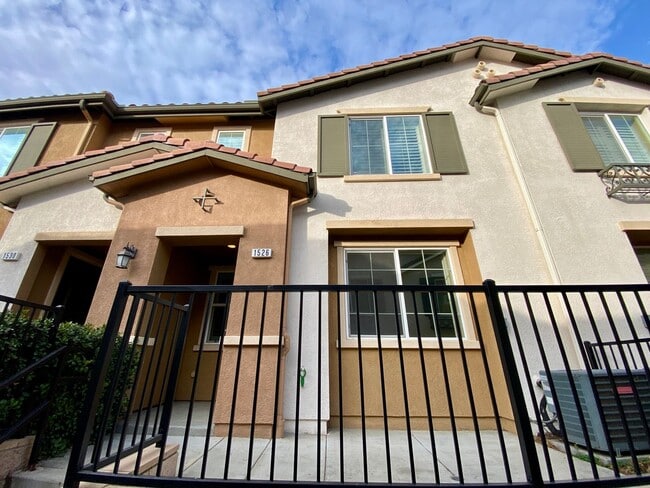
Beautiful 3-Bed, 2.5-Bath Townhouse with 2-Car Garage in North Upland
Welcome home to this spacious 3-bedroom, 2.5-bathroom townhouse with 1,626 sq. ft. of living space, located in desirable North Upland.
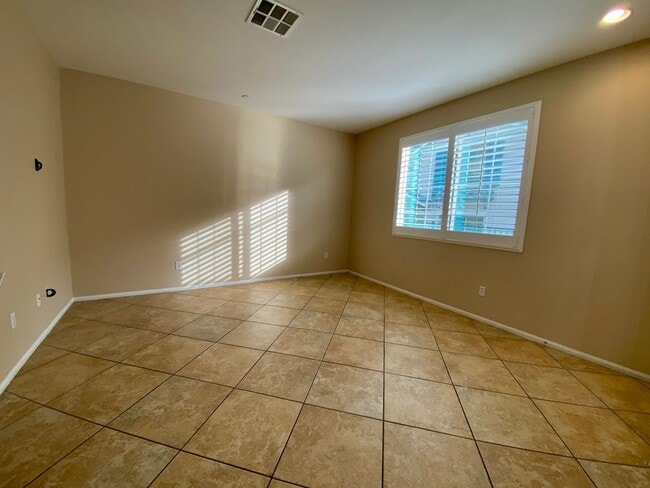
The first floor features a bright,... open-concept layout with a kitchen, living room, and dining area—perfect for everyday living and entertaining. You’ll also find a convenient laundry room, half bathroom, pantry, and attached 2-car garage.
Upstairs, the home offers a large den, full bathroom, two generously sized bedrooms, and a spacious primary suite. The primary bedroom includes a large closet and private ensuite bathroom featuring both a soaking tub and separate shower.
With 1,626 sq. ft. of living space, a functional floor plan, and an attached 2-car garage, this townhouse offers plenty of room to live, work, and entertain.
- 3 Bedrooms | 2.5 Bathrooms
- Open-Concept Living, Dining & Kitchen
- Spacious Upstairs Den
- Primary Suite with Large Closet & Ensuite Bath
- In-Unit Laundry & Pantry
- Attached 2-Car Garage
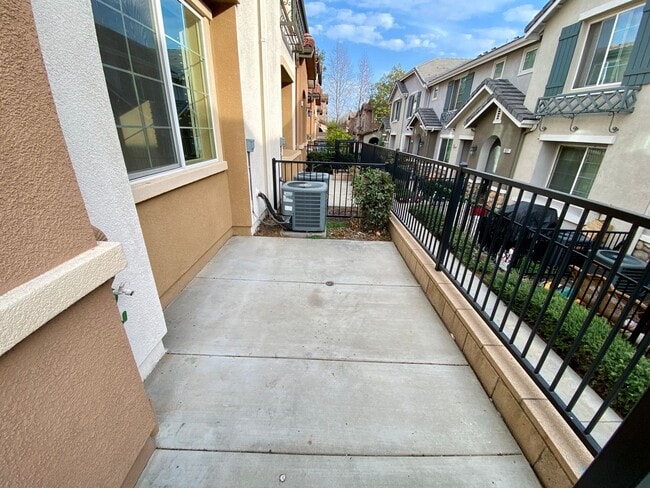
- Central AC
Water and Trash service included; Tenant pays all utilities.
No pets.
Qualifications: Applicants must have a minimum 700 credit score and a combined household income of at least three times the monthly rent. No prior eviction, bankruptcy, or collections. Approval is based on overall creditworthiness, not credit score alone.
Renter’s insurance is required.
Equal Housing Opportunity.
Schedule a tour today! Call or text Phong at .
Beautiful 3-Bed, 2.5-Bath Townhouse with 2-Car Garage in North Upland
Welcome home to this spacious 3-bedroom, 2.5-bathroom townhouse with 1,626 sq. ft. of living space, located in desirable North Upland.
The first floor features a bright, open-concept layout with a kitchen, living room, and dining area—perfect for everyday living and entertaining. You’ll also find a convenient laundry room, half bathroom, pantry, and attached 2-car garage.
Upstairs, the home offers a large den, full bathroom, two generously sized bedrooms, and a spacious primary suite. The primary bedroom includes a large closet and private ensuite bathroom featuring both a soaking tub and separate shower.
With 1,626 sq. ft. of living space, a functional floor plan, and an attached 2-car garage, this townhouse offers plenty of room to live, work, and entertain.
- 3 Bedrooms | 2.5 Bathrooms
- Open-Concept Living, Dining & Kitchen
- Spacious Upstairs Den
- Primary Suite with Large Closet & Ensuite Bath
- In-Unit Laundry & Pantry
- Attached 2-Car Garage
- Central AC
Water and Trash service included; Tenant pays all utilities.
No pets.
Qualifications: Applicants must have a minimum 700 credit score and a combined household income of at least three times the monthly rent. No prior eviction, bankruptcy, or collections. Approval is based on overall creditworthiness, not credit score alone.
Renter’s insurance is required.
Equal Housing Opportunity.
Schedule a tour today! Call or text Phong at .
1526 Milan Ct is located in Upland, CA in the 91786 zip code.
Within 50 Miles of 1526 Milan Ct