
The Grand Costa Mesa
1 - 2 Beds
$2,275 - $3,515


School
Commute Time (Distance)
Drive: 6 min (3.1 mi)
Drive: 11 min (5.7 mi)
Drive: 12 min (7.5 mi)
Drive: 16 min (8.1 mi)
Property Information
The fees below are based on community-supplied data and may exclude additional fees and utilities.
No Pets Allowed
Property Fee Disclaimer Based on community-supplied data and independent market research. Subject to change without notice. May exclude fees for mandatory or optional services and usage-based utilities.
Walkability
Moderately walkable60 / 100
Transit
Limited public transit30 / 100
Driveability
Exceptionally drivable100 / 100
Bikeability
Moderately bikeable60 / 100

Soundscore ™
Active68 / 100


Shoppers will appreciate 2462 Via Corella proximity to Costco Shopping Center, Tustin Ranch Plaza, and The Market Place. Costco Shopping Center is 0.9 miles away, and Tustin Ranch Plaza is within a 16 minute walk.
With a TransitScore of 30, 2462 Via Corella has limited public transit, including 5 transit stops within 8.3 miles. Transit options include Tustin Metrolink Station and Santa Ana Metrolink Station.
Recreational activities near 2462 Via Corella are plentiful. Discover 1 park within 3.9 miles, including Santa Ana Zoo.
Living in Tustin provides easy access to John Wayne/Orange County, located just 12 minutes from 2462 Via Corella. Another nearby airport is Long Beach (Daugherty Field), located 25.7 miles away.
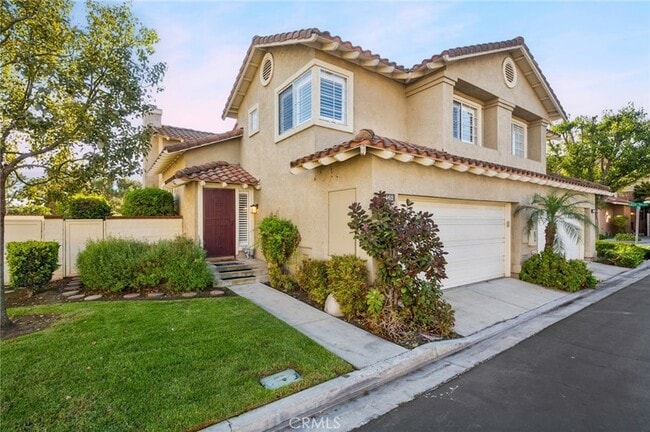
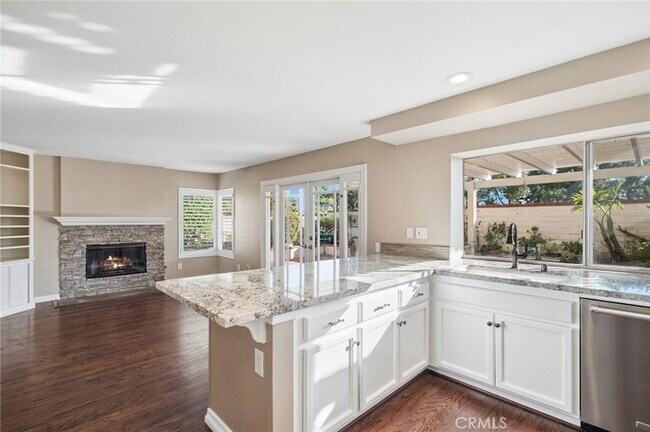
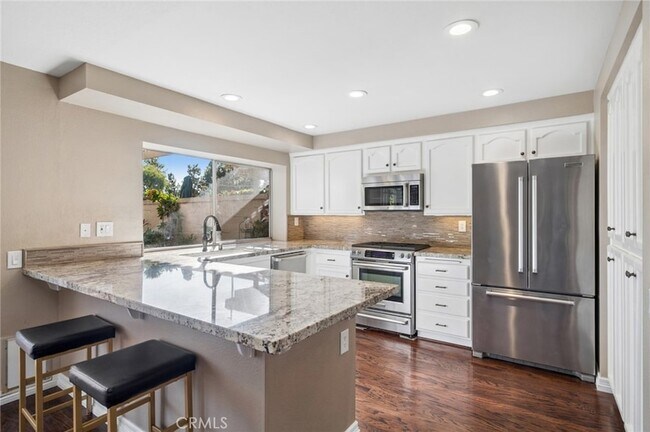
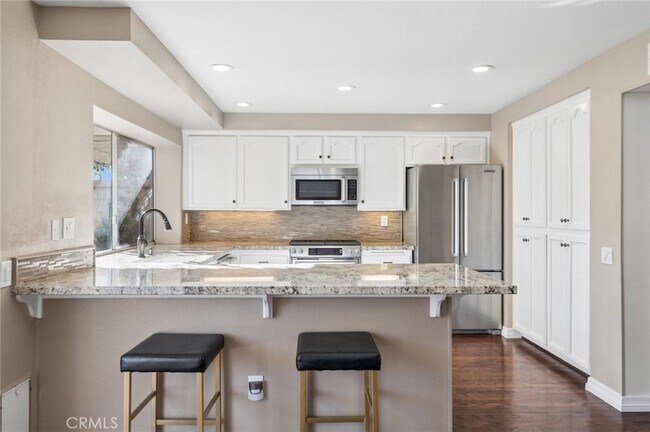
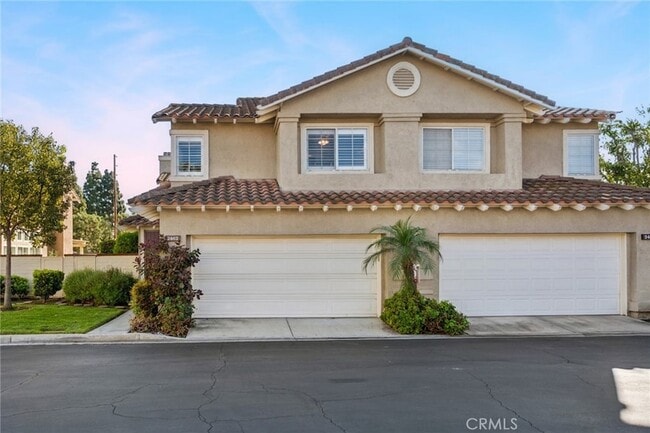
Our beautifully maintained and thoughtfully updated end-unit residence at "Sevilla" in Tustin Ranch is designed for effortless living, natural light, and seamless indoor/outdoor enjoyment. This two-story home stands apart with soaring ceilings, an... exceptionally efficient floor plan, a professionally renovated primary suite, and a private coastal-inspired outdoor sanctuary created for both relaxing and entertaining. Step inside to a bright and welcoming interior where dramatic ceiling heights and expansive natural light create an immediate sense of openness. The formal living room flows effortlessly into the dining space, while the rear of the residence features an inviting family room anchored by a cozy fireplace and an open-concept kitchen designed for everyday living and entertaining. The kitchen is appointed with granite countertops, a gas range, stainless steel appliances, abundant cabinetry, and a charming greenhouse window ideal for growing fresh herbs, orchids, or displaying your favorite plants. Designed to extend the living experience outdoors, the private patio serves as a true sanctuary with established coastal-inspired landscaping, mature perennials, a tranquil water feature, and multiple areas to unwind or entertain. A recently installed aluminum pergola enhances the space while offering the convenience and durability of low-maintenance outdoor living. The upper level continues the home s bright and airy design with transom windows that allow natural light to cascade into the main living areas below. Retreat to the fully renovated primary suite featuring a vaulted ceiling, spacious walk-in closet, and a professionally remodeled bathroom with dual-sink vanity, custom cabinetry, and a striking glass-and-tile walk-in shower. Two additional guest bedrooms are thoughtfully positioned on the opposite side of the upper level and share a full bathroom, creating an ideal separation between the primary suite and secondary sleeping spaces. Thoughtfully updated and exceptionally well utilized, this residence delivers the perfect balance of comfort, openness, functionality, and warmth an inviting home designed to be enjoyed for years to come. Enjoy a community lifestyle offering exceptional value with resident amenities including parks, pool and spa, and beautifully maintained common areas, creating the perfect setting for relaxed Southern California living.
Our beautifully maintained and thoughtfully updated end-unit residence at "Sevilla" in Tustin Ranch is designed for effortless living, natural light, and seamless indoor/outdoor enjoyment. This two-story home stands apart with soaring ceilings, an exceptionally efficient floor plan, a professionally renovated primary suite, and a private coastal-inspired outdoor sanctuary created for both relaxing and entertaining. Step inside to a bright and welcoming interior where dramatic ceiling heights and expansive natural light create an immediate sense of openness. The formal living room flows effortlessly into the dining space, while the rear of the residence features an inviting family room anchored by a cozy fireplace and an open-concept kitchen designed for everyday living and entertaining. The kitchen is appointed with granite countertops, a gas range, stainless steel appliances, abundant cabinetry, and a charming greenhouse window ideal for growing fresh herbs, orchids, or displaying your favorite plants. Designed to extend the living experience outdoors, the private patio serves as a true sanctuary with established coastal-inspired landscaping, mature perennials, a tranquil water feature, and multiple areas to unwind or entertain. A recently installed aluminum pergola enhances the space while offering the convenience and durability of low-maintenance outdoor living. The upper level continues the home s bright and airy design with transom windows that allow natural light to cascade into the main living areas below. Retreat to the fully renovated primary suite featuring a vaulted ceiling, spacious walk-in closet, and a professionally remodeled bathroom with dual-sink vanity, custom cabinetry, and a striking glass-and-tile walk-in shower. Two additional guest bedrooms are thoughtfully positioned on the opposite side of the upper level and share a full bathroom, creating an ideal separation between the primary suite and secondary sleeping spaces. Thoughtfully updated and exceptionally well utilized, this residence delivers the perfect balance of comfort, openness, functionality, and warmth an inviting home designed to be enjoyed for years to come. Enjoy a community lifestyle offering exceptional value with resident amenities including parks, pool and spa, and beautifully maintained common areas, creating the perfect setting for relaxed Southern California living.
2462 Via Corella is located in Tustin, CA in the 92782 zip code.
Within 50 Miles of 2462 Via Corella