652 Veteran Ave
1 - 2 Beds
$2,298 - $2,998


School
Commute Time (Distance)
California Lutheran University
Drive: 8 min (3.3 mi)
Drive: 13 min (7.8 mi)
Property Information
The fees below are based on community-supplied data and may exclude additional fees and utilities.
Property Fee Disclaimer Based on community-supplied data and independent market research. Subject to change without notice. May exclude fees for mandatory or optional services and usage-based utilities.
Walkability
Somewhat walkable20 / 100
Driveability
Exceptionally drivable100 / 100
Bikeability
Fairly bikeable50 / 100

Soundscore ™
Active78 / 100


Shoppers will appreciate 2111 Peak Pl proximity to Oakbrook Shopping Center and Oakbrook Plaza. Oakbrook Shopping Center is 1.3 miles away, and Oakbrook Plaza is within a 27 minute walk.
Living in Outer Thousand Oaks provides easy access to Bob Hope, located just 47 minutes from 2111 Peak Pl. Another nearby airport is Los Angeles International, located 46.7 miles away.
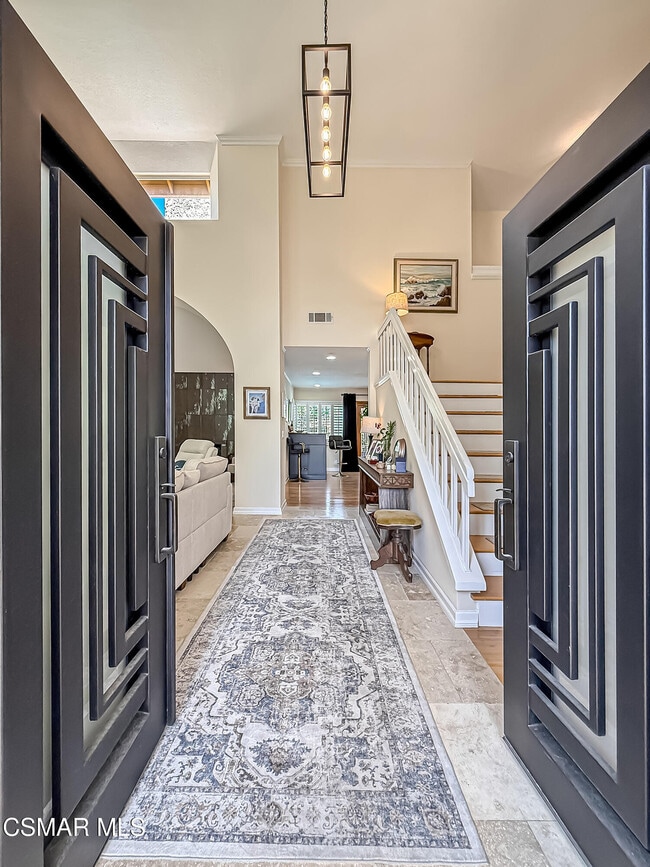
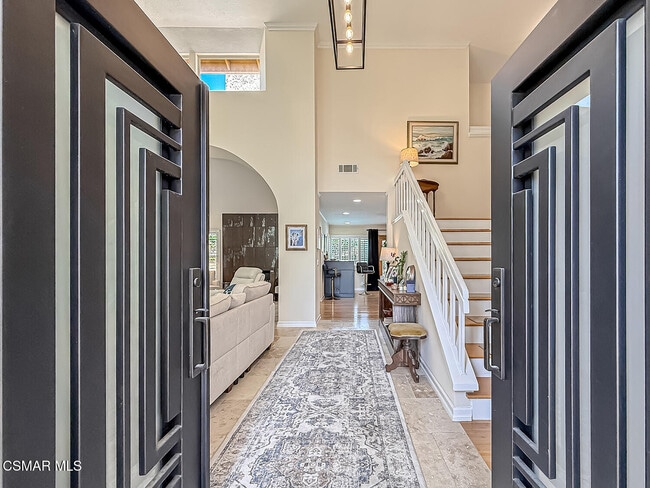
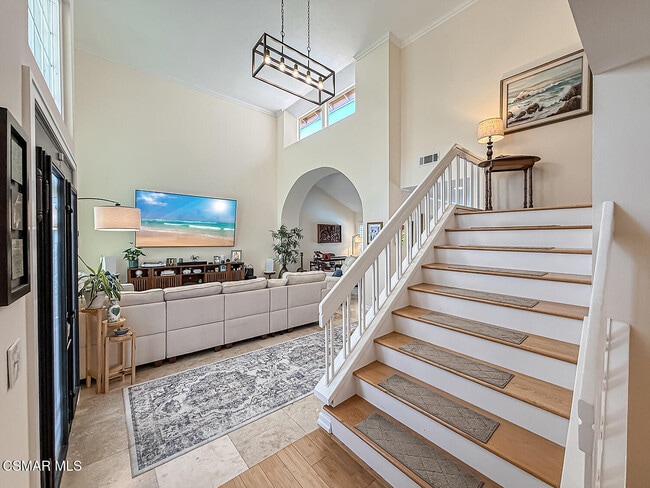
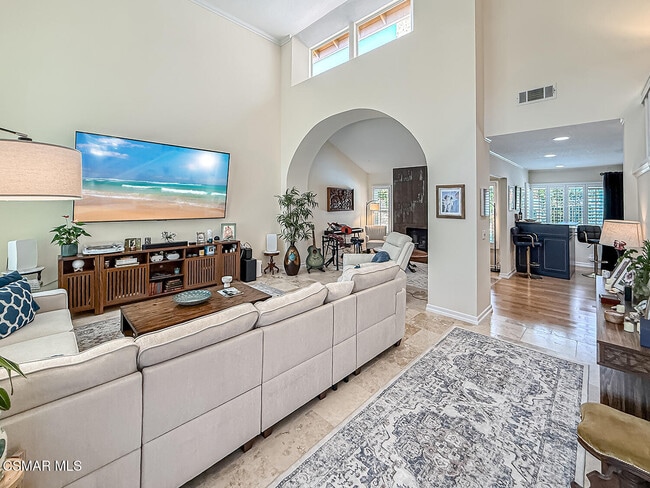
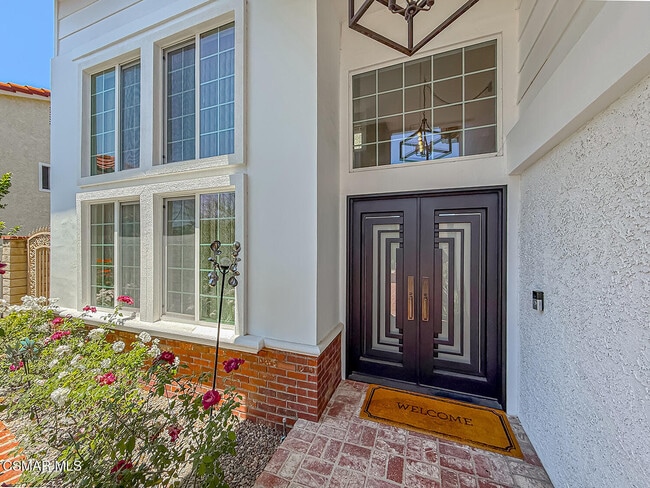
Spacious and Beautiful Two-Story Home on a Quiet Cul-de-SacWelcome to this stunning two-story residence perfectly situated on a peaceful cul-de-sac. Bright, open, and impeccably maintained, this home offers generous living spaces, quality upgrades,... and an inviting layout ideal for both everyday comfort and entertaining.The high-ceiling living room features a cozy fireplace and elegant Travertine flooring that extends through the entry. A large family room flows seamlessly into the updated kitchen, complete with granite countertops and stainless steel appliances. A convenient downstairs laundry room sits adjacent to the powder room.Upstairs, the home offers four well-appointed bedrooms plus Loft.. A spacious main suite with 2 walk-in closets, sitting alcove, and upgraded ensuite bathroom. A large loft provides the perfect flex space--ideal for an office, study area, or TV lounge. Wood-like flooring runs throughout the home, adding warmth and continuity.The 3-car garage features abundant storage and durable epoxy flooring, and 240wiring for EV charger. Step outside to a private rear yard designed for relaxation and entertainment, showcasing a refurbished pool and spa with a newer high-efficiency heater and variable-speed pump. A charming gazebo with a brick fire pit creates the perfect setting for gatherings with family and friends.The exterior has been beautifully refreshed with new paint, new siding, brick accents, low-maintenance custom turf landscaping, and striking custom iron-style double entry doors. With countless upgrades throughout, this home truly stands out.The property includes a recently upgraded electrical panel (over $5,000), making it solar-ready for the next owner. The garage maintains access for an EV charger, and a plug has been installed for a portable emergency generator. A whole-house surge protector provides added protection and peace of mind.Located in a highly desirable neighborhood close to a major park, shopping, award-winning schools, and convenient freeway access, this property offers exceptional value and lifestyle. Must see.
Spacious and Beautiful Two-Story Home on a Quiet Cul-de-SacWelcome to this stunning two-story residence perfectly situated on a peaceful cul-de-sac. Bright, open, and impeccably maintained, this home offers generous living spaces, quality upgrades, and an inviting layout ideal for both everyday comfort and entertaining.The high-ceiling living room features a cozy fireplace and elegant Travertine flooring that extends through the entry. A large family room flows seamlessly into the updated kitchen, complete with granite countertops and stainless steel appliances. A convenient downstairs laundry room sits adjacent to the powder room.Upstairs, the home offers four well-appointed bedrooms plus Loft.. A spacious main suite with 2 walk-in closets, sitting alcove, and upgraded ensuite bathroom. A large loft provides the perfect flex space--ideal for an office, study area, or TV lounge. Wood-like flooring runs throughout the home, adding warmth and continuity.The 3-car garage features abundant storage and durable epoxy flooring, and 240wiring for EV charger. Step outside to a private rear yard designed for relaxation and entertainment, showcasing a refurbished pool and spa with a newer high-efficiency heater and variable-speed pump. A charming gazebo with a brick fire pit creates the perfect setting for gatherings with family and friends.The exterior has been beautifully refreshed with new paint, new siding, brick accents, low-maintenance custom turf landscaping, and striking custom iron-style double entry doors. With countless upgrades throughout, this home truly stands out.The property includes a recently upgraded electrical panel (over $5,000), making it solar-ready for the next owner. The garage maintains access for an EV charger, and a plug has been installed for a portable emergency generator. A whole-house surge protector provides added protection and peace of mind.Located in a highly desirable neighborhood close to a major park, shopping, award-winning schools, and convenient freeway access, this property offers exceptional value and lifestyle. Must see.
2111 Peak Pl is located in Thousand Oaks, CA in the 91362 zip code.

The information being provided by the CSMAR MLS is for the visitor's personal, noncommercial use and may not be used for any purpose other than to identify prospective properties the visitor may be interested in purchasing. The data contained herein is copyrighted by CSMAR or one of CSMAR's datashare partners, and is protected by all applicable copyright laws. Any dissemination of this information is in violation of copyright laws and is strictly prohibited. Any property information referenced on this web site comes from the Internet Data Exchange (IDX) program of the CSMAR MLS. This web site may reference real estate listing(s) held by a brokerage firm other than the broker and/or agent who owns this web site. The accuracy of all information, regardless of source, is deemed reliable but not guaranteed and should be personally verified through personal inspection by and/or with the appropriate professionals.
Within 50 Miles of 2111 Peak Pl