Sunset Ridge
1 - 3 Beds
$1,485 - $2,421


Lease Term Options
Property Information
The fees below are based on community-supplied data and may exclude additional fees and utilities.
Property Fee Disclaimer Based on community-supplied data and independent market research. Subject to change without notice. May exclude fees for mandatory or optional services and usage-based utilities.
Walkability
Somewhat walkable30 / 100
Driveability
Very drivable80 / 100
Bikeability
Somewhat bikeable30 / 100

Soundscore ™
Active80 / 100
Shoppers will appreciate 805 Mulberry St proximity to Tehachapi Village, Mountain View Plaza, and 550 Tucker Rd. Tehachapi Village is 0.7 miles away, and Mountain View Plaza is within a 16 minute walk.
Immaculate 4-Bedroom Home with Solar + Battery Backup | 2017 Build | Prime Location Near Parks & Downtown
Welcome to this stunning, turn-key low maintenance single level home that perfectly blends modern style, comfort, and energy efficiency.... Located in a quiet, desirable neighborhood.
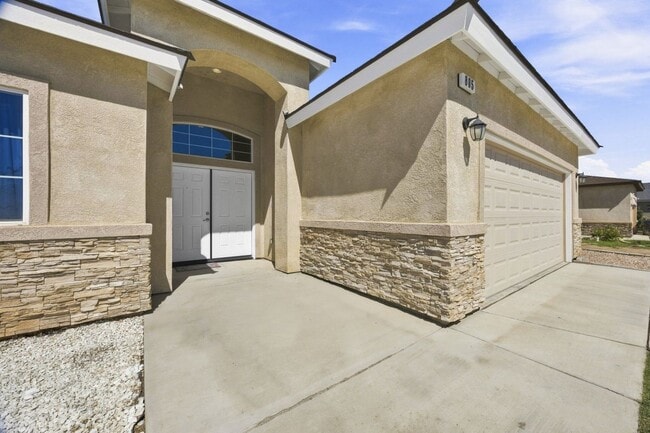
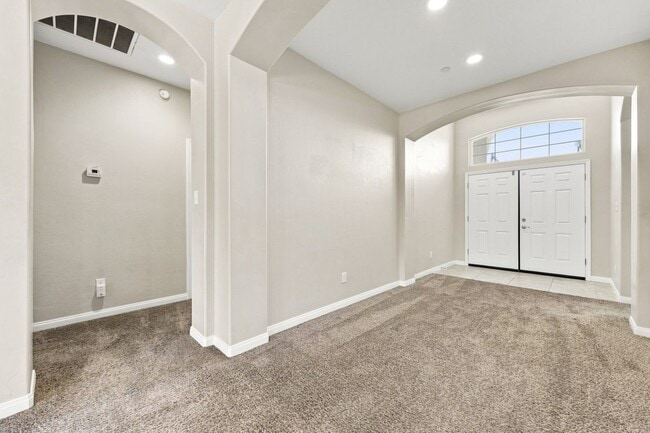
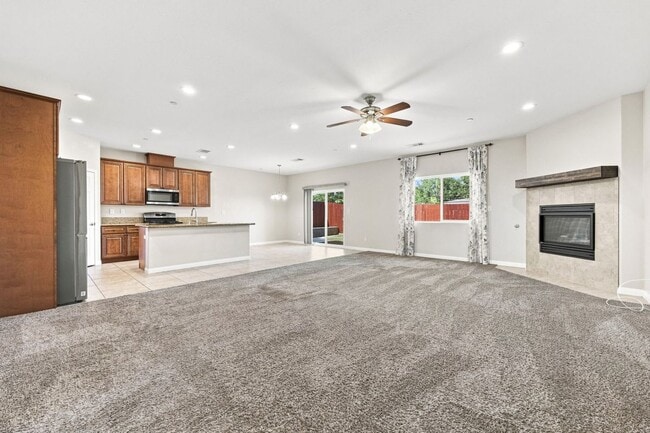
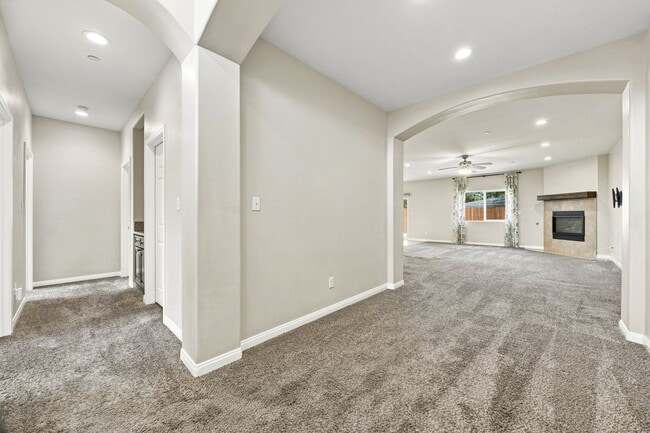
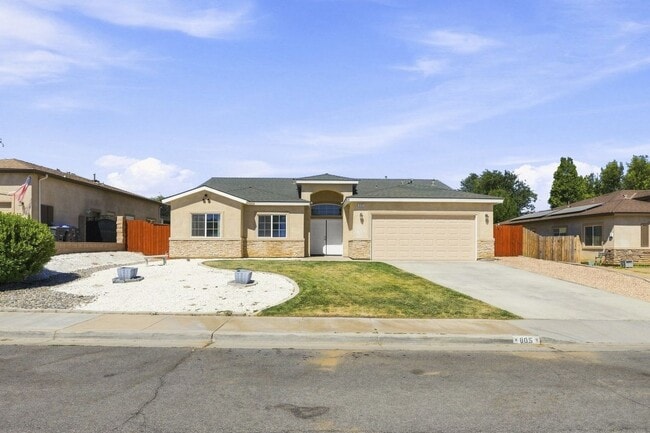
From the moment you arrive, you'll appreciate the attractive curb appeal, low-maintenance landscaping, and welcoming covered entry. Step inside to soaring ceilings, elegant archways, recessed lighting, and an expansive open-concept floor plan filled with natural light. The spacious great room is warm, inviting, and cozy, featuring a beautiful gas fireplace with tile surround and wood mantel, making it the perfect place to gather with family and friends.
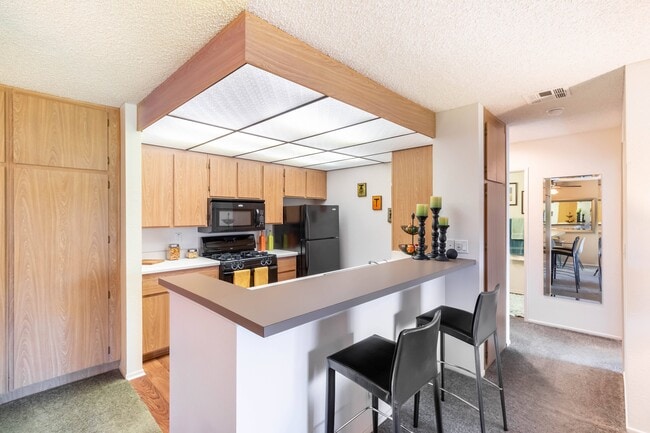
The heart of the home is the gorgeous kitchen, complete with designer rich wood cabinetry, granite countertops, stainless steel appliances, a gas range, built-in microwave, oversized center island with breakfast bar seating, abundant cabinet space, generous counter space, and a large walk-in pantry. Whether preparing meals or entertaining guests, this kitchen is designed to impress.
The highly sought-after split-wing floor plan offers exceptional privacy. The oversized primary suite is a true retreat featuring plenty of room for a sitting area, a large walk-in closet, and private access to the covered patio through a sliding glass door. The luxurious spa-inspired ensuite features dual granite vanities, oversized walk-in tiled shower, a relaxing soaking tub, and beautiful finishes that create the perfect place to unwind after a long day. On the opposite side of the home, you'll find three additional generously sized bedrooms, offering flexibility for family, guests, or a den/ home office (one bedroom does not include a closet).
Energy efficiency is another standout feature with the home's solar system and battery backup, helping keep utility costs low while providing added peace of mind during power outages.
Outside, you'll enjoy a fully landscaped, low-maintenance backyard with artificial turf, a covered patio for outdoor dining and entertaining, two storage sheds, and plenty of room to relax without the hassle of constant yard work. Weekly front yard gardening service is included for added convenience.
Additional features include a large indoor laundry room, two-car garage, neutral designer finishes throughout, ceiling fans, abundant storage, and true pride of ownership! Good credit history required, as well as proof of income and a background check. Security deposit will be determined on a case by case basis.
Immaculate 4-Bedroom Home with Solar + Battery Backup | 2017 Build | Prime Location Near Parks & Downtown
Welcome to this stunning, turn-key low maintenance single level home that perfectly blends modern style, comfort, and energy efficiency. Located in a quiet, desirable neighborhood.
From the moment you arrive, you'll appreciate the attractive curb appeal, low-maintenance landscaping, and welcoming covered entry. Step inside to soaring ceilings, elegant archways, recessed lighting, and an expansive open-concept floor plan filled with natural light. The spacious great room is warm, inviting, and cozy, featuring a beautiful gas fireplace with tile surround and wood mantel, making it the perfect place to gather with family and friends.
The heart of the home is the gorgeous kitchen, complete with designer rich wood cabinetry, granite countertops, stainless steel appliances, a gas range, built-in microwave, oversized center island with breakfast bar seating, abundant cabinet space, generous counter space, and a large walk-in pantry. Whether preparing meals or entertaining guests, this kitchen is designed to impress.
The highly sought-after split-wing floor plan offers exceptional privacy. The oversized primary suite is a true retreat featuring plenty of room for a sitting area, a large walk-in closet, and private access to the covered patio through a sliding glass door. The luxurious spa-inspired ensuite features dual granite vanities, oversized walk-in tiled shower, a relaxing soaking tub, and beautiful finishes that create the perfect place to unwind after a long day. On the opposite side of the home, you'll find three additional generously sized bedrooms, offering flexibility for family, guests, or a den/ home office (one bedroom does not include a closet).
Energy efficiency is another standout feature with the home's solar system and battery backup, helping keep utility costs low while providing added peace of mind during power outages.
Outside, you'll enjoy a fully landscaped, low-maintenance backyard with artificial turf, a covered patio for outdoor dining and entertaining, two storage sheds, and plenty of room to relax without the hassle of constant yard work. Weekly front yard gardening service is included for added convenience.
Additional features include a large indoor laundry room, two-car garage, neutral designer finishes throughout, ceiling fans, abundant storage, and true pride of ownership! Good credit history required, as well as proof of income and a background check. Security deposit will be determined on a case by case basis.
805 Mulberry St is located in Tehachapi, CA in the 93561 zip code.

Within 50 Miles of 805 Mulberry St